
West Pitten, Plympton, PL7 5BB

- PROPERTY TYPE
Detached
- BEDROOMS
3
- BATHROOMS
4
- SIZE
Ask agent
- TENUREDescribes how you own a property. There are different types of tenure - freehold, leasehold, and commonhold.Read more about tenure in our glossary page.
Freehold
Key features
- Exceptional architect-designed barn conversion
- Charming rural setting within a traditional farmstead hamlet
- Three en-suite bedrooms, with potential for a fourth bedroom
- Spectacular reception room with vaulted ceilings and exposed beams
- Stylish designer kitchen with premium appliances
- Beautifully landscaped gardens with tranquil brook and orchard
- Impressive outdoor entertaining terrace with kitchen, covered dining areas and hot tub
- Detached garage and parking for 3–4 vehicles
- Approximately five minutes from the A38
- A unique country home combining historic charm, contemporary luxury and an exceptional outdoor lifestyle.
Description
North Barn, West Pitten, South Devon
An exceptional architect-designed barn conversion combining historic character, contemporary design and an outstanding outdoor lifestyle.
A Remarkable Country Home
Occupying a peaceful position within the beautifully restored traditional farmstead of West Pitten, North Barn is a truly distinctive architect-designed barn conversion, where the character of its historic origins is complemented by generous proportions, striking architectural features and a sophisticated contemporary finish.
Bathed in natural light and showcasing dramatic vaulted ceilings, exposed oak beams, impressive stone-arched windows and thoughtfully curated interiors, this exceptional home offers a rare combination of rural tranquillity, refined living and versatility. With three first-floor en-suite bedrooms, the potential for a fourth bedroom on the ground floor, and spectacular reception space, the accommodation lends itself equally well to family life, entertaining and hosting guests.
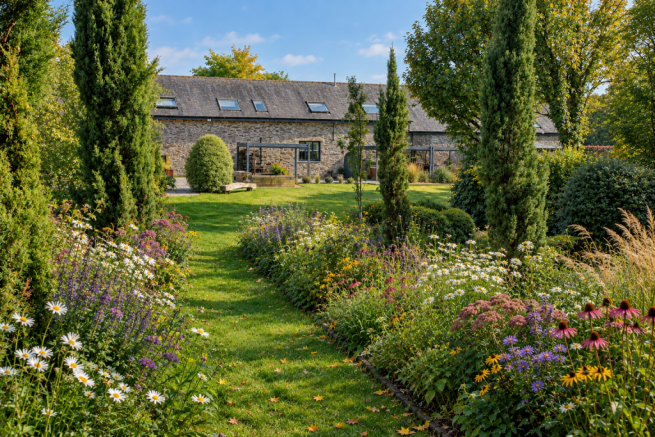
Outside, beautifully landscaped gardens unfold into a series of thoughtfully designed spaces, including an extensive entertaining terrace, outdoor kitchen, covered dining areas and a private hot tub. Beyond, winding pathways, a tranquil brook, established planting and a secluded orchard create a wonderful sense of privacy and connection with nature.
Combining the charm of an historic Devon farmstead with the comfort and sophistication of contemporary country living, North Barn is an exceptional home for those seeking a permanent residence, an idyllic second home or a property with potential for holiday accommodation, subject to any necessary consents.
The Accommodation
A Welcoming Entrance
The property's character is immediately apparent on arrival, where an attractive, traditional beamed front door opens into a generous entrance hallway. Finished in Farrow & Ball's Elephant's Breath, with contrasting black doorways and exposed beams, the hallway establishes a sophisticated yet welcoming tone.
Practical storage for coats and outdoor essentials is conveniently incorporated, alongside a beautifully appointed cloakroom featuring bespoke-style cabinetry, deep drawers, a Duravit basin and WC, and elegant chrome fittings.
An ancient stone archway and distinctive black-painted arched door provide a memorable architectural feature, linking the entrance hall with the rear garden and reinforcing the property's authentic historic character.
A Designer Kitchen for Entertaining
The kitchen is a superbly considered space, combining understated Japanese-inspired design with premium appliances and beautifully selected natural materials. Light maple cabinetry, white-painted walls and a natural stone floor create a calm, contemporary aesthetic, while a striking, hand-built central island with Carrara marble worktops and splashbacks forms the natural focal point.
Designed with the keen cook in mind, the kitchen features a Siemens induction hob, an impressive bank of three built-in Miele ovens and a Franke stainless-steel sink with mixer tap. Generous soft-close cabinetry, space for an extra-large Fisher & Paykel fridge-freezer and room for a freestanding butcher's block and breakfast table complete this highly functional space.
French doors open directly onto the garden terrace, establishing an effortless connection between the kitchen and the extensive outdoor entertaining areas. A separate door provides convenient access to the driveway and garage.
Adjoining the kitchen, a generously proportioned utility room offers additional cabinetry, work surfaces and valuable practical space.
Elegant Dining and Spectacular Reception Space
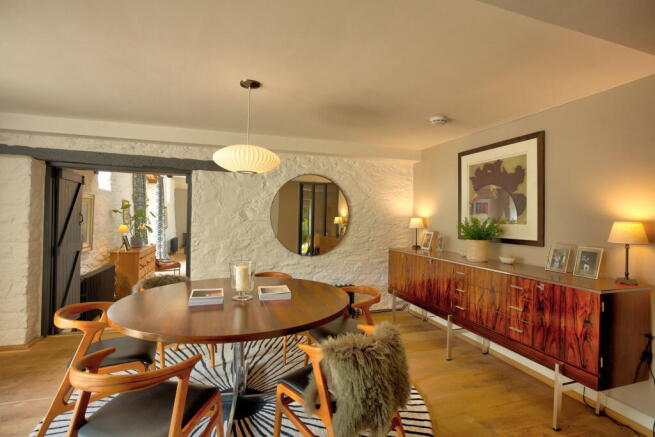
The dining room offers a charming setting for both intimate meals and larger gatherings. Attractive terracotta floor tiles, a six-seater dining table and a statement pendant light are complemented by a substantial arched window, which draws natural light into the room and frames views across the surrounding historic farmstead.
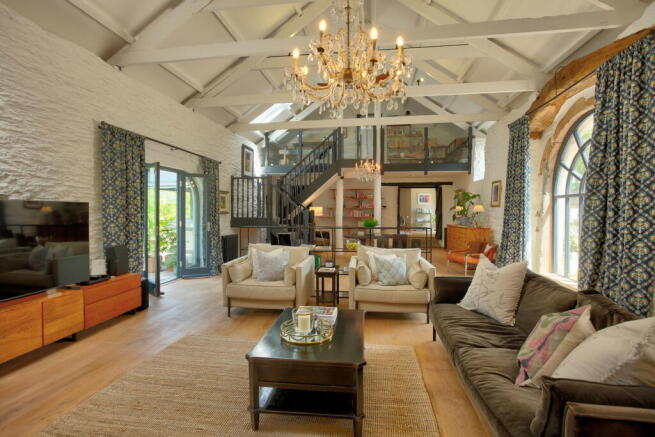
Double wooden doors open into the principal reception room, an impressive space distinguished by its dramatic ceiling height, exposed white-painted A-frame beams and oak flooring. Large, stone-arched windows on two elevations flood the interior with natural light, enhancing the wonderful sense of volume and space.
A freestanding wood-burning stove, positioned on a slate hearth against a fully panelled timber wall, provides an inviting focal point. The room's generous proportions accommodate several distinct seating areas, offering considerable flexibility for entertaining, relaxing and creating a dedicated library or study.
An ancient stone-arched doorway leads into a delightful glazed sunroom, with windows and sliding doors opening towards the terrace and hot tub. This light-filled space provides a peaceful retreat throughout the seasons, bringing the garden into the heart of the home.
A beautifully carpeted staircase rises from the reception room to an impressive mezzanine office, complete with a glass balcony overlooking the reception space. This architectural feature provides an inspiring work-from-home environment and access to one of the first-floor guest bedrooms.
Flexible Ground-Floor Accommodation
A further ground-floor room, currently arranged as a private gym, offers the potential to serve as a fourth bedroom, subject to individual requirements. Finished with white-painted walls and light maple panelling, with a window overlooking the garden and a wall-mounted television, it provides useful additional flexibility for guests, home working or leisure.
A Private First-Floor Retreat
The first-floor accommodation continues the home's distinctive architectural character, with a generous landing, angled ceilings, skylights and charming views across the courtyard and surrounding farm buildings. Quality grey wool carpets run throughout the stairs, landing and bedrooms, creating a cohesive and comfortable finish.
The principal bedroom is an exceptionally spacious retreat, featuring white-painted walls and two skylights fitted with neutral blinds. Its en-suite wet room is finished with smooth grey granite wall and floor tiles, a substantial rectangular basin, a glass-sided shower and heated towel rail, complemented by contemporary black accessories.
Bedroom two is another generous double, with two fitted wardrobes, a large rectangular skylight and a private en-suite bathroom. A luxurious white bath, Duravit shower fittings, a washbasin, black marble flooring and coordinating black accessories create an elegant, hotel-inspired finish.
The third first-floor bedroom is equally distinctive, with an attractive A-frame ceiling beam, white-painted walls, a characterful low-level slit window and a large skylight. Accessible from both the upper landing and the mezzanine balcony, it is served by a private en-suite shower room finished in soft beige and cream tones.
The accommodation is completed by double glazing and oil-fired central heating, with traditional-style cast-iron radiators providing warmth and character. The substantial original walls further contribute to the building's distinctive character and thermal mass.
A Garden Designed for All Seasons
The grounds are an outstanding feature of North Barn, offering an array of beautifully considered outdoor spaces for entertaining, relaxation, gardening and enjoying the surrounding natural environment.
The front garden is attractively planted with a silver birch, ferns, succulents and flowering plants, arranged within a low-maintenance rockery and pebble garden. To the eastern side, a brick-paved parking area provides space for approximately three to four vehicles, together with a substantial detached garage offering room for a large car or RIB, additional storage and power. The garage may also offer potential for electric vehicle charging, subject to installation requirements.
The rear garden is accessed through a combination of side access and a five-bar gate, opening onto an inviting stone terrace. Here, a raised pond constructed with timber railway-sleeper-style edging forms an attractive centrepiece, complete with a cascading water feature, iris and lilies, and koi carp.
Three covered pergola-style structures with aluminium louvred roofs create distinct outdoor living areas, including a fully equipped outdoor kitchen with barbecue, a dedicated dining area, a comfortable lounge space and a private hot tub. Together, these spaces create an exceptional setting for summer entertaining and year-round enjoyment of the garden.
Beyond the terrace, a further gated area incorporates raised vegetable beds, a greenhouse, garden sheds, a wood store and useful outbuildings.
Winding circular pathways descend towards a charming brook, where reeds, bamboo, pine trees and natural stone create a secluded, woodland-inspired retreat. Paved walkways and a small wooden bridge lead to a peaceful seating area, providing an idyllic spot to pause and enjoy the sights and sounds of nature.
The wider garden is thoughtfully divided into distinct areas, including a lawn, a silver birch copse and an attractive cypress-lined pathway bordered by lavender, daisies, Sweet Williams, topiary and established beech hedging.
At the uppermost part of the garden, a naturalistic orchard planted with apple and plum trees offers a delightful seasonal feature, complete with insect habitats and a secluded seating area.
The garden is fully fenced and bordered by surrounding agricultural land associated with the nearby Lynham Estate, creating a pleasing sense of openness and a distinctly rural outlook. Seasonal cultivation adds further interest to the landscape, while the established planting and varied garden spaces offer a wonderful balance of privacy, colour and biodiversity.
An Enviable South Devon Location
North Barn occupies a particularly appealing position in West Pitten, a traditional farmstead hamlet tucked away in the peaceful South Devon countryside. Its rural character, historic buildings and surrounding farmland provide an authentic sense of place, while the property's location offers excellent accessibility for both everyday life and leisure.
For those drawn to the water, the picturesque estuary village of Noss Mayo is within approximately a 10–15-minute drive. Renowned for its sailing heritage, sheltered waters and welcoming waterside pubs, it is a favourite destination for sailors, kayakers, paddleboarders and those simply wishing to enjoy the beauty of the South Devon coastline.
The nearby beaches of Wembury, Wonwell and Mothecombe offer further opportunities to enjoy sandy shores, coastal walks and the area's remarkable natural beauty. Together, the estuaries, beaches and surrounding countryside provide an enviable setting for an active outdoor lifestyle.
The nearby village of Yealmpton offers a useful selection of local amenities, including traditional pubs, dining options, a village shop, post office and petrol station. Further shopping and services are available in the surrounding area, with larger supermarkets and established retail facilities within convenient driving distance.
Despite its secluded setting, North Barn is exceptionally well placed for transport links. The A38 is approximately five minutes away by car, providing convenient access towards Plymouth, Exeter, Cornwall and the M5 motorway network.
Plymouth, the vibrant waterfront city known as the Ocean City, is approximately 15 minutes away by car, subject to traffic. Its extensive amenities include the Drake Circus shopping centre, Plymouth University, Derriford Hospital, the historic waterfront at Royal William Yard, a diverse restaurant scene, theatres, cinemas and a wealth of cultural and leisure facilities.
Ivybridge provides the nearest mainline railway station, with services connecting to destinations in Cornwall and London via the wider rail network.
This combination of peaceful countryside, attractive coastal destinations and excellent road connections makes West Pitten an especially desirable location for buyers seeking a rural lifestyle without sacrificing convenience.
A Distinctive Country Home
North Barn is a compelling example of how an historic agricultural building can be transformed into an exceptional contemporary home without losing its architectural soul. From its impressive reception room and beautifully appointed kitchen to its versatile bedroom accommodation and remarkable outdoor entertaining spaces, the property offers a lifestyle that is both sophisticated and deeply connected to its surroundings.
A characterful architectural conversion, beautifully landscaped grounds and an enviable South Devon setting combine to create a home of exceptional individuality — ideal for those seeking a refined country residence, an elegant rural escape or a distinctive property with exciting lifestyle potential.
- COUNCIL TAXA payment made to your local authority in order to pay for local services like schools, libraries, and refuse collection. The amount you pay depends on the value of the property.Read more about council Tax in our glossary page.
- Band: F
- PARKINGDetails of how and where vehicles can be parked, and any associated costs.Read more about parking in our glossary page.
- Yes
- GARDENA property has access to an outdoor space, which could be private or shared.
- Yes
- ACCESSIBILITYHow a property has been adapted to meet the needs of vulnerable or disabled individuals.Read more about accessibility in our glossary page.
- Ask agent

Add an important place to see how long it'd take to get there from our property listings.
__mins driving to your place
Affordability

About Luscombe Maye, Yealmpton
The Old Bakery, Market Street, Yealmpton, Plymouth, Devon, PL8 2EA


Notes
Staying secure when looking for property
Ensure you're up to date with our latest advice on how to avoid fraud or scams when looking for property online.
Visit our security centre to find out moreDisclaimer - Property reference S1885672. The information displayed about this property comprises a property advertisement. Rightmove.co.uk makes no warranty as to the accuracy or completeness of the advertisement or any linked or associated information, and Rightmove has no control over the content. This property advertisement does not constitute property particulars. The information is provided and maintained by Luscombe Maye, Yealmpton. Please contact the selling agent or developer directly to obtain any information which may be available under the terms of The Energy Performance of Buildings (Certificates and Inspections) (England and Wales) Regulations 2007 or the Home Report if in relation to a residential property in Scotland.
*This is the average speed from the provider with the fastest broadband package available at this postcode. The average speed displayed is based on the download speeds of at least 50% of customers at peak time (8pm to 10pm). Fibre/cable services at the postcode are subject to availability and may differ between properties within a postcode. Speeds can be affected by a range of technical and environmental factors. The speed at the property may be lower than that listed above. You can check the estimated speed and confirm availability to a property prior to purchasing on the broadband provider's website. Providers may increase charges. The information is provided and maintained by Decision Technologies Limited. **This is indicative only and based on a 2-person household with multiple devices and simultaneous usage. Broadband performance is affected by multiple factors including number of occupants and devices, simultaneous usage, router range etc. For more information speak to your broadband provider.