
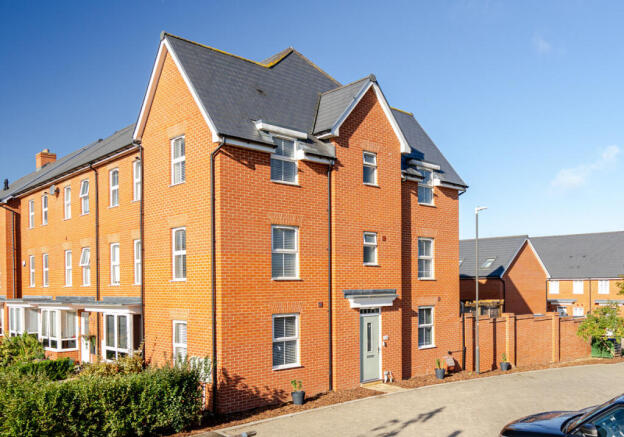
Signal Path, Broughton, Buckinghamshire, HP22

- PROPERTY TYPE
End of Terrace
- BEDROOMS
4
- BATHROOMS
2
- SIZE
1,163 sq ft
108 sq m
- TENUREDescribes how you own a property. There are different types of tenure - freehold, leasehold, and commonhold.Read more about tenure in our glossary page.
Freehold
Key features
- Viewings start 17th October 2026.
- Flexible living accomodation over three floors.
- Excellent condition throughout.
- Two parking spaces.
- Potential to have a garden office.
- Popular Kingsbrook development.
Description
Viewings start 17th October 2026
Positioned on Signal Path within the Kingsbrook development in Broughton, this four-bedroom home is a great example of how a three-storey design can work brilliantly for a growing family. With bedrooms spread across two floors, two bathrooms, a separate living room and a kitchen/diner made for everyday family life, there is plenty of scope for the house to adapt as children get older and everyone starts wanting a little more space of their own.
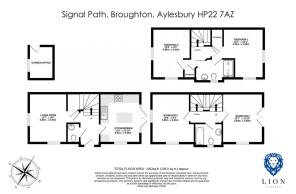
Step inside and the entrance hall immediately separates the main living spaces, which is a real benefit when family life gets busy. A downstairs toilet sits off the hall, while the living room and kitchen/diner each have their own purpose rather than everything being combined into one space.
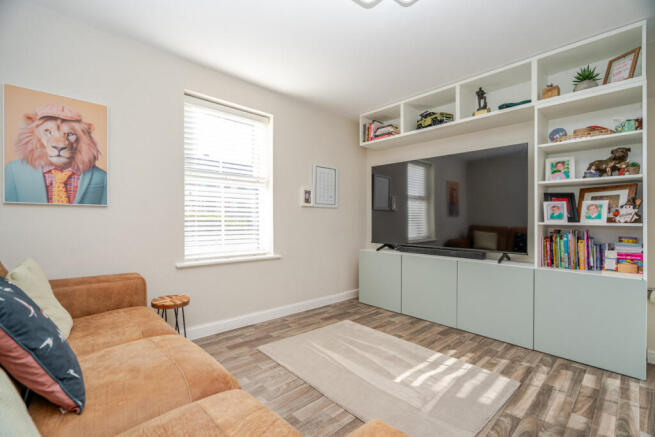
At the front of the home, the living room provides somewhere to properly relax away from the kitchen. There is plenty of space for a large sofa, while the fitted media unit shows how well the room can accommodate both storage and a sizeable television. For families, having a separate living room can become increasingly useful over the years - younger children can watch their programmes while dinner is being prepared, teenagers can disappear for a film, or parents can simply enjoy a quieter room once the day starts winding down.
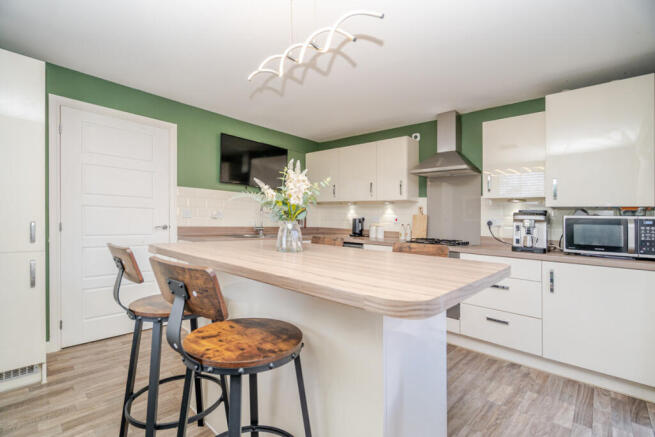
Across the hall, the kitchen/diner is likely to become the everyday centre of the home. Gloss units provide plenty of cupboard and worktop space, while the large island gives the room another dimension, with additional storage and seating built in. It is easy to picture children having breakfast here before school, sitting with homework while dinner is cooking or friends gathering around with a drink when you have people over.
French doors open directly onto the rear garden, so during the warmer months the kitchen naturally becomes part of the outside space too.
Outside, the rear garden has been arranged with easy upkeep in mind. Artificial lawn provides a practical area for children or pets, while the raised deck immediately outside the kitchen creates a separate space for outdoor seating and dining. Timber screening helps make the deck feel more defined, and there is also a shed for the bikes, garden equipment and everything else family life tends to accumulate. At the bottom of the garden there is a home office, ideal for those that work from home.
Heading upstairs, the first floor is home to two excellent-sized bedrooms along with the family bathroom. For a younger family, having two bedrooms together on the same floor can work particularly well, keeping children close by while still giving everyone their own room. Equally, one could become a guest bedroom, playroom or home office if your needs are different.
Continue to the top floor and the flexibility becomes even more apparent. Two further bedrooms sit alongside a Jack and Jill shower room, giving both rooms convenient access without needing to head back downstairs. The main bedroom also benefits from French doors with a Juliet-style balcony.
For parents, the entire top floor could almost become its own suite, with the fourth bedroom used as a dressing room, nursery or office and the Jack and Jill shower room linking the two spaces. Alternatively, as children get older, the same floor could work brilliantly for teenagers who want a little more independence. It gives them their own bedrooms and bathroom while still keeping them very much part of the family home.
One of the biggest advantages of this home is how easily the accommodation can adapt to the changing needs of family life. What starts as a four-bedroom home for a young family could evolve to include a home office, dressing room, gaming room or additional space for guests. The accommodation arranged over three floors also allows older children to enjoy a little more independence, while younger children can have their bedrooms closer together. Whatever stage of family life you are at, this is a home that offers plenty of options, both now and for years to come.
More about the location...
The popular Kingsbrook development is positioned on the south-eastern side of Aylesbury, offering an excellent location for families and commuters alike. Road connections are convenient, with easy access to the A418 towards Milton Keynes and the A41 towards Tring and London. Families are well catered for, with local primary schools, children's play areas and recreational spaces all contributing to the appeal of the development. Everyday essentials are also close at hand, including a doctor's surgery and a choice of shops such as Tesco Express, Lidl and Sainsbury's Local. Regular bus services provide easy access into Aylesbury town centre, where you'll find a wider selection of shopping, restaurants and leisure facilities. Schooling options include Kingsbrook View Primary Academy and Broughton Junior School, with The Grange School and Aylesbury's grammar schools providing secondary education options, subject to admissions criteria.
Note for Purchasers -
We have a legal obligation to undertake digital identification checks on all purchasers who have an offer accepted on any property marketed by us. We use a Government Certified specialist third party service to do this. There will be a non-refundable charge of £24 (£20+VAT) per person, per check, for this service. Please note that any failed checks may need to be resubmitted at a further cost of £24 each.
Buyers will also be asked to provide full proof and source of funds - full details of acceptable proof will be provided upon receipt of your offer.
The mention of any appliance and/or services to this property does not imply that they are in full and efficient working order, and their condition is unknown to us. Unless fixtures and fittings are specifically mentioned in these details, they are not included in the asking price. Even if any such fixtures and fittings are mentioned in these details it should be verified at the point of negotiation if they are still to remain. Some items may be available subject to negotiation with the vendor.
We may recommend services to clients, to include financial services and solicitor recommendations for which we may receive a referral fee, typically between £0 and £250 + VAT.
Disclaimer
The mention of any appliance and/or services to this property does not imply that they are in full and efficient working order, and their condition is unknown to us. Unless fixtures and fittings are specifically mentioned in these details, they are not included in the asking price. Even if any such fixtures and fittings are mentioned in these details it should be verified at the point of negotiation if they are still to remain. Some items may be available subject to negotiation with the vendor.
We may recommend services to clients, to include financial services and solicitor recommendations for which we may receive a referral fee, typically between £0 and £250 + VAT.
- COUNCIL TAXA payment made to your local authority in order to pay for local services like schools, libraries, and refuse collection. The amount you pay depends on the value of the property.Read more about council Tax in our glossary page.
- Band: D
- PARKINGDetails of how and where vehicles can be parked, and any associated costs.Read more about parking in our glossary page.
- Yes
- GARDENA property has access to an outdoor space, which could be private or shared.
- Yes
- ACCESSIBILITYHow a property has been adapted to meet the needs of vulnerable or disabled individuals.Read more about accessibility in our glossary page.
- Ask agent
Signal Path, Broughton, Buckinghamshire, HP22

Add an important place to see how long it'd take to get there from our property listings.
__mins driving to your place
Affordability

About Lion Estates, Powered by Keller Williams, Milton Keynes
314 Midsummer Boulevard Milton Keynes MK9 2UB
Notes
Staying secure when looking for property
Ensure you're up to date with our latest advice on how to avoid fraud or scams when looking for property online.
Visit our security centre to find out moreDisclaimer - Property reference RX851072. The information displayed about this property comprises a property advertisement. Rightmove.co.uk makes no warranty as to the accuracy or completeness of the advertisement or any linked or associated information, and Rightmove has no control over the content. This property advertisement does not constitute property particulars. The information is provided and maintained by Lion Estates, Powered by Keller Williams, Milton Keynes. Please contact the selling agent or developer directly to obtain any information which may be available under the terms of The Energy Performance of Buildings (Certificates and Inspections) (England and Wales) Regulations 2007 or the Home Report if in relation to a residential property in Scotland.
*This is the average speed from the provider with the fastest broadband package available at this postcode. The average speed displayed is based on the download speeds of at least 50% of customers at peak time (8pm to 10pm). Fibre/cable services at the postcode are subject to availability and may differ between properties within a postcode. Speeds can be affected by a range of technical and environmental factors. The speed at the property may be lower than that listed above. You can check the estimated speed and confirm availability to a property prior to purchasing on the broadband provider's website. Providers may increase charges. The information is provided and maintained by Decision Technologies Limited. **This is indicative only and based on a 2-person household with multiple devices and simultaneous usage. Broadband performance is affected by multiple factors including number of occupants and devices, simultaneous usage, router range etc. For more information speak to your broadband provider.