Maldon Road, Brighton

- PROPERTY TYPE
Terraced
- BEDROOMS
3
- BATHROOMS
2
- SIZE
990 sq ft
92 sq m
- TENUREDescribes how you own a property. There are different types of tenure - freehold, leasehold, and commonhold.Read more about tenure in our glossary page.
Freehold
Key features
- Beautifully Restored Victorian Home
- Tree-Lined Maldon Road Address
- Oak Herringbone Flooring & Restored Period Detail
- South-Westerly Garden With Open Rear Outlook
- Eight Minutes From Preston Park Station
- Loft Storage & Future Potential
- Two Bathrooms
- Highly Sought-After Location
Description
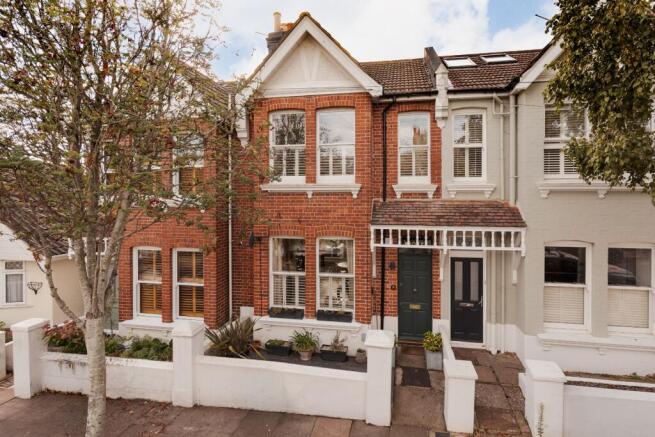
Behind its handsome red-brick frontage, the house has been thoughtfully restored and reworked by the current owners with the intention of staying long term. The result is a warm, beautifully detailed home where period character, natural materials and carefully chosen finishes sit alongside extensive practical improvements, including updated electrics and plumbing, roof works, new radiators, restored floors, bespoke storage, upgraded windows and a carefully considered decorative scheme throughout.
The house opens into an elegant entrance hall with wall panelling, herringbone flooring and a strong sense of arrival. The attention to detail is immediately clear, from the restored staircase and internal joinery to the soft neutral palette, brass fittings and period-style finishes.
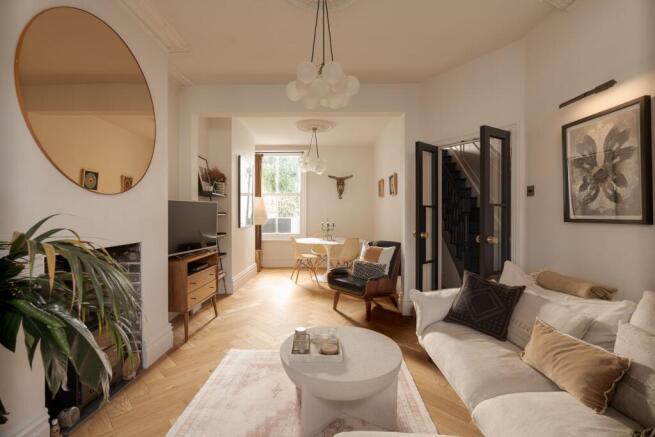
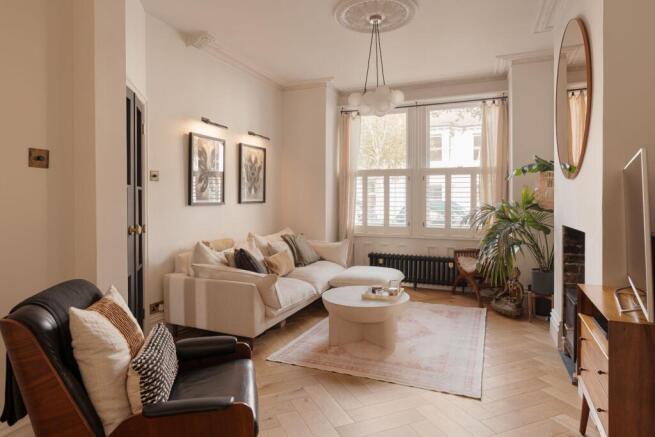
To the front of the house is a wonderful living and dining room, opened up to create one generous, sociable space. Oak herringbone flooring runs throughout, while tall ceilings, decorative cornicing, a ceiling rose and deep skirting boards add a strong sense of period character. The front bay window brings in excellent natural light and is fitted with shutters, while a bioethanol stove set within the chimney breast gives the room a warm focal point. There is ample space for both relaxed seating and a dining area, making this a room that works just as well for quiet evenings as it does for entertaining.
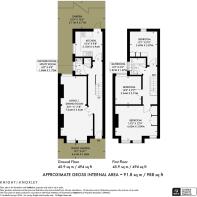
To the rear, the kitchen is well planned and directly connected to the garden. Soft green cabinetry is paired with pale worktops, metro tiling, under-cabinet lighting and a practical layout that includes an oven, hob and good storage. A door opens out to the rear terrace and garden, making the transition between inside and outside feel easy and natural.
Also on the ground floor is a shower room and utility WC, finished with green metro tiling, black floor tiles, a walk-in shower and space for laundry appliances. This is a particularly useful addition for a family home, giving the ground floor an added level of practicality.
Upstairs, the first floor is arranged around a central landing with restored floorboards and painted balustrading. The principal bedroom sits to the front and is a calm, beautifully styled room with two sash windows, fitted shutters, a decorative fireplace, restored pine flooring and a full wall of bespoke fitted wardrobes. The proportions are generous, with space for a large bed, freestanding furniture and a reading chair.
There are two further double bedrooms on this floor. One has a fantastic outlook to the rear, and the other is a versatile double, making it ideal for home working, a nursery or bedroom. Both rooms continue the same considered feel, with natural light, warm tones and restored timber floorboards.
The loft is accessed via a recently installed hatch with telescopic ladder and provides useful additional storage. The current owners have also had plans drawn up exploring a potential loft conversion, subject to the necessary consents.
The family bathroom is finished in a soft, contemporary style with a bath and overhead shower, glass screen, neutral tiling and a modern basin. The layout is clean and practical, while remaining in keeping with the wider feel of the house.
Outside, the south-westerly facing rear garden has been arranged as a relaxed and private outdoor space, with a gravel seating area, raised planting, established greenery and an open outlook beyond. With the reservoir land behind, the garden has a rare sense of space and privacy for this part of the city, catching the sun into the evening and offering a lovely setting for summer drinks, outdoor dining and quiet moments at the end of the day.
Maldon Road is a particularly attractive residential street, lined with handsome period homes and mature trees. The road has a well-kept, neighbourly feel, with many long-term owner-occupiers and families nearby. Preston Park Station is around an eight-minute walk away, making it especially convenient for those commuting to London, while Preston Park itself is also close by.
Seven Dials, with its independent cafés, pubs, restaurants and useful local shops, is within easy reach, as are London Road, Preston Circus and Brighton city centre. The South Downs and Devil's Dyke are a short drive away, offering quick access to open countryside, walking routes and far-reaching views, while the beach and seafront are also easily accessible. The area is also well placed for popular local schools, including Varndean and Dorothy Stringer.
***If your offer on a property marketed by KNIGHT & KNOXLEY is accepted, you will be required to complete an identity check to comply with Anti-Money Laundering (AML) regulations. This legal requirement is carried out via our secure online provider, Thirdfort. The fee for this service is £40 + VAT and is non-refundable.***
Council Tax Band: D
Tenure: Freehold
Brochures
Brochure- COUNCIL TAXA payment made to your local authority in order to pay for local services like schools, libraries, and refuse collection. The amount you pay depends on the value of the property.Read more about council Tax in our glossary page.
- Band: D
- PARKINGDetails of how and where vehicles can be parked, and any associated costs.Read more about parking in our glossary page.
- On street
- GARDENA property has access to an outdoor space, which could be private or shared.
- Private garden
- ACCESSIBILITYHow a property has been adapted to meet the needs of vulnerable or disabled individuals.Read more about accessibility in our glossary page.
- Ask agent

Add an important place to see how long it'd take to get there from our property listings.
__mins driving to your place
Affordability
About Knight & Knoxley, Brighton & Hove
Clyde Corner, 2 Clyde Road, Preston Circus, Brighton, BN1 4NP

Notes
Staying secure when looking for property
Ensure you're up to date with our latest advice on how to avoid fraud or scams when looking for property online.
Visit our security centre to find out moreDisclaimer - Property reference RS1479. The information displayed about this property comprises a property advertisement. Rightmove.co.uk makes no warranty as to the accuracy or completeness of the advertisement or any linked or associated information, and Rightmove has no control over the content. This property advertisement does not constitute property particulars. The information is provided and maintained by Knight & Knoxley, Brighton & Hove. Please contact the selling agent or developer directly to obtain any information which may be available under the terms of The Energy Performance of Buildings (Certificates and Inspections) (England and Wales) Regulations 2007 or the Home Report if in relation to a residential property in Scotland.
*This is the average speed from the provider with the fastest broadband package available at this postcode. The average speed displayed is based on the download speeds of at least 50% of customers at peak time (8pm to 10pm). Fibre/cable services at the postcode are subject to availability and may differ between properties within a postcode. Speeds can be affected by a range of technical and environmental factors. The speed at the property may be lower than that listed above. You can check the estimated speed and confirm availability to a property prior to purchasing on the broadband provider's website. Providers may increase charges. The information is provided and maintained by Decision Technologies Limited. **This is indicative only and based on a 2-person household with multiple devices and simultaneous usage. Broadband performance is affected by multiple factors including number of occupants and devices, simultaneous usage, router range etc. For more information speak to your broadband provider.