
Veras Walk, Storrington, RH20

- PROPERTY TYPE
Detached
- BEDROOMS
5
- BATHROOMS
3
- SIZE
3,941 sq ft
366 sq m
- TENUREDescribes how you own a property. There are different types of tenure - freehold, leasehold, and commonhold.Read more about tenure in our glossary page.
Freehold
Key features
- Detached house in Veras Walk, with over 3,800 sq ft of accommodation
- Five double bedrooms and three bathrooms
- South-facing rear garden Heated swimming pool Plot of approximately 0.5 acre
- Stunning kitchen / dining / family room opening onto the terrace
- Principal bedroom suite with Juliet balconies, en-suite bathroom and dressing room
- Ground-floor double bedroom with en-suite
- Enclosed alfresco entertaining area and summer house
- Study and separate home office
- Carriage driveway with ample parking and tandem garage
- Views towards the South Downs
Description
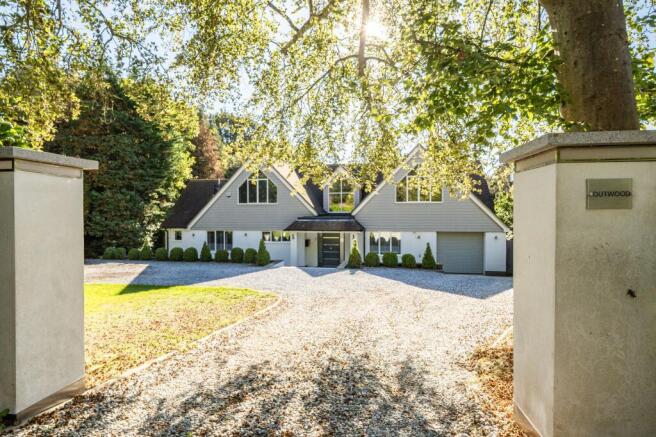
Set within the peaceful private lane of Veras Walk, Outwood is an impressive architect-designed family home offering over 3,800 sq ft of accommodation, with generous proportions, a south-facing garden, a heated swimming pool, and views towards the South Downs.
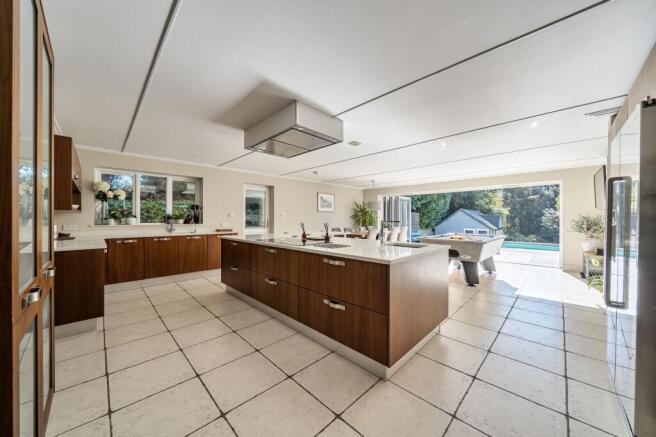
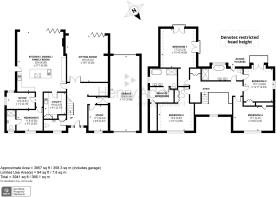
The front door opens into a striking double-height entrance hall. Double glass doors lead through to the substantial sitting room, which opens directly onto the rear terrace. At the heart of the house is the impressive kitchen/dining/family room, with bi-fold doors creating a direct connection to the terrace, pool and south-facing garden. The kitchen features bespoke book-matched walnut veneer cabinetry, quartz work surfaces, and a large L-shaped central island. Appliances include a De Dietrich induction hob and two single ovens, an American-style fridge/freezer, a dual-zone wine fridge, and an integrated dishwasher. The generous utility room provides additional practical space, with space for a washing machine and tumble dryer, as well as an additional dishwasher, built-in microwave, and fridge. Also on the ground floor is a dual-aspect study, a separate home office and cloakroom with bespoke walnut cabinetry. Bedroom five is a double bedroom with its own en-suite, providing excellent flexibility for guests or multi-generational living.
Four further double bedrooms occupy the first floor. The dual-aspect principal bedroom has Juliet balconies, an en-suite bathroom and a separate dressing room. Bedroom two has its own balcony with views towards the South Downs and direct access to the family bathroom, which also serves bedrooms three and four.
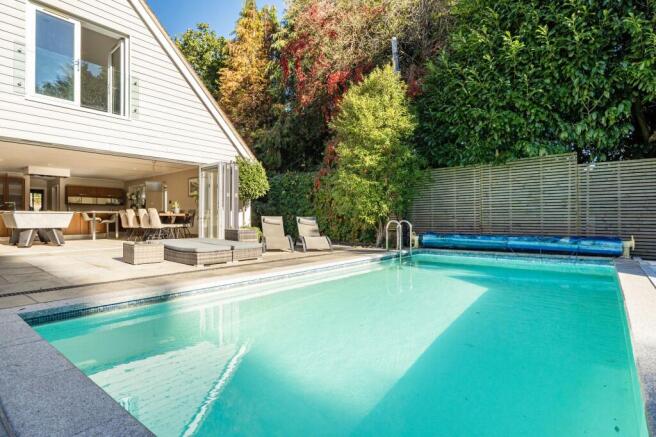
Outside, the south-facing rear garden is a particular feature of the property. A broad terrace provides excellent space for outdoor dining and entertaining, while the garden also features a heated swimming pool served by an air-source heat pump, a summer house and a separate enclosed alfresco entertaining area. To the front, a carriage driveway provides ample parking and access to the wider-than-average tandem garage, which has electrically operated roller doors and internal access to the house. The garage may also offer scope for conversion to additional accommodation, subject to the necessary consents. With its generous proportions, approximately 0.5 acre plot, south-facing garden, swimming pool and peaceful private-lane setting, Outwood offers an unusual combination of space, privacy and family living, with its architectural character giving the house a little bit of New England in the heart of the West Sussex countryside. The property is close to Storrington and the South Downs and is offered with no forward chain.
EPC Rating: C
Parking - Garage
Parking - Driveway
Disclaimer
Please note: successful buyers will be required to complete online identity checks provided by Lifetime Legal. The cost of these checks is £80 + VAT per purchase which is paid in advance, directly to Lifetime Legal. This charge verifies your identity in line with our obligations as agreed with HMRC and includes mover protection insurance to protect against the cost of an abortive purchase.
- COUNCIL TAXA payment made to your local authority in order to pay for local services like schools, libraries, and refuse collection. The amount you pay depends on the value of the property.Read more about council Tax in our glossary page.
- Band: G
- PARKINGDetails of how and where vehicles can be parked, and any associated costs.Read more about parking in our glossary page.
- Garage,Driveway
- GARDENA property has access to an outdoor space, which could be private or shared.
- Front garden,Rear garden
- ACCESSIBILITYHow a property has been adapted to meet the needs of vulnerable or disabled individuals.Read more about accessibility in our glossary page.
- Ask agent

Add an important place to see how long it'd take to get there from our property listings.
__mins driving to your place
Affordability

About Henry Adams, Storrington and Billinghurst
Mulberry House The Square, Storrington, RH20 4DJ


Notes
Staying secure when looking for property
Ensure you're up to date with our latest advice on how to avoid fraud or scams when looking for property online.
Visit our security centre to find out moreDisclaimer - Property reference 7f130468-2850-444c-8939-92a3750a1ecf. The information displayed about this property comprises a property advertisement. Rightmove.co.uk makes no warranty as to the accuracy or completeness of the advertisement or any linked or associated information, and Rightmove has no control over the content. This property advertisement does not constitute property particulars. The information is provided and maintained by Henry Adams, Storrington and Billinghurst. Please contact the selling agent or developer directly to obtain any information which may be available under the terms of The Energy Performance of Buildings (Certificates and Inspections) (England and Wales) Regulations 2007 or the Home Report if in relation to a residential property in Scotland.
*This is the average speed from the provider with the fastest broadband package available at this postcode. The average speed displayed is based on the download speeds of at least 50% of customers at peak time (8pm to 10pm). Fibre/cable services at the postcode are subject to availability and may differ between properties within a postcode. Speeds can be affected by a range of technical and environmental factors. The speed at the property may be lower than that listed above. You can check the estimated speed and confirm availability to a property prior to purchasing on the broadband provider's website. Providers may increase charges. The information is provided and maintained by Decision Technologies Limited. **This is indicative only and based on a 2-person household with multiple devices and simultaneous usage. Broadband performance is affected by multiple factors including number of occupants and devices, simultaneous usage, router range etc. For more information speak to your broadband provider.