
Compton Road, Hilmarton, Calne

- PROPERTY TYPE
Semi-Detached
- BEDROOMS
3
- BATHROOMS
1
- SIZE
Ask agent
- TENUREDescribes how you own a property. There are different types of tenure - freehold, leasehold, and commonhold.Read more about tenure in our glossary page.
Freehold
Key features
- Vacant Possession & No Chain!
- Semi Detached Village Home
- Countryside and Field Views
- Three Bedrooms
- Garage and Store Rooms
- Driveway Parking
- Downstairs W.C
- Double Glazing Throughout
Description
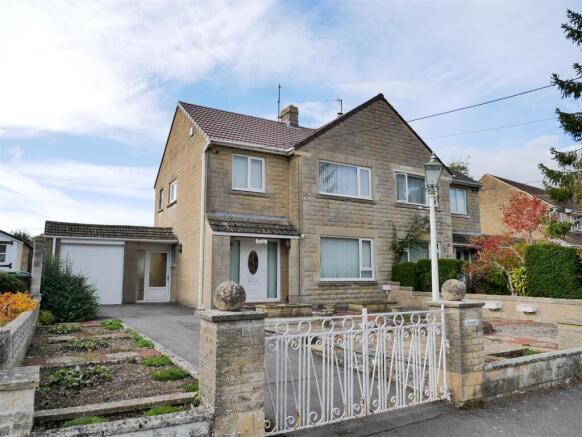
An opportunity to purchase this spacious three bedroom, semi detached set in the charming village of Hilmarton with all of the field views that it has to offer.
Upon entering the home, you are met with a living room, dining room/family room, garden room and kitchen which are complemented by a utility and downstairs W.C, allowing plenty of space for those who like to entertain or are looking for the ideal family home.
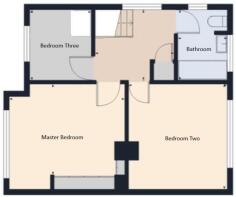
To the first floor are the two double bedrooms, single bedroom and bathroom with views of the lane to front, or the gardens and fields to the rear.
The home also benefits from ample storage space, with an attached garage and two further storage rooms.
Externally, the gardens cater to a multitude of uses with areas allowing for relaxation, cultivation and patio space to entertain in the warmer months
Location - The home is situated close to the heart of the popular Hilmarton Village. The Village has a strong sense of community and is supported by an Ofsted rating 'Good' primary school and preschool, Church, and Public House. There are beautiful walks on the doorstep with multiple public foot and bridal paths.
The market towns of Calne, Marlborough and Chippenham are all in close distance and offer a good range of services and amenities. Access to the M4 motorway at junction 15 is about 12 miles, there is a rail service to London and Bath from Chippenham. The surrounding area offers a wide range of sporting activities and leisure pursuits.
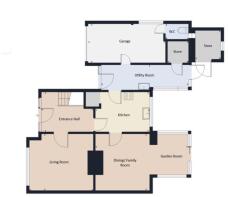
Entrance Hall - A spacious entrance hall which offers ample room for coat storage and further display furniture. Stairs rise to the first floor landing and doors lead through to the living room, kitchen and an understairs cupboard.
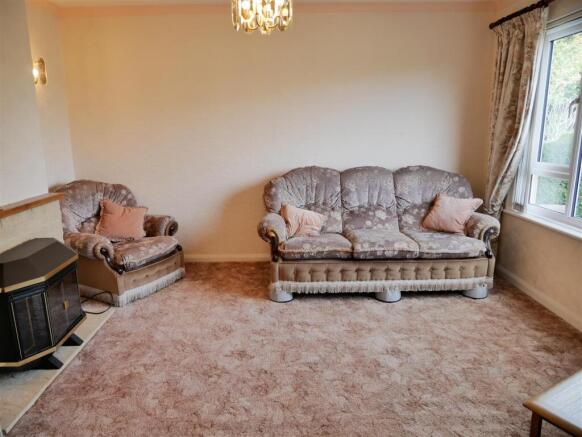
Living Room - 3.61m x 4.04m (11'10 x 13'3) - Ample space allows for a range of sofas and display furniture arranged around the focal point of a fireplace with electric fire.
A large window views out over the front garden and the quiet, village lane.
Kitchen - 2.49m x 3.45m (8'2 x 11'4) - Fitted with a range of wooden, wall and base cabinets inset with a one and a half sink with drainer and enjoying integrated appliances including an under counter fridge, and electric oven with hob and extractor hood over.
A window views out over the rear garden and doors lead through to both the utility room and the dining/family room- seamlessly connecting all spaces.
Dining Room/ Family Room - Currently organised as a second family and reception space, the dining room lends itself to a multitude of uses. Ample space allows for either a dining set with table and chairs or further lounging furniture organised around the central fireplace with electric fire.
An open archway leads onto the garden room.
Garden Room - A bright and airy room filled with natural light and allowing ample room for relaxation and display furniture offering an excellent, year round space to enjoy the views of the garden and fields beyond. A patio leads out to the rear garden, further extending the living space during the finer months.
Utility Room - 5.64m x 1.52m (18'6 x 5'0) - Doors lead through to both the garage and additional store room, or to both the front driveway and rear garden making this the ideal utility or boot room. Fitted with cabinets and an inset sink, space and plumbing has been allowed for a washing machine and range of further appliances.
First Floor Landing - A spacious landing with doors leading to all three bedrooms, the family bathroom and airing cupboard. A hatch gives access to the loft space and a window looks out over the side of the home.
Bathroom - 2.51m x 1.73m (8'3 x 5'8) - Complementing the bedrooms is this three piece suite which consists of matching W.C, vanity wash basin and bath with shower over. Two windows with privacy glass open out towards the rear and the side of the home. Tiled finishings and extractor fan.
Master Bedroom - 3.15m x 4.04m (10'4 x 13'3) - In addition to the already fitted bank of two double wardrobes and matching dressing table, the master bedroom offers ample space for a king size bed and further storage or display furniture. A window looks out over the front of the home, allowing plenty of natural light and views of the village beyond.
Bedroom Two - 3.66m x 3.45m (12'0 x 11'4) - Another spacious room which can easily accommodate a king size bed with additional wardrobes and storage furniture. A large window looks out over the rear garden and offers views of the field beyond.
Bedroom Three - 2.51m x 2.21m (8'3 x 7'3) - Ideally suited as a bedroom or study space, two sets of built-in cupboards create plenty of storage, and space allows for a single bed. A window views out over the front of the home
Gardens And Outbuildings - The external of the home is as follows:
Garage - Fitted with power and light. An electric roller door gives access to the front and further doors lead through to the utility room and downstairs cloakroom. A window to the side allows plenty of natural light also.
Downstairs Cloakroom - Fitted with a W.C. A window with privacy glass looks out to the rear
Store Rooms - The home benefits from two further storage rooms fitted with light, in addition to the spacious garage, making this ideal for those with hobbies or who need workshop space. One is accessed via the utility and the other, via the garden.
Front Garden And Driveway - The front garden is entered through double iron gates onto the drive. The drive leads up to the garage and the front access door. There is an ornamental wall to the front and the garden has been landscaped for ease of maintenance. There are patio areas and flowerbeds.
There is the focal point of a period fireplace that makes a lovely feature in the garden.
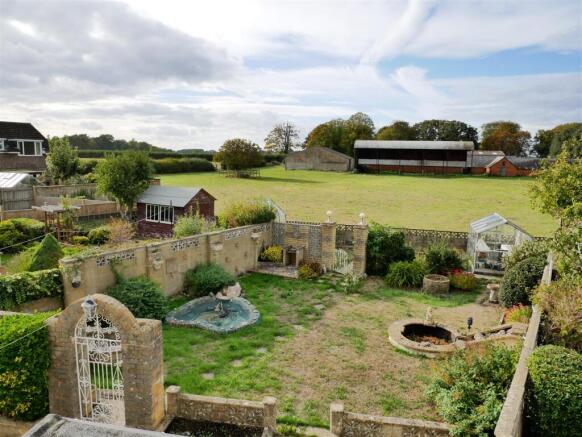
Rear Garden - A delightfully sunny garden with southerly aspects, it has been arranged to offer multiple areas and cater to all those who enjoying gardening and the outdoors.
Upon entering the garden, you are met with a private patio area lined with raised beds filled with mature shrubs and flowering plants, perfect for entertaining or expanding the living space in the warmer months. Outside tap.
You are then led through an archway and down a stepping stone path to the lawned area. This has similarly been designed to offer sections and raised beds for ornamental planting, with the addition of two ponds.
The final section to the rear of the garden creates an allotment space, with a greenhouse and vegetable plots to cultivate whilst enjoying the scenery of the fields just beyond.
Services - Council Tax Rating- D
The home benefits from mains drainage, electricity and water.
Heating is electric with storage heaters and electric fireplaces throughout.
Brochures
Compton Road, Hilmarton, CalneBrochure- COUNCIL TAXA payment made to your local authority in order to pay for local services like schools, libraries, and refuse collection. The amount you pay depends on the value of the property.Read more about council Tax in our glossary page.
- Band: D
- PARKINGDetails of how and where vehicles can be parked, and any associated costs.Read more about parking in our glossary page.
- Garage,Driveway
- GARDENA property has access to an outdoor space, which could be private or shared.
- Yes
- ACCESSIBILITYHow a property has been adapted to meet the needs of vulnerable or disabled individuals.Read more about accessibility in our glossary page.
- Ask agent
Energy performance certificate - ask agent
Compton Road, Hilmarton, Calne

Add an important place to see how long it'd take to get there from our property listings.
__mins driving to your place
Affordability




Notes
Staying secure when looking for property
Ensure you're up to date with our latest advice on how to avoid fraud or scams when looking for property online.
Visit our security centre to find out moreDisclaimer - Property reference 34987666. The information displayed about this property comprises a property advertisement. Rightmove.co.uk makes no warranty as to the accuracy or completeness of the advertisement or any linked or associated information, and Rightmove has no control over the content. This property advertisement does not constitute property particulars. The information is provided and maintained by Butfield Breach, Calne. Please contact the selling agent or developer directly to obtain any information which may be available under the terms of The Energy Performance of Buildings (Certificates and Inspections) (England and Wales) Regulations 2007 or the Home Report if in relation to a residential property in Scotland.
*This is the average speed from the provider with the fastest broadband package available at this postcode. The average speed displayed is based on the download speeds of at least 50% of customers at peak time (8pm to 10pm). Fibre/cable services at the postcode are subject to availability and may differ between properties within a postcode. Speeds can be affected by a range of technical and environmental factors. The speed at the property may be lower than that listed above. You can check the estimated speed and confirm availability to a property prior to purchasing on the broadband provider's website. Providers may increase charges. The information is provided and maintained by Decision Technologies Limited. **This is indicative only and based on a 2-person household with multiple devices and simultaneous usage. Broadband performance is affected by multiple factors including number of occupants and devices, simultaneous usage, router range etc. For more information speak to your broadband provider.