
Newcome Street, Hanslope, Milton Keynes, MK19

- PROPERTY TYPE
Detached
- BEDROOMS
4
- BATHROOMS
3
- SIZE
1,421 sq ft
132 sq m
- TENUREDescribes how you own a property. There are different types of tenure - freehold, leasehold, and commonhold.Read more about tenure in our glossary page.
Freehold
Key features
- Village location
- Open plan living space
- Turnkey condition
- The agent dealing with this listing is Mia Clements
Description
Built by Davidsons Homes in 2022 and still within its 10-year NHBC warranty, this property is part of The Wheatfields, a thoughtfully planned development of under 150 homes.
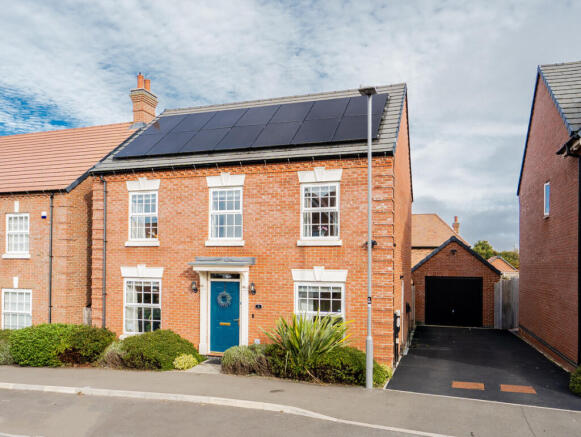
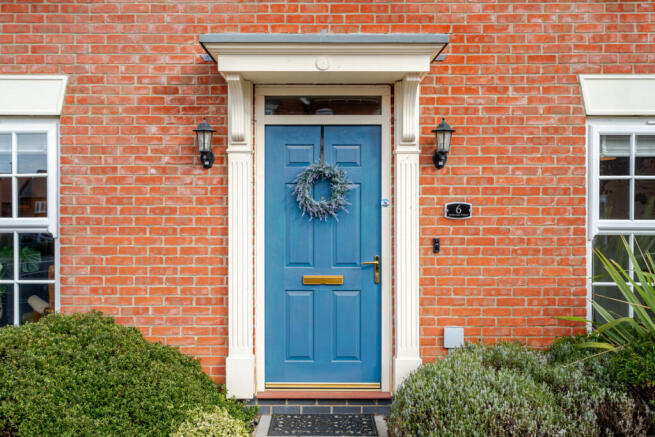
Unlike most typical new builds, this home was designed in keeping with traditional village charm. It is prominent before even entering the property that the external features boast character, evident in the solid wood door and feature windows. To the right of the home, there is a wide driveway with room for multiple cars, including the single garage and electric car charging point. The roof is fitted with solar panels.
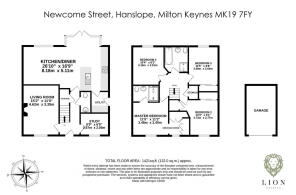
The layout is designed with family living in mind, featuring three reception rooms on the ground floor.
As you step through the front door, you’re welcomed by a spacious central entrance hall, with the staircase leading directly in front of you. There is LVT flooring throughout every room downstairs, and the continuity of this allows for a seamless flow. To the right, you'll find a bright and airy study, thanks to the large window to the front, perfect for working from home. This room could easily be used as a playroom for young children if needed.
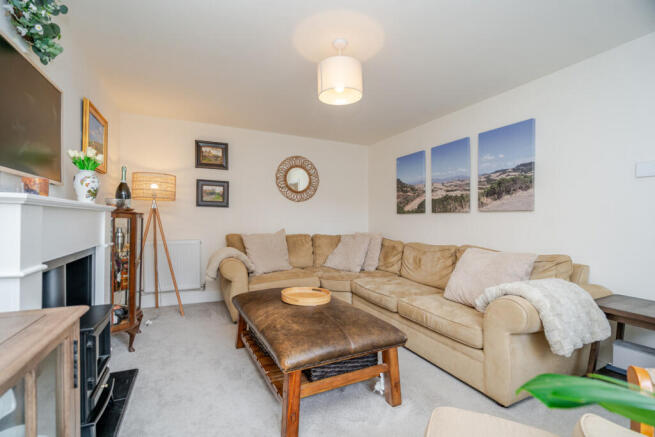
On the left is a good-sized living room offering a flexible layout. Whether you prefer a large corner sofa, like the current owners have, or two separate sofas, there is plenty of space. The room also features a log burner, adding to the cosiness of this room. Off the hallway, you’ll find a convenient downstairs WC.
To the rear of the home is the main open-plan living space, with lots of natural light thanks to the large windows and double doors leading out to the garden. The modern kitchen features a peninsula breakfast bar and integrated AEG appliances, including a dishwasher. A separate utility room offers space for both a washing machine and tumble dryer, as well as a side door providing access to the driveway.
In front of the double doors is an allocated dining area, currently set up with a circular table. Completing this room is a cosy snug area, ideal for keeping an eye on children during busy mornings, making it the perfect layout for modern family living.
Stepping through the doors, you'll find a generous grass garden, not something often found on a new-build development. There is also a patio with an allocated entertainment area, as well as an additional seating area.
Upstairs, on the first floor, all bedrooms lead off from the landing. The master bedroom has a dressing area with built-in wardrobes and an en-suite bathroom with a double shower.
Bedrooms two and three are both good-sized doubles, currently set up with double beds and fitted wardrobes. Bedroom four currently has a single bed set up for guests; however, this room would easily accommodate a double should you need it. Finishing off the first floor is the four-piece family bathroom, which has a bath and half-height tiled walls.
The home is in absolute turnkey condition, and the neutral colour palette throughout allows any purchaser to make purely aesthetic changes to suit their own taste.
More about the location...
The village is approximately four miles west-northwest of Newport Pagnell, four miles north of Stony Stratford and eight miles north of Central Milton Keynes. The northern parish boundary forms part of the county boundary with Northamptonshire.
Hanslope is served by the number 33 bus, which runs between Northampton and Central Milton Keynes. The nearest train station is Wolverton, approximately five miles away, while Milton Keynes Central is approximately 7.5 miles away.
Disclaimer
The mention of any appliance and/or services to this property does not imply that they are in full and efficient working order, and their condition is unknown to us. Unless fixtures and fittings are specifically mentioned in these details, they are not included in the asking price. Even if any such fixtures and fittings are mentioned in these details it should be verified at the point of negotiation if they are still to remain. Some items may be available subject to negotiation with the vendor.
We may recommend services to clients, to include financial services and solicitor recommendations for which we may receive a referral fee, typically between £0 and £250 + VAT.
- COUNCIL TAXA payment made to your local authority in order to pay for local services like schools, libraries, and refuse collection. The amount you pay depends on the value of the property.Read more about council Tax in our glossary page.
- Band: F
- PARKINGDetails of how and where vehicles can be parked, and any associated costs.Read more about parking in our glossary page.
- Yes
- GARDENA property has access to an outdoor space, which could be private or shared.
- Yes
- ACCESSIBILITYHow a property has been adapted to meet the needs of vulnerable or disabled individuals.Read more about accessibility in our glossary page.
- Ask agent
Newcome Street, Hanslope, Milton Keynes, MK19

Add an important place to see how long it'd take to get there from our property listings.
__mins driving to your place
Affordability

About Lion Estates, Powered by Keller Williams, Milton Keynes
314 Midsummer Boulevard Milton Keynes MK9 2UB
Notes
Staying secure when looking for property
Ensure you're up to date with our latest advice on how to avoid fraud or scams when looking for property online.
Visit our security centre to find out moreDisclaimer - Property reference RX849104. The information displayed about this property comprises a property advertisement. Rightmove.co.uk makes no warranty as to the accuracy or completeness of the advertisement or any linked or associated information, and Rightmove has no control over the content. This property advertisement does not constitute property particulars. The information is provided and maintained by Lion Estates, Powered by Keller Williams, Milton Keynes. Please contact the selling agent or developer directly to obtain any information which may be available under the terms of The Energy Performance of Buildings (Certificates and Inspections) (England and Wales) Regulations 2007 or the Home Report if in relation to a residential property in Scotland.
*This is the average speed from the provider with the fastest broadband package available at this postcode. The average speed displayed is based on the download speeds of at least 50% of customers at peak time (8pm to 10pm). Fibre/cable services at the postcode are subject to availability and may differ between properties within a postcode. Speeds can be affected by a range of technical and environmental factors. The speed at the property may be lower than that listed above. You can check the estimated speed and confirm availability to a property prior to purchasing on the broadband provider's website. Providers may increase charges. The information is provided and maintained by Decision Technologies Limited. **This is indicative only and based on a 2-person household with multiple devices and simultaneous usage. Broadband performance is affected by multiple factors including number of occupants and devices, simultaneous usage, router range etc. For more information speak to your broadband provider.