
Cheribough Road, Castle Donington, Derby

- PROPERTY TYPE
Detached
- BEDROOMS
4
- BATHROOMS
1
- SIZE
1,842 sq ft
171 sq m
- TENUREDescribes how you own a property. There are different types of tenure - freehold, leasehold, and commonhold.Read more about tenure in our glossary page.
Freehold
Description
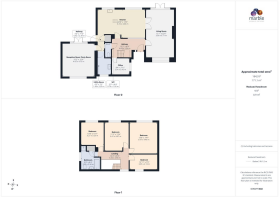
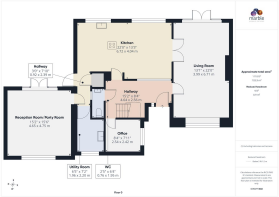
The accommodation briefly comprises a welcoming entrance hallway, ground floor WC, home office, spacious through lounge, contemporary kitchen/dining room, utility room and a further versatile reception/entertaining room, providing an ideal space for a party room, family room, playroom or additional sitting area.
To the first floor are four well-proportioned bedrooms, complemented by a modern family bathroom.
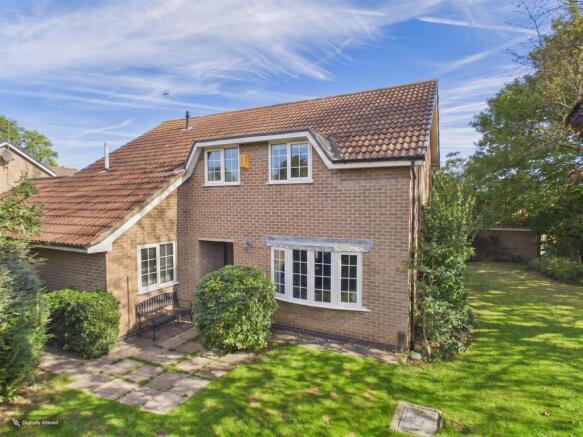
Externally, the property occupies a particularly generous and private corner plot, with potential for extension or development, subject to planning and offering excellent outdoor space and a number of access points from the ground-floor accommodation. The garden currently provides a high degree of privacy and plenty of scope for entertaining, relaxing and family life.
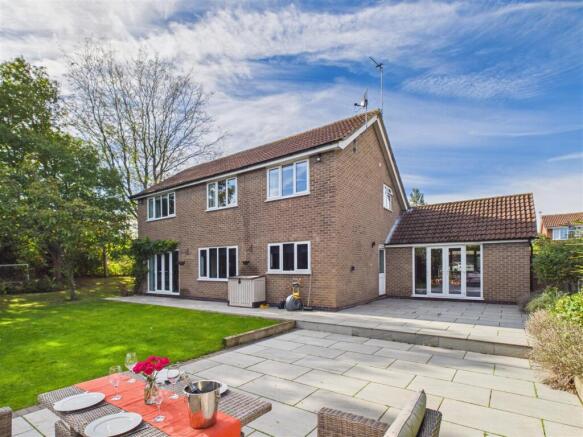
To the front, there is a driveway providing parking for two vehicles, with side-gate access leading to the front entrance. A further driveway to the side of the property provides additional parking and access to a double garage, which benefits from a door providing direct access to the rear garden. The rear garden features a tiled, tiered patio with well-established borders, creating a pleasant and versatile outdoor space.
Combining a modern interior with generous and highly versatile living accommodation, this substantial detached home occupies an enviable position and would make an excellent long-term family residence.
Entrance Hallway - A welcoming entrance hallway accessed via a composite front door, featuring laminate flooring and stairs rising to the first floor with attractive wall panelling. An open internal window overlooks the dining area, allowing natural light to flow through the ground floor. There is also useful open storage beneath the stairs and access to the principal ground-floor accommodation.
Wc - The ground floor cloakroom is finished with tiled flooring and comprises a WC and wall-hung vanity unit with inset wash basin. Further features include a wall-mounted illuminated mirror and an internal window opening onto the hallway.
Home Office - A useful dedicated office positioned to the front of the property, with a double-glazed window overlooking the front garden. Finished with laminate flooring and a gas central heating radiator.
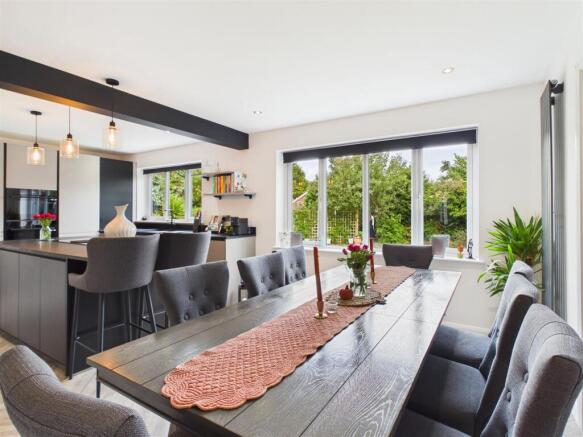
Kitchen / Dining Area - A particularly impressive contemporary kitchen recently fitted with a Ramsey’s kitchen comprising an extensive range of matte, handleless wall and base units, complemented by matte black work surfaces.
The central island incorporates an induction hob with integrated down draft extraction, while Samsung integrated appliances include a dishwasher and 60/40 fridge freezer. A concealed appliance niche positioned behind a roller blind provides convenient storage for items such as a coffee machine, air fryer and other countertop appliances.
The kitchen is finished with grey herringbone wood-effect flooring, grey panel radiators and a black composite sink with mixer tap. A double-glazed window overlooks the rear garden.
There is generous space for a dining table, together with a further rear-facing double-glazed window and double doors providing access into the lounge.
Lounge - A spacious dual-aspect reception room featuring carpeted flooring, a front-facing bay window and rear-facing French doors opening onto the garden. A feature electric fire with fireplace provides an attractive focal point, while double doors connect the lounge with the dining area. Stylish modern ceiling lighting completes the room.
Inner Hallway - Located off the kitchen and providing useful additional space, with a storage cupboard, access to party room and utility and side external door giving direct access to the garden.
Utility Room - A practical and well-appointed utility room continuing the grey herringbone wood-effect flooring. Features include a black composite sink, gas central heating radiator, space and plumbing for a washing machine and plentiful storage.
A pink herringbone tiled splashback adds a distinctive decorative feature, while a front-facing double-glazed window provides natural light.
Reception Room / Party Room - A highly versatile additional reception room, ideal as an entertaining space, games room, family room or party room. Features include underfloor heating, wood-effect laminate flooring, double doors opening onto the garden, loft access and a front-facing double-glazed window fitted with Venetian blinds.
First Floor -
Principal Bedroom - A well-proportioned principal bedroom featuring decorative panelled walls, carpeted flooring and fitted sliding wardrobes. A rear-facing double-glazed window overlooks the garden, with a gas central heating radiator completing the room.
Bedroom Two - A comfortable double bedroom with carpeted flooring, gas central heating radiator and a rear-facing double-glazed window.
Bedroom Three - A further double bedroom featuring carpeted flooring, a gas central heating radiator and rear-facing double-glazed window.
Bedroom Four - A spacious fourth bedroom capable of accommodating a double bed. Finished with carpeted flooring and benefitting from a gas central heating radiator and front-facing double-glazed window.
Family Bathroom - A generously appointed family bathroom with tiled flooring and partially tiled walls. The suite comprises a freestanding bath, pedestal wash basin, WC and separate shower enclosure incorporating both rainfall and handheld mains-fed shower fittings.
Further features include a gas central heating towel rail and a large storage cupboard housing the Worcester Bosch boiler.
Garden & Outside - The property benefits from a spacious corner plot, surrounded by mature trees and established hedging, providing a good degree of privacy. Due to the size of the plot there may be the opportunity to extend the home or undertake separate development subject to planning approvals. To the front, there is a driveway providing parking for two vehicles, with side-gate access leading to the front entrance. A further driveway to the side of the property provides additional parking and access to a double garage, which benefits from a door providing direct access to the rear garden. The rear garden features a tiled, tiered patio with well-established borders, creating a pleasant and versatile outdoor space.
Disclaimer - Property Particulars
These particulars are provided in good faith for general guidance purposes only and do not constitute part of an offer or contract. Whilst every effort has been made to ensure the accuracy of the information provided, no warranty or representation is given as to its correctness. All prospective purchasers should independently verify the information to their satisfaction.
Measurements and Floorplans
All stated room dimensions, floor areas and floorplans are approximate and are intended for illustrative purposes only. They should not be relied upon for the purchase of furnishings, appliances, or fixtures. Due to the limitations of the process our measurements do not include the insides of wardrobes and cupboards. This may produce discrepancies on internal square feet or metres of a home especially when compared to EPC measurements. Prospective buyers are advised to undertake their own measurements where accuracy is required.
Legal and Financial Information
Information relating to tenure, lease details, service charges, ground rent, council tax, planning permissions, building regulations, or other legal matters should be confirmed by your solicitor or licensed conveyancer prior to exchange of contracts. Buyers are responsible for satisfying themselves on all material matters.
Legal Requirements - Utilities - Water - Mains
Electricity - Mains Supply
Sewerage - Mains
Heating - Gas Mains
Internet connection - Cable
Ultrafast1000 Mbps100 Mbps
Mobile Coverage - EE-85% / Three-UK-76% / O2-76% / Vodafone_71%
Legal Requirements - Legal Requirements
Council: North West Leicestershire
Council Tax Band: F
Parking: Driveway Private , Double Garage
Issues with potential impact:
Leasehold/Freehold: Freehold
Regulatory Information - Anti-Money Laundering (AML)
In accordance with the requirements of the Money Laundering Regulations, we are legally obliged to verify the identity of all buyers and sellers, plus their address and obtain satisfactory proof of funds before a transaction can proceed.
Redress Scheme
We are members of a government-approved redress scheme, providing our clients and consumers with access to independent dispute resolution services.
Client Money Protection (CMP)
We are members of an approved Client Money Protection scheme, TDS, ensuring that client funds are protected in accordance with current legislation.
Referral to third parties
With your permission we may obtain quotes from third parties in order to help the sales process. By law ‘The Agent’ must tell the client if ‘The Agent’ or any connected person intends to earn any commission from offering the client or a buyer other services. If ‘The Agent’ or any connected person earns money from any of these services ‘The Agent’ or connected person would keep the commission. The following services may be offered by ‘The Agent’ or connected persons; EPC provision, lettings inventory services, financial services, survey services and conveyancing.
Brochures
Cheribough Road, Castle Donington, DerbyBrochure- COUNCIL TAXA payment made to your local authority in order to pay for local services like schools, libraries, and refuse collection. The amount you pay depends on the value of the property.Read more about council Tax in our glossary page.
- Band: F
- PARKINGDetails of how and where vehicles can be parked, and any associated costs.Read more about parking in our glossary page.
- Garage,Driveway
- GARDENA property has access to an outdoor space, which could be private or shared.
- Yes
- ACCESSIBILITYHow a property has been adapted to meet the needs of vulnerable or disabled individuals.Read more about accessibility in our glossary page.
- Ask agent

Add an important place to see how long it'd take to get there from our property listings.
__mins driving to your place
Affordability

About Marble Property Services, Castle Donington
23-25 Borough Street Castle Donington DE74 2LA



Notes
Staying secure when looking for property
Ensure you're up to date with our latest advice on how to avoid fraud or scams when looking for property online.
Visit our security centre to find out moreDisclaimer - Property reference 34987874. The information displayed about this property comprises a property advertisement. Rightmove.co.uk makes no warranty as to the accuracy or completeness of the advertisement or any linked or associated information, and Rightmove has no control over the content. This property advertisement does not constitute property particulars. The information is provided and maintained by Marble Property Services, Castle Donington. Please contact the selling agent or developer directly to obtain any information which may be available under the terms of The Energy Performance of Buildings (Certificates and Inspections) (England and Wales) Regulations 2007 or the Home Report if in relation to a residential property in Scotland.
*This is the average speed from the provider with the fastest broadband package available at this postcode. The average speed displayed is based on the download speeds of at least 50% of customers at peak time (8pm to 10pm). Fibre/cable services at the postcode are subject to availability and may differ between properties within a postcode. Speeds can be affected by a range of technical and environmental factors. The speed at the property may be lower than that listed above. You can check the estimated speed and confirm availability to a property prior to purchasing on the broadband provider's website. Providers may increase charges. The information is provided and maintained by Decision Technologies Limited. **This is indicative only and based on a 2-person household with multiple devices and simultaneous usage. Broadband performance is affected by multiple factors including number of occupants and devices, simultaneous usage, router range etc. For more information speak to your broadband provider.