
Church Street, Wincham, Northwich, CW9

- PROPERTY TYPE
Semi-Detached
- BEDROOMS
2
- BATHROOMS
1
- SIZE
Ask agent
- TENUREDescribes how you own a property. There are different types of tenure - freehold, leasehold, and commonhold.Read more about tenure in our glossary page.
Freehold
Key features
- Fitted Kitchen
- Double glazing
- Close to public transport
- South Facing Rear Garden
- In Need Of Updating
- Close to Schools
- Fields Views
- Driveway
Description
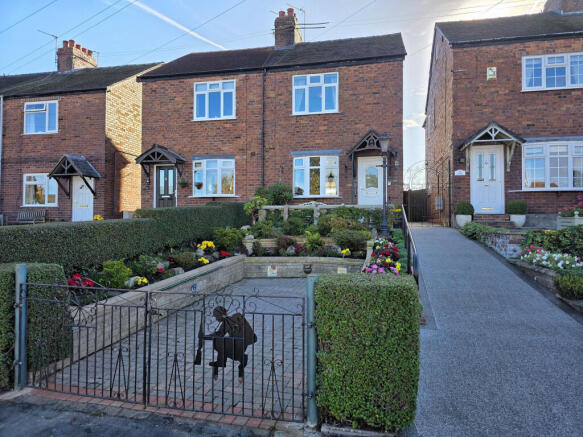
BEING SOLD FOR THE FIRST TIME SINCE THE 1960'S, this semi detached home is located in the popular rural village of Wincham & is situated within walking distance of schools, amenities & bus stops.
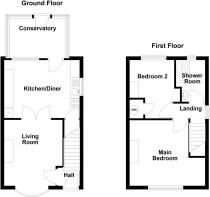
The property is warmed by gas central heating & double glazing throughout & offers accommodation, which comprises in brief; entrance hall, living room with bay window to the front, kitchen/diner, conservatory, two bedrooms & shower room.
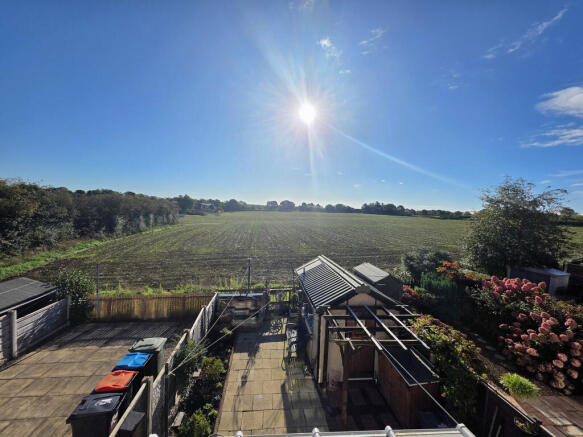
Externally, there is a block paved driveway for one vehicle to the front & raised borders with a variety of shrubs & plants & a resin pathway, which leads to the side gate & to the rear, the garden is SOUTH FACING & OFFERS STUNNING FIELD VIEWS.
The current owner has been the winner of the 'Wincham Residents Garden of the Year' award several times, including 2026.
Wincham is a quaint village in West Cheshire with excellent road networks and beautiful countryside & is renowned as a desirable semi-rural location.
The village offers a Spar, local public house 'The Red Lion' & Ofsted outstanding Community Primary School.
Wincham is perfectly positioned within a 5 minute drive of the A556 connecting commuters to Manchester international airport and Manchester city centre via the M56 and M60 motorways. The M6 motorway and Lostock Gralam train station (Chester-Manchester line) are similarly only a 5 minute drive away.
Local golf clubs include Heyrose located on Budworth Road in Pickmere only a 6 minute drive away, followed by High Leigh, Knutsford and The Mere Golf & Country Club.
The highly regarded Farm Club in Pickmere is located on Park Lane, just a 10 minute drive away, perfect for anyone wishing to take part in wellness activities including open water swimming, yoga and meditation.
The nearby village of Knutsford, famous for Tatton Park is only a 10 minute drive down Pickmere Lane and then Tabley road, ideal for cycling and dog walking enthusiasts. Alternatively Marbury Park is only a 10 a minute drive in the opposite direction towards Northwich for a more convenient choice of walk.
The annual Cheshire Show is held down the road on Pickmere Lane and equestrian enthusiasts will be pleased to know that there are several livery stables in the area across Pickmere, Antrobus and Budworth and racecourses including Aintree, Chester and Haydock are all within driving distance.
The Cransley School is a highly reputable independent secondary school located in Great Budworth just a short drive away or alternatively the Knutsford Academy and the various Northwich high schools are all easily accessible.
Entrance Hall
Accessed via UPVc double glazed front foot, Neutral decor, carpet flooring, telephone point, wall light, radiator & stairs to the first floor.
Living Room - 3.23 x 3.65 m (10′7″ x 11′12″ ft)
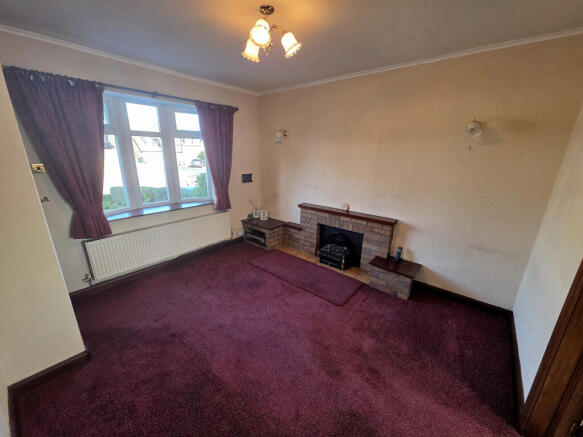
With a UPVc double glazed bay window to the front. Neutral decor, carpet flooring, two wall lights, TV aerial point, radiator & brick fireplace with tiled hearth & electric fire.
Kitchen/Diner - 3.21 x 4.20 m (10′6″ x 13′9″ ft)
With dual aspect double glazed windows to the rear & side. Timber door to the conservatory. Fitted with a range of wall & base units, with worktop incorporating a single drainer sink unit with mixer taps over. Neutral decor, linoleum flooring, boiler, tiled plash back, radiator, cooker, under stairs storage & space & plumbing for a washing machine & tall fridge/freezer.
Conservatory - 2.21 x 3.06 m (7′3″ x 10′0″ ft)
Of UPVc double glazed construction with door to the rear. Linoleum flooring, radiator & wall light.
Landing
With a double glazed window to the side. Neutral decor, carpet flooring, loft access & doors to all rooms.
Main Bedroom - 3.63 x 4.22 m (11′11″ x 13′10″ ft)
With a UPVc double glazed window to the front. Neutral decor, carpet flooring & radiator.
Bedroom Two - 3.20 x 2.47 m (10′6″ x 8′1″ ft)
With a UPVc double glazed window to the rear. Neutral decor, carpet flooring, radiator & cupboard housing the hot water tank.
Shower Room - 2.30 x 1.67 m (7′7″ x 5′6″ ft)
With a UPVc double glazed opaque window to the rear. Fitted with a three piece suite, comprising a low level WC, pedestal wash hand basin & double walk-in shower unit with electric shower. Neutral decor, tiled splash back, carpet flooring & radiator.
Outside
To the front of the property, there is a block paved driveway with parking for one vehicle, resin pathway leading to the front door & raised borders housing a variety of shrubs & plants. To the rear, the property has a paved patio, tap, shed, fenced boundaries & BOASTS A SOUTH FACING ASPECT WITH FIELD VIEWS.
- COUNCIL TAXA payment made to your local authority in order to pay for local services like schools, libraries, and refuse collection. The amount you pay depends on the value of the property.Read more about council Tax in our glossary page.
- Band: B
- PARKINGDetails of how and where vehicles can be parked, and any associated costs.Read more about parking in our glossary page.
- Yes
- GARDENA property has access to an outdoor space, which could be private or shared.
- Yes
- ACCESSIBILITYHow a property has been adapted to meet the needs of vulnerable or disabled individuals.Read more about accessibility in our glossary page.
- Ask agent

Add an important place to see how long it'd take to get there from our property listings.
__mins driving to your place
Affordability


Notes
Staying secure when looking for property
Ensure you're up to date with our latest advice on how to avoid fraud or scams when looking for property online.
Visit our security centre to find out moreDisclaimer - Property reference 757. The information displayed about this property comprises a property advertisement. Rightmove.co.uk makes no warranty as to the accuracy or completeness of the advertisement or any linked or associated information, and Rightmove has no control over the content. This property advertisement does not constitute property particulars. The information is provided and maintained by Bowyer Estates Ltd, Northwich. Please contact the selling agent or developer directly to obtain any information which may be available under the terms of The Energy Performance of Buildings (Certificates and Inspections) (England and Wales) Regulations 2007 or the Home Report if in relation to a residential property in Scotland.
*This is the average speed from the provider with the fastest broadband package available at this postcode. The average speed displayed is based on the download speeds of at least 50% of customers at peak time (8pm to 10pm). Fibre/cable services at the postcode are subject to availability and may differ between properties within a postcode. Speeds can be affected by a range of technical and environmental factors. The speed at the property may be lower than that listed above. You can check the estimated speed and confirm availability to a property prior to purchasing on the broadband provider's website. Providers may increase charges. The information is provided and maintained by Decision Technologies Limited. **This is indicative only and based on a 2-person household with multiple devices and simultaneous usage. Broadband performance is affected by multiple factors including number of occupants and devices, simultaneous usage, router range etc. For more information speak to your broadband provider.