
Derwent Close, Rugby, CV21

- PROPERTY TYPE
Semi-Detached
- BEDROOMS
5
- BATHROOMS
2
- SIZE
1,300 sq ft
121 sq m
- TENUREDescribes how you own a property. There are different types of tenure - freehold, leasehold, and commonhold.Read more about tenure in our glossary page.
Freehold
Key features
- Five Bedrooms and 1300 Square Feet of Space
- Great Rugby Location Close Proximity to Road Links
- Large U-Shaped Kitchen with Island
- Large Living Room
- Spacious Conservatory
- Large Utility Room
- Family Bathroom and Separate Shower Room
- Downstairs WC
- Private Enclosed Rear Garden
- Driveway With Space for Two Cars
Description
Ideally positioned for easy access to Rugby town centre and Elliott’s Field Retail Park, the property is also well placed for commuters, with convenient links to Rugby railway station and the wider road network, including the M1, M6 and A5.
Inside, the accommodation is both generous and versatile. The ground floor includes a large lounge, conservatory currently used as a dining room, a spacious kitchen with separate utility room and downstairs WC. Upstairs are five bedrooms, giving plenty of options for family bedrooms, guest accommodation, home offices or hobby rooms, alongside a main family bathroom and an additional separate shower room.
Outside, the property benefits from a driveway providing parking for two vehicles, together with a garage offering useful additional storage.
With five bedrooms, generous living accommodation and excellent transport and local amenities close by, this is a home that offers both space and flexibility for modern family life. A private and fully enclosed rear garden, arranged over two levels with smart grey paving create an attractive and low maintenance outdoor space.
Excellent Location, Close to Retail Park, Rugby Town Centre and Motorways
Five Bedrooms and 1,390 sq. ft of Space
Large U-shaped Kitchen
Separate Conservatory.
Separate Utility Room
Main Family Bathroom and Additional Shower Room
Downstairs WC
Private, Enclosed Rear Garden with Attractive Paving.
Driveway for Two Cars
Ground Floor
You are welcomed into the property by a spacious and generous entrance hall, immediately giving a sense of the space available throughout the home.
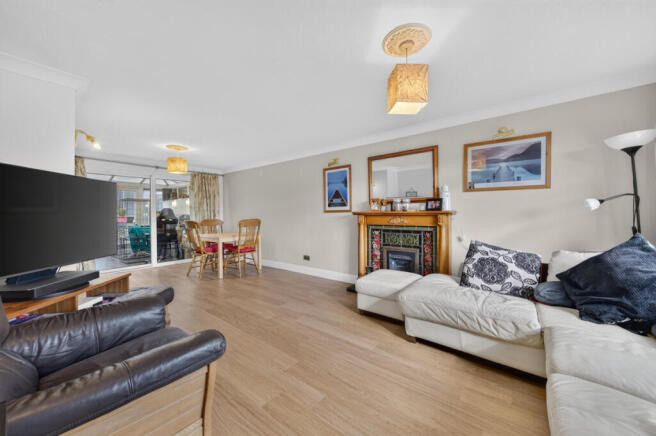
To the right is a large and bright lounge overlooking the front of the property. The room is generous enough to comfortably accommodate both living and dining areas if desired, giving you plenty of flexibility in how the space is used.
To the rear of the lounge is a large conservatory, currently used as a dining room, which provides another useful reception space and adds further versatility to the ground floor.
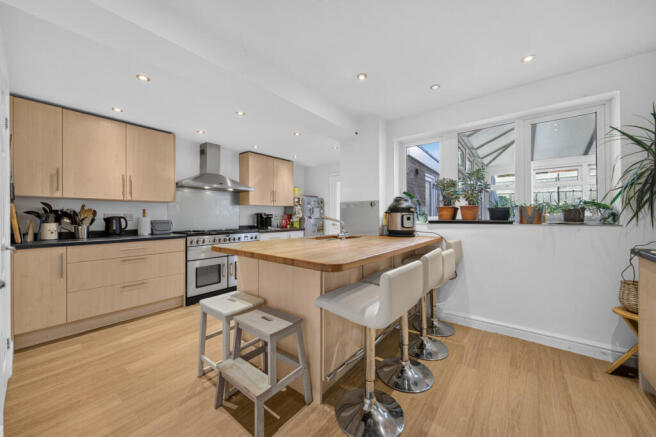
At the rear of the property is a spacious U-shaped kitchen with plenty of storage and worktop space. The kitchen includes a double Rangemaster oven and hob, with the sink positioned centrally on an island, creating a practical and sociable space for everyday family life.
Part of the garage has been converted to provide an additional downstairs WC together with a useful storage area, ideal for coats, shoes and everyday household items.
Beyond the kitchen is a generous separate utility room with a sink, offering further storage and space for a washing machine and other appliances. The room currently accommodates a large fridge and freezer and provides direct access out to the private, enclosed rear garden. A private and fully enclosed rear garden, arranged over two levels with smart grey paving to create an attractive and low maintenance outdoor space.
First Floor
Upstairs, the sense of space continues with five bedrooms and a layout that offers plenty of flexibility for different family needs.
The main bedroom is positioned to the front of the property and is both spacious and light, with the added benefit of fitted double wardrobes providing useful built-in storage.
Bedroom two is located to the rear and also benefits from fitted partially mirrored wardrobe.
There are three further bedrooms, giving you plenty of options depending on how you want the home to work for you. Whether you need additional bedrooms, a home office, guest room, hobby space or somewhere for the children to study, the layout can easily adapt to suit your own needs.
The first floor also includes a family bathroom with bath and overhead shower, wash basin and WC. There is also a separate shower room with WC and basin which is a particularly useful addition for a busy household.
Outside
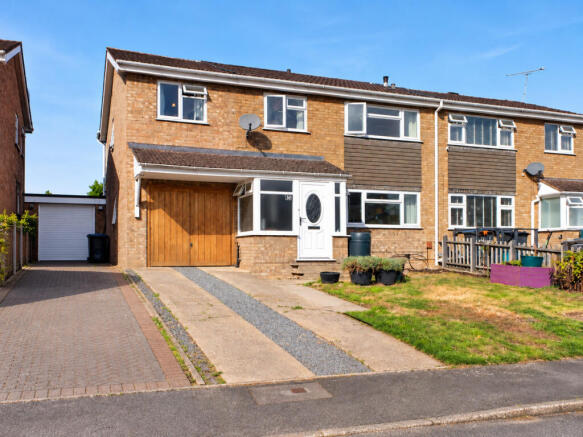
To the front of the property, there is a driveway with enough space for two vehicles, and front lawn.
To the rear of the property is a private and fully enclosed garden, designed to be both attractive and low maintenance.
The rear garden is arranged over two levels and finished predominantly with large grey paving, creating a smart and practical outdoor space with plenty of room for seating, dining and entertaining.
The raised section adds interest to the layout and provides further space for planting, helping to soften the garden while keeping maintenance to a minimum.
Overall, it is a secure and easy to manage garden, ideal for families, relaxing outdoors or enjoying time with friends.
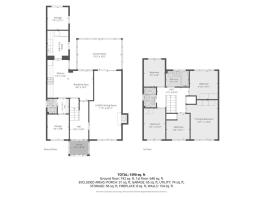
GROUND FLOOR
Living / Dining Room: 11'2" x 23'11"
Kitchen: 7'4" x 13'3"
Kitchen Breakfast Area: 8'8" x 10'3"
Conservatory: 15'3" x 10'5"
Utility Room: 4'4" x 9'9"
Downstairs WC
Garage / Storage
FIRST FLOOR
Main Bedroom: 10'11" x 13'8"
Bedroom Two: 9'10" x 9'11"
Bedroom Three: 8'2" x 8'11"
Bedroom Four: 7'6" x 10'10"
Bedroom Five: 7'4" x 9'5"
Family Bathroom: 8'0" x 5'6"
Separate Shower Room with WC: 4'3" x 6'11"
TOTAL FLOOR AREA
Approximately 1,390 sq. ft. (129.1 sq. m.)
All measurements are approximate. Please refer to the floor plan for further details.
Open House Event
Book in advance for Saturday 24th October 11:00–13:00.
Don’t miss out on this stunning five bedroomed home in the Brownsover area of Rugby. Contact us today to arrange your exclusive viewing!
Tenure Freehold
Property & Services Information
Mobile Coverage: 4G coverage is available in the area — please check with your provider.
Broadband Availability: Broadband (FTTP) is available in the area.
Ofcom Coverage Checker
Broadband Speed Check:
Think Broadband Local Search
Utilities:
Mains electricity, gas, water, drainage, and broadband are connected.
Master Bedroom
10'11 x 13'8"
Bedroom 1
9'10 x 9'11"
Bedroom 2
8'2" x 8'11"
Bedroom 3
7'6" x 10'10"
Bedroom 4
7'4" x 9'5"
Living Room
11'2" x 23'11"
Conservatory
15'3" x 10'5"
Utility Room
7'4" x 7'11"
Bathroom
8'0" x 5'6"
Shower Room
4'3" x 6'11"
Disclaimer
DISCLAIMER: Whilst these particulars are believed to be correct and are given in good faith, they are not warranted, and any interested parties must satisfy themselves by inspection, or otherwise, as to the correctness of each of them. These particulars do not constitute an offer or contract or part thereof and areas, measurements and distances are given as a guide only. Photographs depict only certain parts of the property. Nothing within the particulars shall be deemed to be a statement as to the structural condition, nor the working order of services and appliances.
- COUNCIL TAXA payment made to your local authority in order to pay for local services like schools, libraries, and refuse collection. The amount you pay depends on the value of the property.Read more about council Tax in our glossary page.
- Band: C
- PARKINGDetails of how and where vehicles can be parked, and any associated costs.Read more about parking in our glossary page.
- Driveway
- GARDENA property has access to an outdoor space, which could be private or shared.
- Yes
- ACCESSIBILITYHow a property has been adapted to meet the needs of vulnerable or disabled individuals.Read more about accessibility in our glossary page.
- Ask agent
Energy performance certificate - ask agent
Derwent Close, Rugby, CV21

Add an important place to see how long it'd take to get there from our property listings.
__mins driving to your place
Affordability




Notes
Staying secure when looking for property
Ensure you're up to date with our latest advice on how to avoid fraud or scams when looking for property online.
Visit our security centre to find out moreDisclaimer - Property reference RX851056. The information displayed about this property comprises a property advertisement. Rightmove.co.uk makes no warranty as to the accuracy or completeness of the advertisement or any linked or associated information, and Rightmove has no control over the content. This property advertisement does not constitute property particulars. The information is provided and maintained by The Property Experts, London. Please contact the selling agent or developer directly to obtain any information which may be available under the terms of The Energy Performance of Buildings (Certificates and Inspections) (England and Wales) Regulations 2007 or the Home Report if in relation to a residential property in Scotland.
*This is the average speed from the provider with the fastest broadband package available at this postcode. The average speed displayed is based on the download speeds of at least 50% of customers at peak time (8pm to 10pm). Fibre/cable services at the postcode are subject to availability and may differ between properties within a postcode. Speeds can be affected by a range of technical and environmental factors. The speed at the property may be lower than that listed above. You can check the estimated speed and confirm availability to a property prior to purchasing on the broadband provider's website. Providers may increase charges. The information is provided and maintained by Decision Technologies Limited. **This is indicative only and based on a 2-person household with multiple devices and simultaneous usage. Broadband performance is affected by multiple factors including number of occupants and devices, simultaneous usage, router range etc. For more information speak to your broadband provider.