
Powis Street, London, SE18

- PROPERTY TYPE
Apartment
- BEDROOMS
2
- BATHROOMS
2
- SIZE
850 sq ft
79 sq m
- TENUREDescribes how you own a property. There are different types of tenure - freehold, leasehold, and commonhold.Read more about tenure in our glossary page.
Ask agent
Key features
- Allocated parking
- Excellent built-in storage
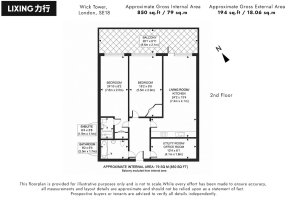
- Approx. 850 sq ft / 79 sq m internal space with an impressive 3m high ceilings
- Approx. 194 sq ft / 18.06 sq m private balcony
- Quality appliances from Nolte, Bosch and Hansgrohe
- Two-bedroom, two-bathroom apartment
- Generous indoor and outdoor living space
- Easy access to the Elizabeth Line, DLR & National Rail
Description
Lixing is delighted to present this generously proportioned two-bedroom, two-bathroom apartment in Wick Tower. The apartment comes with an allocated parking space, situated on the second floor with approximately 850 sq ft (78 sq m) of internal space.
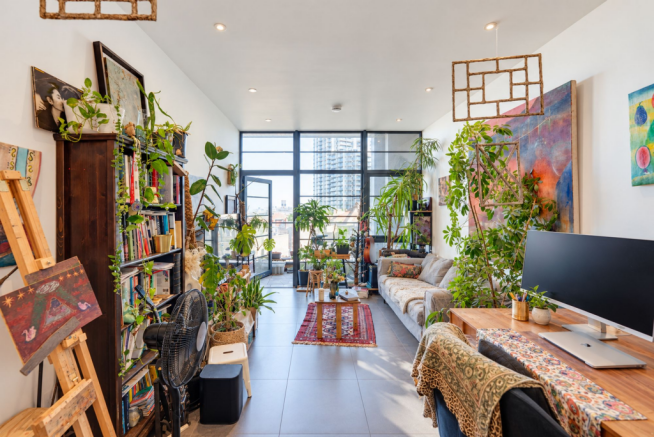
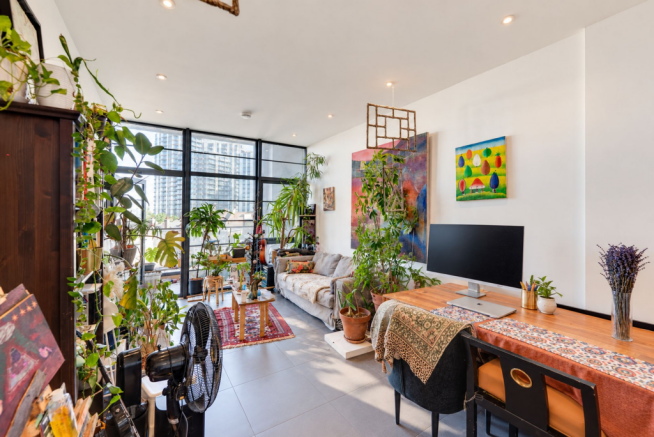
Rarely found in new apartments, 3m floor to ceiling heights give an exceptional sense of volume (2.4m is typical in residential dwellings), floor to ceiling glazing in each room provides abundant natural light and accentuate this sense of space.
Both bedrooms and the open plan living area face the private terrace which extends the full length of the apartment offering genuinely usable outdoor space.
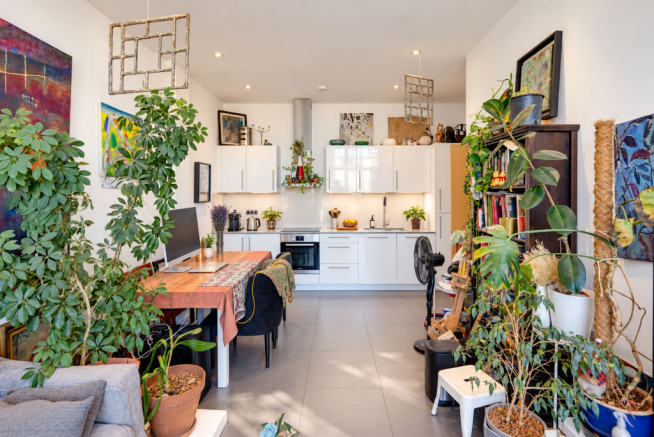
The property opens into a spacious hallway before leading into an impressive open-plan kitchen and reception room. The contemporary kitchen is neatly integrated into the living space, leaving generous room for separate dining and lounge areas. Full-height glazing draws in excellent natural light, while direct access leads onto the substantial 28-foot-wide balcony, providing plenty of room for outdoor seating, dining and entertaining.
Both bedrooms are particularly well proportioned and enjoy views over the balcony. The principal bedroom extends to approximately 24'10" and benefits from its own en-suite shower room, while the second bedroom measures approximately 18'2" x 9'8". A separate family bathroom serves the rest of the apartment.
A particularly useful feature is the separate utility/office room, offering valuable additional space that can be used for laundry and storage or adapted as a dedicated home-working area—an increasingly desirable feature for modern city living.
This stunning art deco building Was built as a department store In 1938 by the royal arsenal Co-operative society to serve the nearby community of royal Woolwich arsenal workers. The building has retained many fine original features such as the grand staircase, period railings, mouldings and ceilings up to 3 metres high, which have been preserved and incorporated in this exciting new phase of rejuvenation.
Wick Tower is conveniently positioned in Woolwich, placing residents within easy reach of the area's extensive shops, restaurants and everyday amenities. The wider neighbourhood has undergone significant regeneration, with the Thames riverside and green open spaces providing a welcome contrast to the area's excellent urban connectivity.
Transport is a particular advantage, with Woolwich Elizabeth Line station, Woolwich Arsenal DLR and National Rail services providing excellent connections towards Canary Wharf, the City, Central London and beyond. The Elizabeth Line has transformed accessibility from Woolwich, making the area increasingly attractive to both owner-occupiers and investors.
Combining 850 sq ft of internal space, an exceptional 194 sq ft balcony, two generous bedrooms, two bathrooms and a separate office/utility room, this is a highly practical and spacious home in one of South East London's best-connected regeneration areas.
Get in touch with Lixing to arrange a private viewing — we’d be delighted to show you around and help you see whether this could be your next home.
Full Specification:
KITCHEN
Nolte German white gloss kitchens with quartz worktops Tiled
splashback Bosch appliances including integrated oven, hob, hood,
fridge-freezer and dishwasher One bowl stainless steel sink with tap
Lighting to underside of wall units Stainless steel electrical
accessories above worktop Porcelain floor tiles
BATHROOMS
Villeroy & Boch sanitaryware Hansgrohe Brassware
Mirror cabinets with integrated shaver socket Full height ceramic
wall tiles with contrasting floor tiles Electric underfloor heating
with towel rails
LIVING AREA
Porcelain floor tiles Painted walls and ceilings
BEDROOMS
Neutral carpets with underlay Painted walls
and ceilings
COMMUNAL
OTIS lift serving all floors Basement parking area
Dedicated cycle storage Dedicated refuse areas
Secure post boxes
ELECTRICAL
LED down lights to living, hall, kitchen and bedrooms All bathrooms have thermostatically controlled underfloor heating
GENERAL
Walls/ceilings
finished in white matt emulsion with painted architrave and skirting boards Internal doors finished in real wood veneer with knurled stainless steel ironmongery
Double glazed external doors and windows
Concrete pavers with gravel border & fully glazed balustrades to terraces
Heating and hot water provided by CHP
Washing machine/dryer in utility room
Energy metering system with display devices within apartment to monitor consumption and costs.
Wet underfloor heating system throughout living, bedroom & hallway. Smart metering system for utilities with display devices within each flat
SECURITY
Video door entry system
Fob operated communal entrance doors, refuse, cycle storage and car park
Mains operated smoke and heat detector
CCTV Security to communal entrance
EPC Rating: C
Agency Registration Number: NA062432
Parking - Allocated parking
Disclaimer
These particulars are provided as a general guide only and do not constitute, or form part of, any offer or contract. All information, measurements and floor areas are approximate and should be independently verified. Lixing has not tested any services, appliances or equipment and gives no warranty as to their condition or operation. Photographs, floor plans and illustrations are for guidance only.
- COUNCIL TAXA payment made to your local authority in order to pay for local services like schools, libraries, and refuse collection. The amount you pay depends on the value of the property.Read more about council Tax in our glossary page.
- Ask agent
- PARKINGDetails of how and where vehicles can be parked, and any associated costs.Read more about parking in our glossary page.
- Off street
- GARDENA property has access to an outdoor space, which could be private or shared.
- Ask agent
- ACCESSIBILITYHow a property has been adapted to meet the needs of vulnerable or disabled individuals.Read more about accessibility in our glossary page.
- Ask agent
Powis Street, London, SE18

Add an important place to see how long it'd take to get there from our property listings.
__mins driving to your place
Affordability




Notes
Staying secure when looking for property
Ensure you're up to date with our latest advice on how to avoid fraud or scams when looking for property online.
Visit our security centre to find out moreDisclaimer - Property reference 95e2645c-3ba9-4a4e-b57e-565ff4a9c1b4. The information displayed about this property comprises a property advertisement. Rightmove.co.uk makes no warranty as to the accuracy or completeness of the advertisement or any linked or associated information, and Rightmove has no control over the content. This property advertisement does not constitute property particulars. The information is provided and maintained by Lixing, Mayfair. Please contact the selling agent or developer directly to obtain any information which may be available under the terms of The Energy Performance of Buildings (Certificates and Inspections) (England and Wales) Regulations 2007 or the Home Report if in relation to a residential property in Scotland.
*This is the average speed from the provider with the fastest broadband package available at this postcode. The average speed displayed is based on the download speeds of at least 50% of customers at peak time (8pm to 10pm). Fibre/cable services at the postcode are subject to availability and may differ between properties within a postcode. Speeds can be affected by a range of technical and environmental factors. The speed at the property may be lower than that listed above. You can check the estimated speed and confirm availability to a property prior to purchasing on the broadband provider's website. Providers may increase charges. The information is provided and maintained by Decision Technologies Limited. **This is indicative only and based on a 2-person household with multiple devices and simultaneous usage. Broadband performance is affected by multiple factors including number of occupants and devices, simultaneous usage, router range etc. For more information speak to your broadband provider.