Ashford Road, High Halden

- PROPERTY TYPE
Detached
- BEDROOMS
4
- BATHROOMS
2
- SIZE
2,055 sq ft
191 sq m
- TENUREDescribes how you own a property. There are different types of tenure - freehold, leasehold, and commonhold.Read more about tenure in our glossary page.
Freehold
Key features
- Distinctive detached four-bedroom Kentish Oast with character features throughout
- Private rural setting on the edge of High Halden, backing onto open farmland
- Approx. 0.7 acre of gardens with mature trees, wildlife pond and terrace
- Spacious reception rooms, including a sitting room with wood-burning stove
- Stylish kitchen with quartz worktops, integrated appliances and central island
- Converted roundel with versatile use and far-reaching North Downs views
- Detached garage with cellar, ample parking and convenient access to Ashford and Tenterden
Description
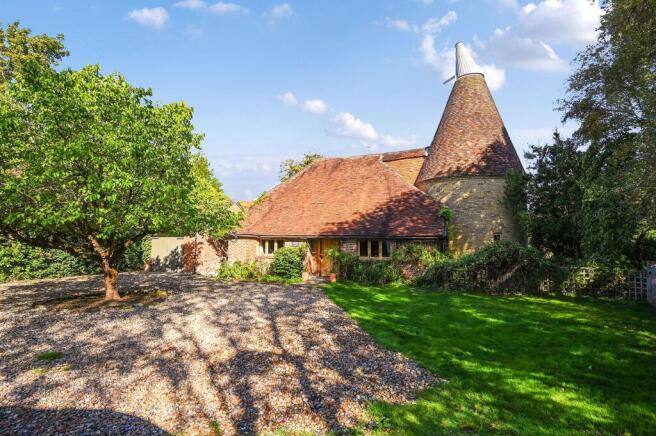
Accomodation - Originally converted with great sensitivity in the early 1970s, this unlisted oast house has since been extensively and thoughtfully upgraded by the current owners. The result is a beautifully presented country home which retains the character and architectural drama of its origins while offering the quality, comfort and style expected of modern living.
The property's distinctive twin roundels, exposed beams, historic timbers and original brickwork provide an unmistakable sense of place. These traditional features sit comfortably alongside a beautifully appointed kitchen, contemporary bathrooms and carefully considered living spaces, creating a home that feels both authentic and thoroughly comfortable.
From the moment the property comes into view, the character of Tanden Oast is clearly evident. A long, sweeping pebble driveway leads through the grounds to generous parking and turning space, with the house beyond. Inside, the accommodation flows naturally around the original roundels, with engineered oak flooring and an abundance of exposed timbers, brickwork and other period features. The substantial sitting room is a particularly inviting space, centred around a wood-burning stove and opening through French doors onto the gardens. It is a room equally suited to quiet evenings at home or entertaining friends and family in the warmer months.
A further reception room is currently arranged as a comfortable snug and home office, although its versatility means it could readily be used as an additional bedroom, particularly with the contemporary shower room immediately adjacent.
The impressive roundel dining room provides a memorable setting for both everyday meals and larger gatherings, with the curved walls creating an atmospheric and characterful space.
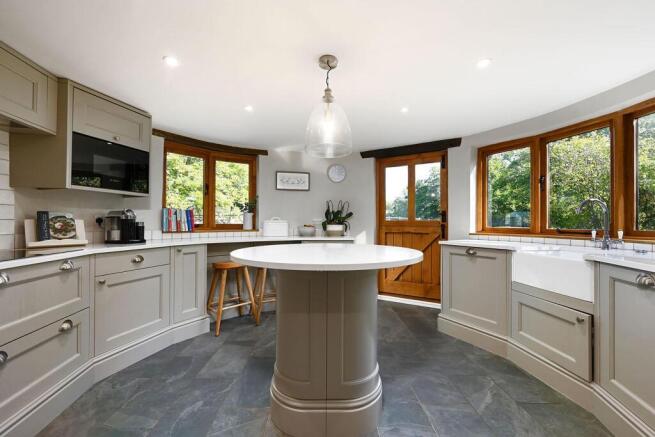
The second roundel houses a superb kitchen, fitted with stylish Shaker-style cabinetry, quartz worktops and a comprehensive range of high-specification integrated appliances. A generous central island forms the heart of the room and, with its approximately 180-degree outlook, makes the most of the gardens and adjoining farmland.
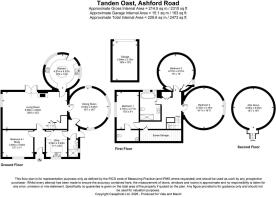
A welcoming entrance hall and inner lobby, useful storage and a well-appointed utility room, finished to complement the kitchen, complete the ground floor. Upstairs, there are three generously proportioned bedrooms. Two are particularly striking roundel bedrooms, making full use of the oast's distinctive curved architecture and enjoying attractive views across the gardens and surrounding countryside.
The third bedroom has its own individual character, together with a useful cloakroom tucked into the eaves.
The beautifully appointed family bathroom combines a generous walk-in shower with a traditional claw-foot bath, thoughtfully positioned to take advantage of the rural outlook. Extensive eaves storage provides valuable additional space.
A pull-down ladder leads to the fully converted second-floor roundel. This exceptional and highly versatile room could serve a variety of purposes, including a teenage den, home office, studio or potentially as part of a principal bedroom suite. The elevated position provides spectacular far-reaching views towards the North Downs.
There is also scope to further enhance the accommodation, subject to the necessary consents. Lapsed planning consent exists for the addition of an en-suite bathroom, rear dormer and staircase within the main loft space (Ashford Borough Council reference 99/00171/AS).
Gardens and grounds:
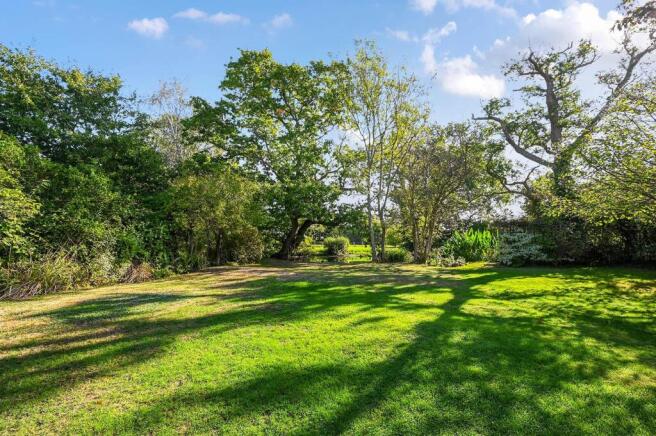
The setting of Tanden Oast is undoubtedly one of its most desirable attractions. The sweeping pebble driveway winds through the grounds before opening into an extensive parking and turning area, centred around a mature Mulberry tree. The gardens extend to approximately 0.7 acre (unmeasured) and have been thoughtfully maintained, combining sweeping lawns, mature planting and established trees with a large paved terrace and substantial wildlife pond.
The terrace provides an excellent setting for outdoor dining and summer entertaining, while the gardens as a whole have a peaceful, natural quality which makes the most of the property's wonderfully private position. The property is understood to own two-thirds of the pond. Beyond the garden boundary, open grazing farmland stretches away into the surrounding countryside. With no immediate neighbouring properties overlooking the gardens, the result is a rare combination of privacy, openness and uninterrupted rural views. An original hop press provides an appealing focal point within the grounds and a charming reminder of the property's agricultural and Kentish heritage.
A detached brick-built garage provides useful additional parking and storage, together with the considerable benefit of a cellar.
Location And Services - Tanden Oast occupies a peaceful rural position on the edge of High Halden, a well-regarded village surrounded by the rolling countryside of the Kent Weald.
The property is ideally placed for enjoying the best of both worlds: a genuinely rural home with a wonderful sense of privacy, while remaining within convenient reach of both Tenterden and Ashford.
Ashford International Station provides high-speed services to London St Pancras, while the wider road network offers access to the M20 and the Channel Tunnel.
The area is also well served by a selection of highly regarded schools, including the Ashford grammar schools, together with a number of independent and preparatory schools.
In summary:
Tanden Oast is a rare and highly individual country home, combining the architectural character and heritage of a traditional Kentish oast house with beautifully considered modern accommodation.
With four bedrooms, versatile reception space, a spectacular converted roundel, approximately 0.7 acre of private gardens, direct views across open farmland, a detached garage and further potential for enhancement, the property offers a particularly appealing combination of character, privacy and contemporary comfort in a highly accessible part of the Kent Weald.
Property information:
EPC Rating: E
Council Tax: Band G
Local Authority: Ashford Borough Council
Services: Mains water and electricity, oil-fired central heating, electric underfloor heating to kitchen, private drainage
Viewing strictly by appointment by Vale and Marsh Ltd
Brochures
Ashford Road, High HaldenBrochure- COUNCIL TAXA payment made to your local authority in order to pay for local services like schools, libraries, and refuse collection. The amount you pay depends on the value of the property.Read more about council Tax in our glossary page.
- Band: G
- PARKINGDetails of how and where vehicles can be parked, and any associated costs.Read more about parking in our glossary page.
- Yes
- GARDENA property has access to an outdoor space, which could be private or shared.
- Yes
- ACCESSIBILITYHow a property has been adapted to meet the needs of vulnerable or disabled individuals.Read more about accessibility in our glossary page.
- Ask agent

Add an important place to see how long it'd take to get there from our property listings.
__mins driving to your place
Affordability

Notes
Staying secure when looking for property
Ensure you're up to date with our latest advice on how to avoid fraud or scams when looking for property online.
Visit our security centre to find out moreDisclaimer - Property reference 34988215. The information displayed about this property comprises a property advertisement. Rightmove.co.uk makes no warranty as to the accuracy or completeness of the advertisement or any linked or associated information, and Rightmove has no control over the content. This property advertisement does not constitute property particulars. The information is provided and maintained by Vale and Marsh, Rolvenden. Please contact the selling agent or developer directly to obtain any information which may be available under the terms of The Energy Performance of Buildings (Certificates and Inspections) (England and Wales) Regulations 2007 or the Home Report if in relation to a residential property in Scotland.
*This is the average speed from the provider with the fastest broadband package available at this postcode. The average speed displayed is based on the download speeds of at least 50% of customers at peak time (8pm to 10pm). Fibre/cable services at the postcode are subject to availability and may differ between properties within a postcode. Speeds can be affected by a range of technical and environmental factors. The speed at the property may be lower than that listed above. You can check the estimated speed and confirm availability to a property prior to purchasing on the broadband provider's website. Providers may increase charges. The information is provided and maintained by Decision Technologies Limited. **This is indicative only and based on a 2-person household with multiple devices and simultaneous usage. Broadband performance is affected by multiple factors including number of occupants and devices, simultaneous usage, router range etc. For more information speak to your broadband provider.