
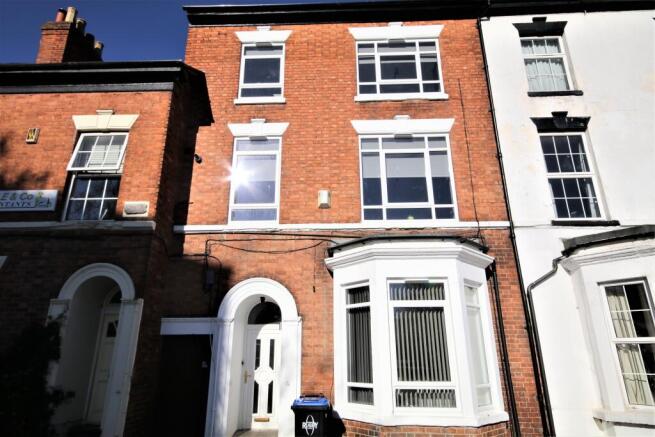
Albert Street, Rugby, Warwickshire

- PROPERTY TYPE
House of Multiple Occupation
- BEDROOMS
10
- SIZE
2,756 sq ft
256 sq m
- TENUREDescribes how you own a property. There are different types of tenure - freehold, leasehold, and commonhold.Read more about tenure in our glossary page.
Freehold
Key features
- FREEHOLD, RESIDENTIAL INVESTMENT OPPORTUNITY
- PROFESSIONALLY MANAGED - TENANTED PROVIDING IMMEDIATE INCOME
- CLOSE WALKING DISTANCE TO RUGBY TOWN AND RAILWAY STATION
- TEN BEDROOMS WITH EN SUITE BATHROOMS AND KITCHEN AMENITIES
- FULLY FURNISHED THROUGHOUT WITH INTEGRAL APPLIANCES
- SPACIOUS COMMUNAL KITCHEN - DINING - UTILITY ROOM WITH FRENCH DOORS TO GARDEN
- IMPRESSIVE PRIVATE REAR GARDEN AND PATIO AREA
- COMBINED RENTAL INCOME OF £79,380.00 PER ANNUM
- FOR SALE DUE TO OWNER RELOCATING
- AVAILABLE NOW WITH NO UPWARD CHAIN!
Description
All private bedrooms are fully furnished and come with their own private en suite shower room, kitchenettes and wall mounted Freeview TV, as well as the use of the communal kitchen, dining room, utility room, lounge, rear garden and broadband / WiFi.
Full occupancy provides an annual income of £79,380.00 and a monthly income of £6615.00.
All rooms are tenanted and managed by Life Investments providing an immediate income for the new owner and is For Sale with NO Upward Chain!
This property is situated in the very popular location of Albert Street which is very close to Rugby Town Centre and it's Railway Station so ideal for working professionals who commute.
This is a fantastic investment opportunity that should not be missed so avoid disappointment and book your private sales viewing today!
Location:
Albert Street, Rugby has excellent transport links, just 50 minutes by train to central London and close to the M1, A5, A45, A14 and Junction 1 of the M6.
GROUND FLOOR:
ENTRANCE:
Enter via the uPVC security front door with multi-point locking system.
Outside lighting and intercom to all rooms.
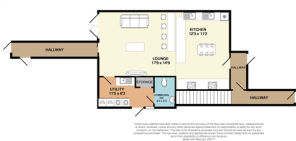
HALLWAY:- (14'3" x 3'9")
Sensor operated light fittings..
Wall mounted radiator.
Carpet floor covering throughout.
Doors leading to upper floors and communal areas.
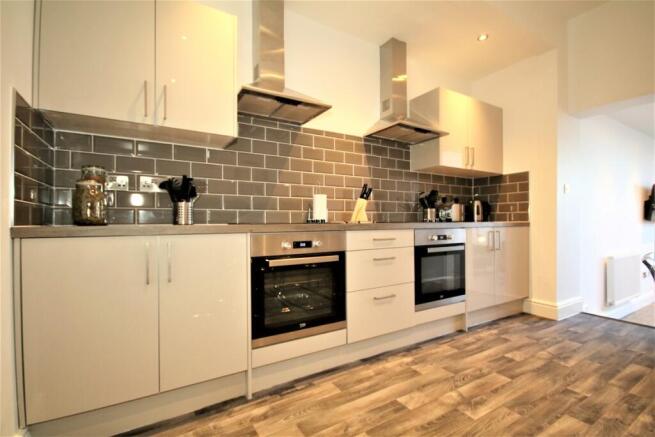
COMMUNAL KITCHEN - DINER:- (16'1"x 12'2")
Professionally designed kitchen with a range of floor and wall mounted units.
High gloss doors, stainless steel handles and roll top work surfaces.
Twin stainless steel sinks with chrome mixer taps.
Twin stainless steel electric ovens, electric hobs and extractors.
Ceramic feature tiling to all splash-back areas.
Large American style fridge freezer.
Recessed ceiling down lighters.
Laminate wood floor covering
Large contemporary 6 seater table and chairs.
Multiple kettles, toasters and a range of crockery, cutlery and utensils.
Contemporary decor throughout.
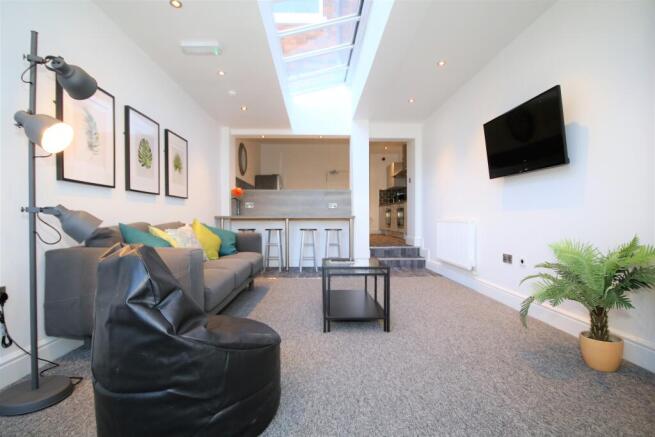
COMMUNAL LOUNGE - SITTING ROOM:- (17'8" x 13'1")
Double-glazed uPVC french doors opening onto rear garden.
Breakfast bar area onto the open plan kitchen with seating.
Wall mounted Freeview flatscreen T.V with ancillary connection.
Four seater sofa with coffee table.
Contemporary lighting.
Carpet floor covering throughout.
Wall mounted radiator.
Contemporary decor throughout.
COMMUNAL UTILITY:- (6'3" x 4'3")
Comprising of two combination boiler systems to ensure hot water and heating at all times.
Two washing machines and two dryers to support all tenants requirements.
A range of floor and wall mounted units with high gloss doors.
Stainless steel sink with chrome mixer tap over.
Ceramic tiles to splash back areas.
Wood laminate floor covering.
Wall mounted radiator.
COMMUNAL GROUND FLOOR TOILET:
Comprising of white porcelain low level w.c.
Hand wash basin and chrome mixer tap.
Vinyl floor covering.
Radiator.
PRIVATE BEDROOM ONE:- (13'3" x 8'9")
Large double bedroom with uPVC double glazed windows to rear garden.
Fitted with a range of floor and wall mounted kitchen units.
Stainless steel sink with chrome mixer tap and roll top work-surfaces.
Integrated Stainless Steel Microwave oven, kettle and toaster.
Double bed and mattress with under base storage.
Wall mounted Freeview flatscreen TV and stand alone fridge.
Contemporary style wardrobe, chest of drawers and side cabinets.
Carpet floor covering.
Wall mounted radiator.
Subtle lighting.
PRIVATE EN-SUITE:- (5'3" x 5' 1")
White porcelain suite to include:
Low level w.c and pedestal sink with chrome mixer tap.
Walk in shower cubicle with chrome thermostatic shower.
Ceramic wall tiles to all splash back areas.
Wall mounted, heated chrome towel rail.
Wall mounted mirrored vanity unit.
Vinyl floor covering.
Sensor operated lighting.
Chrome towel ring.
OCCUPANCY:
Double occupancy room.
PRIVATE BEDROOM TWO:- (13' 3" x 8' 9")
Large double bedroom with uPVC double glazed windows to rear garden.
Fitted with a range of floor and wall mounted kitchen units.
Stainless steel sink with chrome mixer tap and roll top work-surfaces.
Integrated Stainless Steel Microwave oven, kettle and toaster.
Double bed and mattress with under base storage.
Wall mounted Freeview flatscreen TV and stand alone fridge.
Contemporary style wardrobe, chest of drawers and side cabinets.
Carpet floor covering.
Wall mounted radiator.
Subtle lighting.
PRIVATE EN-SUITE:- (5' 3" x 5" 1")
White porcelain suite to include:
Low level w.c and pedestal sink with chrome mixer tap.
Walk in shower cubicle with chrome thermostatic shower.
Ceramic wall tiles to all splash back areas.
Wall mounted, heated chrome towel rail.
Wall mounted mirrored vanity unit.
Vinyl floor covering.
Sensor operated lighting.
Chrome towel ring.
OCCUPANCY:
Double
PRIVATE BEDROOM THREE:- (13'2" x 8' 9")
Large double bedroom with uPVC double glazed windows and doors to private patio garden.
Double bed and mattress with under base storage.
Wall mounted Freeview flat-screen TV.
Contemporary style wardrobe, chest of drawers and side cabinets.
Carpet floor covering.
Wall mounted radiator.
Subtle lighting.
PRIVATE EN-SUITE:- (5"3" x 5"1")
White porcelain suite to include:
Low level w.c and pedestal sink with chrome mixer tap.
Walk in shower cubicle with chrome thermostatic shower.
Ceramic wall tiles to all splash back areas.
Wall mounted, heated chrome towel rail.
Wall mounted mirrored vanity unit.
Vinyl floor covering.
Sensor operated lighting.
Chrome towel ring.
OCCUPANCY:
Double
PRIVATE BEDROOM FOUR:- (13' 3"x 8' 9")
Large double bedroom with uPVC double glazed windows to rear garden.
Double bed and mattress with under base storage.
Wall mounted Freeview flatscreen TV
Contemporary style wardrobe, chest of drawers and side cabinets.
Carpet floor covering.
Wall mounted radiator.
Subtle lighting.
PRIVATE EN-SUITE:- (5'3" x 5'1")
White porcelain suite to include:
Low level WC and pedestal sink with chrome mixer tap.
Walk in shower cubicle with chrome thermostatic shower.
Ceramic wall tiles to all splash back areas.
Wall mounted, heated chrome towel rail.
Wall mounted mirrored vanity unit.
Vinyl floor covering.
Sensor operated lighting.
Chrome towel ring.
OCCUPANCY:
Single
PRIVATE BEDROOM FIVE:- (13' 2" x 8' 9")
Large double bedroom with uPVC double glazed windows to rear garden.
Fitted with a range of floor and wall mounted kitchen units.
Stainless steel sink with chrome mixer tap and roll top work-surfaces.
Integrated Stainless Steel Microwave oven, kettle and toaster.
Double bed and mattress with under base storage.
Wall mounted Freeview flatscreen TV and stand alone fridge.
Contemporary style wardrobe, chest of drawers and side cabinets.
Carpet floor covering.
Wall mounted radiator.
Subtle lighting.
PRIVATE EN-SUITE:- (5'4" x 5' 1")
White porcelain suite to include:
Low level WC and pedestal sink with chrome mixer tap.
Walk in shower cubicle with chrome thermostatic shower.
Ceramic wall tiles to all splash back areas.
Wall mounted, heated chrome towel rail.
Wall mounted mirrored vanity unit.
Vinyl floor covering.
Sensor operated lighting.
Chrome towel ring.
OCCUPANCY:
Double
PRIVATE BEDROOM SIX:- (13'3 x 8'9")
Large double bedroom with uPVC double glazed windows to front aspect.
Double bed and mattress with under base storage.
Wall mounted Freeview flatscreen TV.
Contemporary style wardrobe, chest of drawers and side cabinets.
Carpet floor covering.
Wall mounted radiator.
Subtle lighting.
PRIVATE EN-SUITE:- (5' 7" x 5'1")
White porcelain suite to include:
Low level w.c and pedestal sink with chrome mixer tap.
Walk in shower cubicle with chrome thermostatic shower.
Ceramic wall tiles to all splash back areas.
Wall mounted, heated chrome towel rail.
Wall mounted mirrored vanity unit.
Vinyl floor covering.
Sensor operated lighting.
Chrome towel ring.
OCCUPANCY:
Double
PRIVATE BEDROOM SEVEN:- (13'3" x 8'9")
Large double bedroom with uPVC double glazed windows to rear garden.
Double bed and mattress with under base storage.
Wall mounted Freeview flatscreen TV.
Contemporary style wardrobe, chest of drawers and side cabinets.
Carpet floor covering.
Wall mounted radiator.
Subtle lighting.
PRIVATE EN-SUITE:- (5' 7" x 5'1")
White porcelain suite to include:
Low level w.c and pedestal sink with chrome mixer tap.
Walk in shower cubicle with chrome thermostatic shower.
Ceramic wall tiles to all splash back areas.
Wall mounted, heated chrome towel rail.
Wall mounted mirrored vanity unit.
Vinyl floor covering.
Sensor operated lighting.
Chrome towel ring.
OCCUPANCY:
Single
PRIVATE BEDROOM EIGHT:- (13'3" x 8'9")
Large double bedroom with uPVC double glazed windows to rear garden.
Fitted with a range of floor and wall mounted kitchen units.
Stainless steel sink with chrome mixer tap and roll top work-surfaces.
Integrated Stainless Steel Microwave oven, kettle and toaster.
Double bed and mattress with under base storage.
Wall mounted Freeview flatscreen TV and stand alone fridge.
Contemporary style wardrobe, chest of drawers and side cabinets.
Carpet floor covering.
Wall mounted radiator.
Subtle lighting.
PRIVATE EN-SUITE:- (5'4" x 5'1")
White porcelain suite to include:
Low level w.c and pedestal sink with chrome mixer tap.
Walk in shower cubicle with chrome thermostatic shower.
Ceramic wall tiles to all splash back areas.
Wall mounted, heated chrome towel rail.
Wall mounted mirrored vanity unit.
Vinyl floor covering.
Sensor operated lighting.
Chrome towel ring.
OCCUPANCY:
Double.
PRIVATE BEDROOM NINE:- (13' 3" x 8'9")
Large double bedroom with uPVC double glazed windows to rear garden.
Fitted with a range of floor and wall mounted kitchen units.
Stainless steel sink with chrome mixer tap and roll top work-surfaces.
Integrated Stainless Steel Microwave oven, kettle and toaster.
Double bed and mattress with under base storage.
Wall mounted Freeview flatscreen TV and stand alone fridge.
Contemporary style wardrobe, chest of drawers and side cabinets.
Carpet floor covering.
Wall mounted radiator.
Subtle lighting.
PRIVATE EN-SUITE:- (5'3" x 5' 1")
White porcelain suite to include:
Low level w.c and pedestal sink with chrome mixer tap.
Walk in shower cubicle with chrome thermostatic shower.
Ceramic wall tiles to all splash back areas.
Wall mounted, heated chrome towel rail.
Wall mounted mirrored vanity unit.
Vinyl floor covering.
Sensor operated lighting.
Chrome towel ring.
OCCUPANCY:
Double
PRIVATE BEDROOM TEN:- (13'3" x 8'9")
Large double bedroom with uPVC double glazed windows to rear garden.
Double bed and mattress with under base storage.
Wall mounted Freeview flatscreen TV.
Contemporary style wardrobe, chest of drawers and side cabinets.
Carpet floor covering.
Wall mounted radiator.
Subtle lighting.
PRIVATE EN-SUITE:- (5'4" x 5' 1")
White porcelain suite to include:
Low level w.c and pedestal sink with chrome mixer tap.
Walk in shower cubicle with chrome thermostatic shower.
Ceramic wall tiles to all splash back areas.
Wall mounted, heated chrome towel rail.
Wall mounted mirrored vanity unit.
Vinyl floor covering.
Sensor operated lighting.
Chrome towel ring.
OCCUPANCY:
Single
REAR GARDEN.
Mainly laid to lawn with a paved patio area and undercover bike store.
Side access to road for bins.
LOCATION:
Albert Street is within Rugby Town Centre and 0.6 Miles from Rugby train station which is served by West Midlands Railway and Avanti West Coast trains. Rugby to London Euston is less than 50 minutes by fast train and Birmingham 20 minutes. This is just one of the reasons why Rugby has become extremely popular with many commuters.
Rugby's new retail park 'Elliots Field' is 1.7 Miles away. This modern easy-to-reach shopping park contains many flagship retail stores such as Marks and Spencer, Next, Nike and DFS to name a few. There are also many coffee shops, restaurants and not to forget the free parking. There are many excellent private and public schools with Rugby School being the most famous. Leisure amenities are plentiful with the Queen's Diamond Jubilee Sports Centre being the main.
Local Authority:
Rugby Borough Council.
Council tax band : F
SECURITY / SAFETY / CLEANING / MAINTENANCE:
All communal areas, stairs and walkways throughout the building are fitted with timed motion room sensors ensuring lights are automatically operated when required at all times.
The building is fitted with a managed / serviced fire alarm system throughout.
All communal areas, stairs and walkways will be cleaned on a weekly basis by a permanently employed staff member. This service can continue if required with the new owner.
CONTACT LIFE INVESTMENTS TODAY TO BOOK YOUR APPOINTMENT.
CALL: (Sales Department, Option 1)
OFFICE OPENING HOURS:
Mon - Fri: 9.00am to 6.00pm
Sat: 9.00am to 5.00pm
Sun: Viewings by appointment only
MORTGAGE ADVICE:
IF YOU WOULD LIKE A FREE MORTGAGE CONSULTATION, PLEASE ASK TO SEE OUR IN-HOUSE MORTGAGE SPECIALISTS.
General Information:
SERVICES: All mains services are connected or available but not tested. A telephone line is installed the transfer of which is subject to BT regulations. Life Investments have not tested any apparatus, equipment, fittings, etc, or services to this property, so cannot confirm they are in working order or fit for the purpose.
FIXTURES AND FITTINGS: Only those as mentioned in these details will be included in the rental.
MEASUREMENTS: The measurements provided are given as a general guide only and are all approximate.
VIEWING: By prior appointment through the Sole Agents.
ADDITIONAL SERVICES: Do you have a house to Sell or Let? Life Investments offer a complete and professional service to home owners throughout Warwickshire. If you are thinking of selling your home, Life Investments offer you a Free Valuation with no obligation whatsoever. Please call us today for details of our service and our competitive fees.
You may download, store and use the material for your own personal use and research. You may not republish, re-transmit, redistribute or otherwise make the material available to any party or make the same available on any website, online service or bulletin board of your own or of any other party or make the same available in hard copy or in any other media without the website owner's express prior written consent. The website owner's copyright must remain on all reproductions of material taken from this website.
- COUNCIL TAXA payment made to your local authority in order to pay for local services like schools, libraries, and refuse collection. The amount you pay depends on the value of the property.Read more about council Tax in our glossary page.
- Band: F
- PARKINGDetails of how and where vehicles can be parked, and any associated costs.Read more about parking in our glossary page.
- On street
- GARDENA property has access to an outdoor space, which could be private or shared.
- Patio,Back garden
- ACCESSIBILITYHow a property has been adapted to meet the needs of vulnerable or disabled individuals.Read more about accessibility in our glossary page.
- Ground floor,Level access

Add an important place to see how long it'd take to get there from our property listings.
__mins driving to your place
Affordability

About Life Investments Estate Agents & Residential Lettings, Rugby
39a Regent Street, Rugby, CV21 2PE
Notes
Staying secure when looking for property
Ensure you're up to date with our latest advice on how to avoid fraud or scams when looking for property online.
Visit our security centre to find out moreDisclaimer - Property reference 63AS. The information displayed about this property comprises a property advertisement. Rightmove.co.uk makes no warranty as to the accuracy or completeness of the advertisement or any linked or associated information, and Rightmove has no control over the content. This property advertisement does not constitute property particulars. The information is provided and maintained by Life Investments Estate Agents & Residential Lettings, Rugby. Please contact the selling agent or developer directly to obtain any information which may be available under the terms of The Energy Performance of Buildings (Certificates and Inspections) (England and Wales) Regulations 2007 or the Home Report if in relation to a residential property in Scotland.
*This is the average speed from the provider with the fastest broadband package available at this postcode. The average speed displayed is based on the download speeds of at least 50% of customers at peak time (8pm to 10pm). Fibre/cable services at the postcode are subject to availability and may differ between properties within a postcode. Speeds can be affected by a range of technical and environmental factors. The speed at the property may be lower than that listed above. You can check the estimated speed and confirm availability to a property prior to purchasing on the broadband provider's website. Providers may increase charges. The information is provided and maintained by Decision Technologies Limited. **This is indicative only and based on a 2-person household with multiple devices and simultaneous usage. Broadband performance is affected by multiple factors including number of occupants and devices, simultaneous usage, router range etc. For more information speak to your broadband provider.