
Frosterley, Wolsingham

- PROPERTY TYPE
Park Home
- BEDROOMS
2
- BATHROOMS
2
- SIZE
Ask agent
Key features
- TWO DOUBLE BEDROOM HOLIDAY LODGE
- PANORAMIC COUNTRYSIDE VIEWS AND RIVER WEAR ACCESS
- FULLY FURNISHED WITH NO ONWARD CHAIN
- SOUTH-FACING WRAPAROUND DECK AND BIFOLD DOORS
- OPEN PLAN LIVING WITH INTEGRATED KITCHEN
- PRINCIPAL BEDROOM EN SUITE AND FULL SIZE BATH
- 12 MONTH HOLIDAY SEASON
- ADJACENT PRIVATE PARKING AND PARK FACILITIES
- SITE FEES STATED PAID UP TO 2027
Description
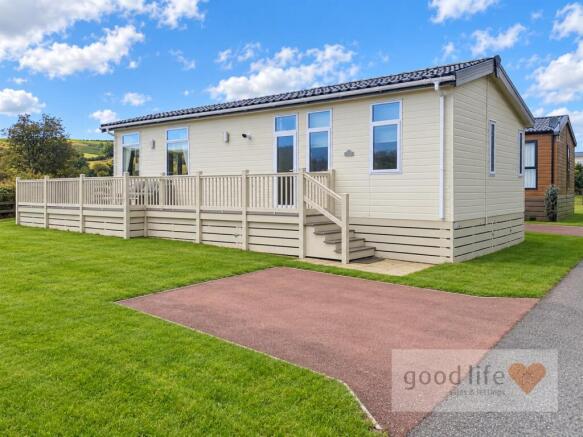
Introduction - A fully furnished, two double bedroom holiday lodge at Kingfisher Country Park, set against sweeping Weardale countryside views with easy access to the River Wear. Measuring approximately 42 ft by 16 ft externally, the lodge offers an inviting open plan lounge, dining area and fitted kitchen with island breakfast bar. Bifold doors lead to a south-facing wraparound composite deck, giving the living space a generous outdoor extension for dining and relaxing. The principal bedroom has an en suite shower room, while a separate bathroom includes a full size bath. With adjacent private parking, a 12 month holiday season and no onward chain, it offers a convenient countryside retreat at any time of year. Site fees are stated to be paid up to 2027. The park also offers a gym, launderette, adventure playground and 24-hour security.
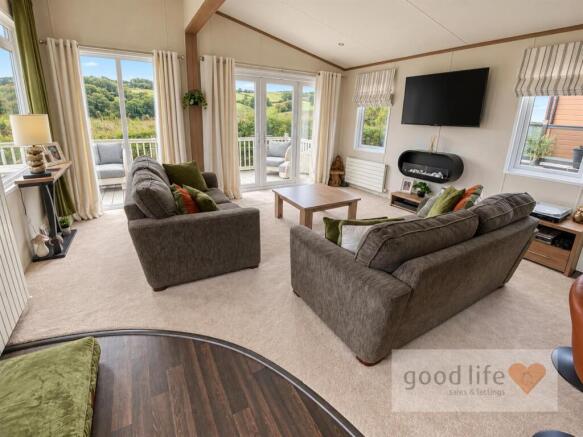
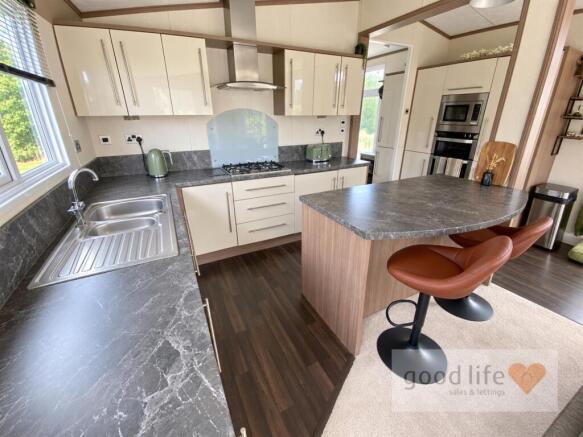
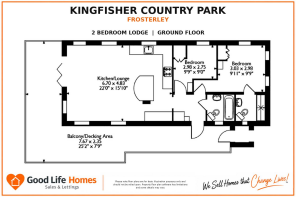
Open Plan Lounge, Dining And Kitchen - 6.73m x 4.83m (22'1 x 15'10) - A spacious living and dining area with double glazed windows overlooking the surrounding countryside, gas central heating radiators and a bioethanol fire. The fitted kitchen offers an island breakfast bar with storage and integrated appliances, including a fridge freezer, dishwasher, microwave, washer dryer, five ring gas hob and gas oven. Bifold doors open onto the south-facing wraparound composite deck.
Entrance Hall - 2.21m x 1.68m (7'3 x 5'6) - Vinyl flooring and a built in cupboard housing the LPG boiler. Doors lead to the bathroom and both bedrooms, with an open doorway into the main living area.
Principal Bedroom - 3.05m x 3.05m (10'0 x 10'0) - A carpeted double bedroom furnished with a king size bed, dressing table and built in wardrobes. Double glazed windows, radiator and a door to the en suite shower room.
En Suite Shower Room - 1.88m x 1.75m (6'2 x 5'9) - Double shower supplied by the combi boiler, wash basin set into a cupboard unit, WC, further built in storage, vinyl flooring, double glazed window, extractor fan and radiator.
Bedroom 2 - 3.05m x 2.74m (10'0 x 9'0) - Measurements taken at widest points.
A second double bedroom with carpeting, double glazed window, fitted wardrobe, dressing table and radiator. Currently shown with twin single beds.
Bathroom - 1.73m x 1.68m (5'8 x 5'6) - Full size panelled bath with shower head attachment, wash basin with cupboard below, WC, partial UPVC wall cladding, vinyl flooring, double glazed window, extractor fan and radiator.
Externally - A raised, south-facing wraparound composite deck is accessible through the living room bifold doors and by external steps, with room for outdoor seating and dining. Two external storage boxes and a private parking bay immediately beside the lodge add practical convenience; visitor parking is nearby. External furniture is excluded from the sale.
Park And Location - Kingfisher Country Park offers a countryside setting near Frosterley and the River Wear, with a gym, launderette, adventure playground and 24-hour security. The lodge can be enjoyed during the park’s 12 month holiday season. Weardale’s villages and walking routes provide plenty to explore, and the Lake District is within reach for a day trip.
Property Information - Tenure: Leasehold; approximately 19 years remaining, as supplied.
Site fees: £5,615 per annum, including water and wastewater.
Site fees paid: Stated to be fully paid up to 2027.
Council tax: Stated as not applicable.
Broadband: Basic service of approximately 14 Mbps stated to be included in site fees.
Holiday use: 12 month season; buyers should check the lease and park rules for occupation conditions.
Dimensions: Overall external lodge dimensions approximately 42ft x 16ft.
Brochures
Frosterley, WolsinghamBrochure- COUNCIL TAXA payment made to your local authority in order to pay for local services like schools, libraries, and refuse collection. The amount you pay depends on the value of the property.Read more about council Tax in our glossary page.
- Exempt
- PARKINGDetails of how and where vehicles can be parked, and any associated costs.Read more about parking in our glossary page.
- Driveway
- GARDENA property has access to an outdoor space, which could be private or shared.
- Ask agent
- ACCESSIBILITYHow a property has been adapted to meet the needs of vulnerable or disabled individuals.Read more about accessibility in our glossary page.
- Ask agent
Energy performance certificate - ask agent

Add an important place to see how long it'd take to get there from our property listings.
__mins driving to your place

About Good Life Homes Sales and Lettings, Sunderland
46 Windsor Terrace, Ryhope Road, Grangetown, Sunderland, SR2 9QF

Notes
Staying secure when looking for property
Ensure you're up to date with our latest advice on how to avoid fraud or scams when looking for property online.
Visit our security centre to find out moreDisclaimer - Property reference 34988504. The information displayed about this property comprises a property advertisement. Rightmove.co.uk makes no warranty as to the accuracy or completeness of the advertisement or any linked or associated information, and Rightmove has no control over the content. This property advertisement does not constitute property particulars. The information is provided and maintained by Good Life Homes Sales and Lettings, Sunderland. Please contact the selling agent or developer directly to obtain any information which may be available under the terms of The Energy Performance of Buildings (Certificates and Inspections) (England and Wales) Regulations 2007 or the Home Report if in relation to a residential property in Scotland.
*This is the average speed from the provider with the fastest broadband package available at this postcode. The average speed displayed is based on the download speeds of at least 50% of customers at peak time (8pm to 10pm). Fibre/cable services at the postcode are subject to availability and may differ between properties within a postcode. Speeds can be affected by a range of technical and environmental factors. The speed at the property may be lower than that listed above. You can check the estimated speed and confirm availability to a property prior to purchasing on the broadband provider's website. Providers may increase charges. The information is provided and maintained by Decision Technologies Limited. **This is indicative only and based on a 2-person household with multiple devices and simultaneous usage. Broadband performance is affected by multiple factors including number of occupants and devices, simultaneous usage, router range etc. For more information speak to your broadband provider.