
76 Westmoreland Road, Bromley, BR2

- PROPERTY TYPE
Flat
- BEDROOMS
2
- BATHROOMS
1
- SIZE
Ask agent
Key features
- Two Double Bedroom Third Floor Flat.
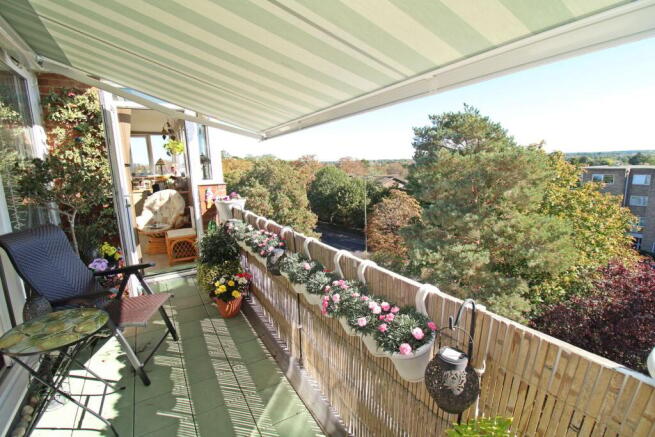
- South East Facing Balcony With Awning.
- 999 Year Lease & Share of Freehold.
- Kitchen With Bosch Integrated Appliances.
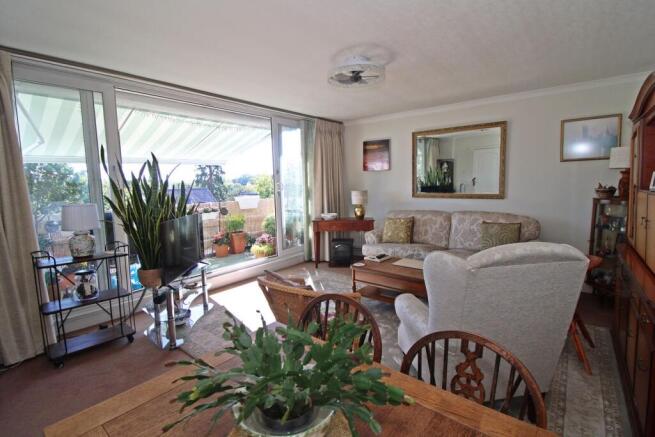
- 16' 9" x 14' 8" Living/Dining Room.
- 0.5 Mile Bromley South Station.
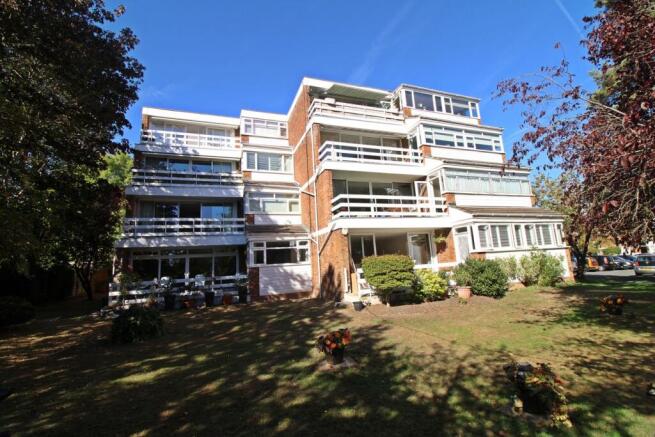
- Attractive Mature Communal Grounds.
- Garage En Bloc & Communal Parking.
Description
Two double bedroom, third (top) floor purpose built balcony flat, enjoying wonderful, far reaching, south east facing views from the kitchen, living room and balcony and in a convenient location for bus services to Bromley South station and High Street about 0.5 of a mile away. There is access to the paved balcony, which has an electric awning, from the 16' 9" x 14' 8" living room and the kitchen. Kitchen with a range of sage green fronted fitted units and drawers, wood strip effect work surfaces and various Bosch integrated appliances. The two bedrooms have fitted wardrobes and the bathroom is appointed with a white suite. Former cloakroom, with existing plumbing, now a useful storage cupboard. Gas fired heating with radiators via a Worcester boiler and double glazing. Popular development of 48 flats, consisting of three blocks of 16 properties with a lift service, video entry phone system, attractive communal grounds and communal parking, on a first come first served basis. Long 999 year lease from 1996 and a Share of the Freehold. Garage en-bloc, to the rear of the development.
Florida Court is in the section of Westmoreland Road between Cumberland Road and South Hill Road. Bromley High Street is about 0.5 of a mile away, with The Glades Shopping Centre, various restaurants, a variety of shops and Bromley South Station, with fast (about 18 minutes) and frequent services to London. Bus services pass along Westmoreland Road. There are shops at the junction of Pickhurst Lane and Westmoreland Road. Local schools include the sought after Highfield Infant and Juniors schools. South Hill Woods can be accessed at the junction of South Hill Road and Westmoreland Road.
Entrance
Via video entryphone and communal outer door, with carpeted communal hallway and staircase to own front door on the third floor.
Hallway
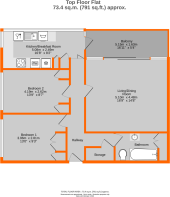
5.94m x 3.34m (19' 6" x 10' 11") reducing to 0.92m (3' 0") L shape hallway, two radiators with covers, coving, wood effect laminate flooring, video entry phone handset , shelved storage cupboard (former separate w.c. and our client informs us the plumbing is still in situ)
Kitchen/Breakfast Room
5.08m x 2.49m (16' 8" x 8' 2") Appointed with a range of sage green coloured fitted wall and base units and drawers, wood strip effect work surfaces, wide double glazed window to front and to one side, double glazed door to balcony, space and plumbing for slimline dish washer and for a washing machine, stainless steel sink and drainer with chrome mixer tap, Integrated Bosch ceramic hob, Bosch electric oven and microwave oven, Bosch fridge/freezer, splashback tiling, tall pull out larder unit, tall storage unit with two doors housing the gas meter, two magic corner units, wall unit housing the Worcester boiler, radiator with cover
Living/Dining Room
5.10m x 4.48m (16' 9" x 14' 8") Two radiators, coving, double glazed sliding doors and windows to:
Balcony
5.15m x 1.63m (16' 11" x 5' 4") South east facing with paving to floor, electric awning, outside tap
Bedroom 1
3.96m including wardrobes x 2.81m (13' 0" x 9' 3") Double glazed side window, radiator, coving, single shelved and double mirror fronted fitted wardrobe
Bedroom 2
4.19m including wardrobes x 2.62m (13' 9" x 8' 7") Double glazed side window, radiator, coving, single shelved and single with hanging rail fitted wardrobe
Bathroom
2.53m x 1.81m (8' 4" x 5' 11") Appointed with a white suite of walk-in Jacuzzi bath with a chrome mixer tap, shower and hand shower, concealed cistern low level w.c., glass wash basin with two drawers beneath, chrome ladder style radiator, double storage cupboard with slatted shelves, electric under floor heating, extractor fan, laminate splash back to two sides of the bath and behind the wash basin
Communal Grounds
Attractive, well maintained communal grounds laid mainly to lawn, shrub borders and trees, residents parking (on a first come first served basis).
Garage
En Bloc with an up and over door to rear of the development
Lease
999 years from June 1996 plus a Share of the Freehold - To be confirmed
Maintenance
£2,792.20 Per Annum - To be confirmed
Agents Note
Details of lease, maintenance etc. should be checked with your legal representative prior to exchange of contracts
Council Tax
London Borough of Bromley - Band E. For the current rate visit: bromley.gov.uk/council-tax/council-tax-guide
Utilities
Mains - Gas, Electric, Water and Sewerage
Broadband and Mobile
For coverage at this property, please visit:
checker.ofcom.org.uk/en-gb/broadband-coverage
checker.ofcom.org.uk/en-gb/mobile-coverage
Brochures
Brochure 1- COUNCIL TAXA payment made to your local authority in order to pay for local services like schools, libraries, and refuse collection. The amount you pay depends on the value of the property.Read more about council Tax in our glossary page.
- Band: E
- PARKINGDetails of how and where vehicles can be parked, and any associated costs.Read more about parking in our glossary page.
- Yes
- GARDENA property has access to an outdoor space, which could be private or shared.
- Yes
- ACCESSIBILITYHow a property has been adapted to meet the needs of vulnerable or disabled individuals.Read more about accessibility in our glossary page.
- Ask agent
76 Westmoreland Road, Bromley, BR2

Add an important place to see how long it'd take to get there from our property listings.
__mins driving to your place
Affordability


Notes
Staying secure when looking for property
Ensure you're up to date with our latest advice on how to avoid fraud or scams when looking for property online.
Visit our security centre to find out moreDisclaimer - Property reference 31062623. The information displayed about this property comprises a property advertisement. Rightmove.co.uk makes no warranty as to the accuracy or completeness of the advertisement or any linked or associated information, and Rightmove has no control over the content. This property advertisement does not constitute property particulars. The information is provided and maintained by Proctors, West Wickham. Please contact the selling agent or developer directly to obtain any information which may be available under the terms of The Energy Performance of Buildings (Certificates and Inspections) (England and Wales) Regulations 2007 or the Home Report if in relation to a residential property in Scotland.
*This is the average speed from the provider with the fastest broadband package available at this postcode. The average speed displayed is based on the download speeds of at least 50% of customers at peak time (8pm to 10pm). Fibre/cable services at the postcode are subject to availability and may differ between properties within a postcode. Speeds can be affected by a range of technical and environmental factors. The speed at the property may be lower than that listed above. You can check the estimated speed and confirm availability to a property prior to purchasing on the broadband provider's website. Providers may increase charges. The information is provided and maintained by Decision Technologies Limited. **This is indicative only and based on a 2-person household with multiple devices and simultaneous usage. Broadband performance is affected by multiple factors including number of occupants and devices, simultaneous usage, router range etc. For more information speak to your broadband provider.