
Kenilworth Gardens, Westcliff-On-Sea

- PROPERTY TYPE
Detached
- BEDROOMS
4
- BATHROOMS
3
- SIZE
Ask agent
- TENUREDescribes how you own a property. There are different types of tenure - freehold, leasehold, and commonhold.Read more about tenure in our glossary page.
Freehold
Key features
- No Onward Chain
- Four Bedroom, Detached Home
- Substantial Corner Plot
- Minutes from Sought After Schools and Southend Hospital
- W/C Facilities on Each Floor
- En Suite Shower Room to Principle Bedroom
- Generous Garden Space
- Double Car Port
- Viewings Available Now
Description
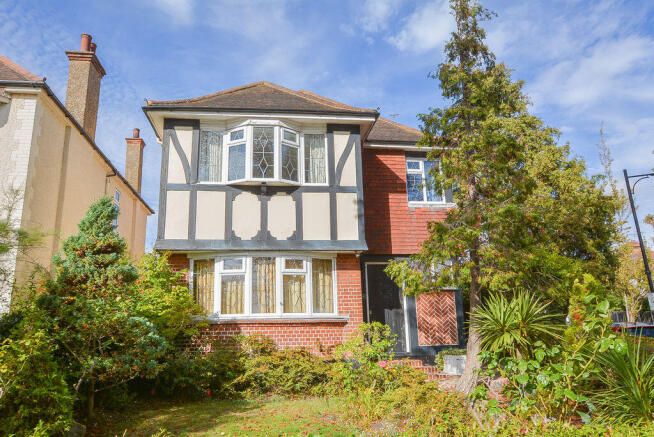
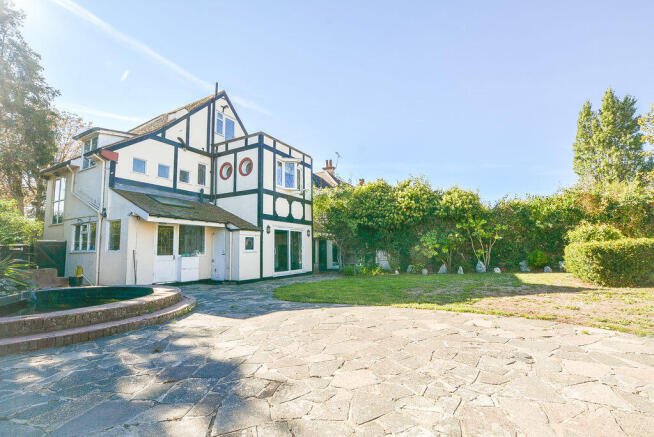
Belle Vue is pleased to bring this large, comfortable family home to the market. Located within a sought-after area of Westcliff, minutes from several highly regarded schools, and a short walk from Southend Hospital. Built in the popular mock Tudor style, the property sits on a substantial corner plot set back from the street behind a mature lawned garden. To the rear is a substantial garden laid to patio with a lawn and a large pond. To the rear is a large detached outbuilding and a covered carport with parking for two cars. The property can be accessed from the front, side and rear gates.
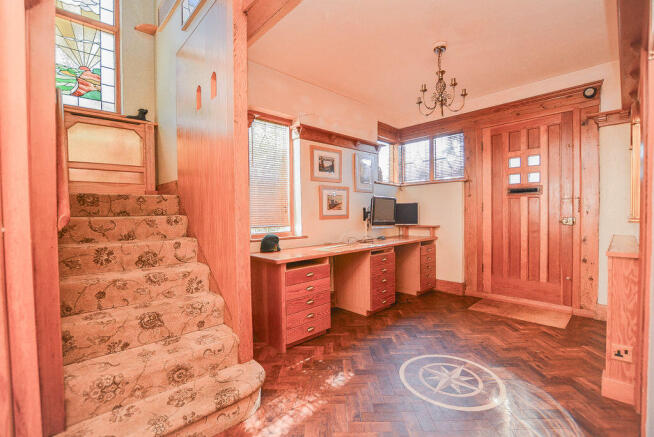
Internally, the property is in good condition throughout, retaining many original features. The spacious main entrance hall includes bespoke cabinetry and flooring. From here you will find doors to the generous lounge, dining room with a bay window, a well-appointed kitchen and a downstairs W/C.
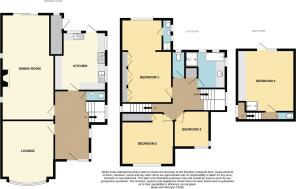
A wide, enclosed staircase leads to a good-sized first-floor landing, and then to three bedrooms, a W/C and the master bathroom. The master bedroom is rear-facing and includes a dressing area, built-in wardrobes and an en-suite bathroom. A further staircase leads to the fourth bedroom, again with an en-suite shower room. This room allows access to a flat roof balcony.
The property is ready to move into but may benefit from some redecoration in a more modern style. This property is the perfect project for those looking to buy into an increasingly popular area. With no onward chain, early viewings are advised!
Entrance Hallway
The original panelled hardwood front door opens into the entrance hallway. Benefiting from dual aspect windows, this space is spacious and light. It features bespoke herringbone flooring with a distinctive compass design and bespoke cabinetry. Further doors lead to the kitchen, lounge, dining room and downstairs W/C, with a carpeted staircase rising to the first floor.
Dining Room
14' 3'' x 12' 5'' (4.34m x 3.78m)
At the front of the building, and accessed through the hallway, is a light-filled reception room. Originally used as a dining space, it would equally work as a snug. The room includes a concealed drinks bar over a mantelpiece and a decommissioned fireplace currently hosting an electric fire. The bay windows are well insulated and are feature lead decoration to match the Tudor style. The room is carpeted.
Lounge
24' 11'' x 12' 4'' (7.59m x 3.76m)
The large lounge continues the mock Tudor styling with Oak ceiling beams and a full-height brick fireplace with a real-flame gas fire. The floor is carpeted throughout and sliding patio doors lead out onto the garden, allowing for a bright open space.
Kitchen
13' 9'' x 12' 2'' (4.19m x 3.71m)
At the end of the entrance hallway is a generously sized kitchen. With wood-effect flooring and fully tiled walls. The kitchen units are a mixture of full-height, wall-mounted, and base units with paneled doors. The spacious worktop includes two sinks, and there is an integrated dishwasher and range cooker with a bespoke extractor hood. The room opens to the garden, and with a skylight it is a bright and airy room.
Downstairs W/C
5' 10'' x 2' 5'' (1.78m x 0.74m)
Accessed from the entrance hallway, there is a downstairs W/C. Comprising a low-level W/C and a hand wash basin, this space is complete with wooden herringbone flooring and wallpapered walls.
First Floor Landing
From the staircase, you arrive onto the first floor landing. With carpet flooring and textured walls, this space benefits from a grand stained glass window overlooking the staircase, letting softly coloured light fill the space. From here, there are further doors leading to the bedrooms, W/C and master bathroom, as well as the staircase leading to the second floor landing.
Bedroom One
21' 3'' x 11' 5'' (6.47m x 3.48m)
Accessed from the first floor landing, you find the master bedroom. With carpet flooring and wallpapered walls, this space benefits from a generous fitted wardrobe with mirrored doors. From here, there is a further space to the rear of the bedroom where you'll find a dressing room area, as well as an en-suite space equipped with a shower cubicle, a hand wash basin and low-level W/C. Complete with a fitted heated towel rail and double-glazed windows to the rear and side elevation.
Bedroom Two
14' 3'' x 12' 5'' (4.34m x 3.78m)
From the first-floor landing, there is a secondary bedroom; with carpet flooring and wallpapered walls, this space is completed with a built-in storage cupboard and a double-glazed window towards the front elevation.
Bedroom Three
9' 11'' x 8' 5'' (3.02m x 2.56m)
The third bedroom has carpet flooring and wallpapered walls, this space benefits from a picture rail, a built-in desk and a double-glazed window towards the front and side elevation.
Second Floor Landing
9' 8'' x 2' 0'' (2.94m x 0.61m)
At the top of a further flight of stairs, you reach the second floor landing. The space includes built-in book storage and is lit by a large skylight. From here, there is access to a large storage area, a separate W/C, and a further door leading into the fourth bedroom.
Second Floor W/C
4' 5'' x 2' 9'' (1.35m x 0.84m)
Accessed from the second floor landing, there is a W/C complete with tiled flooring and painted walls.
Bedroom Four
11' 7'' x 15' 4'' (3.53m x 4.67m)
The final bedroom is at the top of the house with views over to the playing fields of a nearby school. There is a flat roof accessible from an aluminium door. The room has fitted furniture, a carpeted floor and a shower cubicle, complete with a hand wash basin.
Rear Garden
47' 4'' x 54' 4'' (14.42m x 16.55m)
Accessed from the kitchen and living room, there is a sizable rear garden. Offering ample outdoor seating with its large patio area, this space features a large pond as well as a mature garden. The space benefits from side access; it also allows direct access to the carport via a secured gate, as well as access to the large outbuilding to the rear of the plot.
Garage
26' 0'' x 9' 8'' (7.92m x 2.94m)
At the rear of the property, accessed via the garden and the carport, there is a large outbuilding, currently used as storage and a garage. Versatile in it's use, this space is complete with electrical access and lighting, as well as windows to the front elevation for natural light. Complete with an up-and-over garage door to allow vehicle access.
Off Street Parking
Towards the side of the plot, there is a driveway that allows access to the sheltered carport, which allows off-street parking for two vehicles.
Brochures
Property BrochureFull Details- COUNCIL TAXA payment made to your local authority in order to pay for local services like schools, libraries, and refuse collection. The amount you pay depends on the value of the property.Read more about council Tax in our glossary page.
- Band: E
- PARKINGDetails of how and where vehicles can be parked, and any associated costs.Read more about parking in our glossary page.
- Yes
- GARDENA property has access to an outdoor space, which could be private or shared.
- Yes
- ACCESSIBILITYHow a property has been adapted to meet the needs of vulnerable or disabled individuals.Read more about accessibility in our glossary page.
- Ask agent

Add an important place to see how long it'd take to get there from our property listings.
__mins driving to your place
Affordability

About Belle Vue Property Services, Southend-on-sea
501 Southchurch Road, Southend-On-Sea, SS1 2PH

Notes
Staying secure when looking for property
Ensure you're up to date with our latest advice on how to avoid fraud or scams when looking for property online.
Visit our security centre to find out moreDisclaimer - Property reference 12689112. The information displayed about this property comprises a property advertisement. Rightmove.co.uk makes no warranty as to the accuracy or completeness of the advertisement or any linked or associated information, and Rightmove has no control over the content. This property advertisement does not constitute property particulars. The information is provided and maintained by Belle Vue Property Services, Southend-on-sea. Please contact the selling agent or developer directly to obtain any information which may be available under the terms of The Energy Performance of Buildings (Certificates and Inspections) (England and Wales) Regulations 2007 or the Home Report if in relation to a residential property in Scotland.
*This is the average speed from the provider with the fastest broadband package available at this postcode. The average speed displayed is based on the download speeds of at least 50% of customers at peak time (8pm to 10pm). Fibre/cable services at the postcode are subject to availability and may differ between properties within a postcode. Speeds can be affected by a range of technical and environmental factors. The speed at the property may be lower than that listed above. You can check the estimated speed and confirm availability to a property prior to purchasing on the broadband provider's website. Providers may increase charges. The information is provided and maintained by Decision Technologies Limited. **This is indicative only and based on a 2-person household with multiple devices and simultaneous usage. Broadband performance is affected by multiple factors including number of occupants and devices, simultaneous usage, router range etc. For more information speak to your broadband provider.