
Southfield Close, Richmond Park, Dukinfield

- PROPERTY TYPE
Semi-Detached
- BEDROOMS
4
- BATHROOMS
2
- SIZE
Ask agent
Key features
- Four Bedrooms
- Two Full Bathrooms
- Richmond Park Location
- Driveway Parking For Four Cars
- Large Open Plan Kitchen/Diner
- Spacious Conservatory
- Separate Lounge
- Viewing Highly Recommended!
Description
With around 1,350 sq ft of accommodation, the space on offer is one of the first things that really stands out here. There’s a separate lounge, a huge open plan kitchen and dining room, a large conservatory, four bedrooms and two bathrooms, together with driveway parking for easily four cars. In short, there’s room for everyone, whether you’re a growing family, love having friends and family around or simply want a home where you don’t feel like you’re all on top of each other.
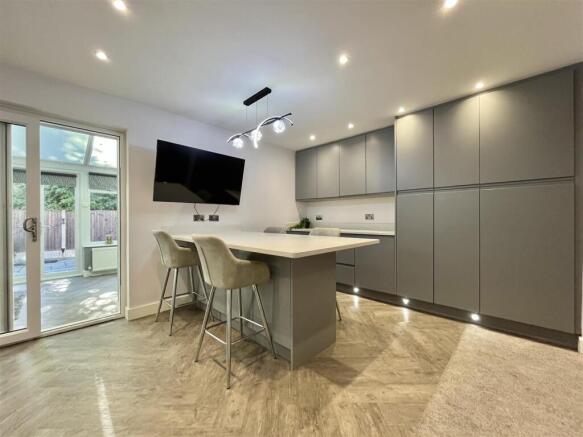
The kitchen and dining room really is the heart of the house, with plenty of space for cooking, dining, relaxing and gathering together, with a dining space and a large breakfast bar. There’s a good range of fitted units with integrated appliances, whilst the separate utility room takes care of the laundry and those everyday jobs. This is a room you can genuinely imagine family life happening in, from busy school mornings to long Sunday lunches and everything in between.
The lounge sits separately from the kitchen, giving you another comfortable space to relax. Large windows bring plenty of natural light into the room, whilst the wood flooring adds a lovely finish.
Then there’s the conservatory, and this is far more than a little extra room. At around 21 feet wide, it’s a fantastic size and gives you another really versatile part of the house, with direct access onto the garden. It could be a second sitting room, playroom, somewhere for the children to spread out or simply a place to sit and enjoy the garden throughout the year.
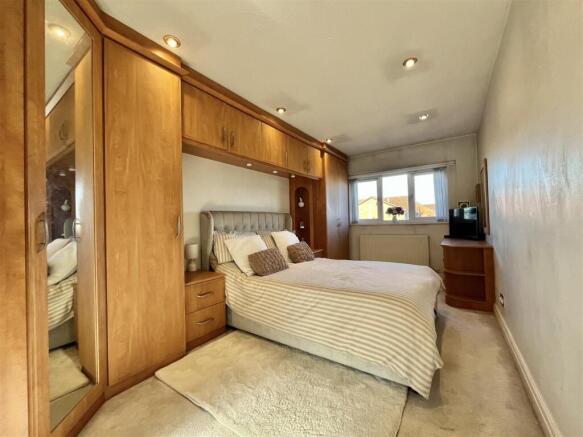
Upstairs, there are four bedrooms and two bathrooms, giving you the flexibility that comes with a proper family home. The master bedroom is a generous double with fitted wardrobes and its own en suite, whilst bedrooms two and three are also good sized rooms. Bedroom three benefits from fitted wardrobes, whilst bedroom four is a useful additional bedroom with built in storage.
The modern family bathroom sits alongside the en suite, meaning there’s no queue for the bathroom on busy mornings and plenty of flexibility when family and friends come to stay.
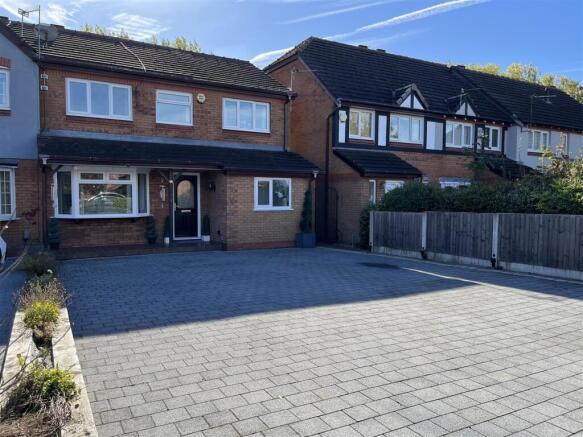
Outside, the driveway provides parking for easily four cars, which is a fantastic bonus for a family home. There’s also a low maintenance garden to the rear, giving you somewhere to enjoy the warmer months, let the children play or simply sit outside with a coffee.
Then there’s the location. The Richmond Estate is hugely popular with families, and it’s easy to see why. With local schools and everyday amenities close by, it’s a location that makes family life convenient without taking you away from the green spaces and walks that make this part of Tameside so appealing.
Dukinfield Park is nearby, whilst the nearby canal and surrounding countryside provide plenty of opportunities to get outside and enjoy some fresh air. For commuters, Stalybridge and Hyde are both within easy reach, with regular trains from Stalybridge reaching Manchester Piccadilly in around 15 to 20 minutes. The A627 and M60 also provide straightforward road links across Greater Manchester and beyond.
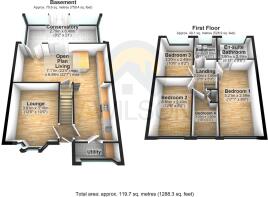
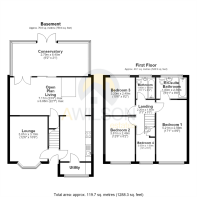
Entrance Hallway - Stairs to first floor. Door to:
Lounge - 3.81m x 3.19m (12'6" x 10'6") - Bay window to front elevation. Radiator. Ceiling light.
Open Plan Living - 7.11m x 6.88m (23'4" x 22'7") - A generously sized family kitchen fitted with matching range of base and eye level units with coordinating worktops over plus additional Breakfast bar. Built in eye level double oven. Built in microwave. Five ring gas hob. Integrated fridge freezer. Open plan with dining area. Access to under stairs storage cupboard. Door to:
Utility - 1.00m x 2.63m (3'3" x 8'8") - Window to front. Plumbed for washing machine. Space for tumble dryer. Space for fridge freezer.
Conservatory - 2.79m x 6.40m (9'2" x 21'0") - A very generous conservatory with double doors leading out to rear garden.
Stairs And Landing - 2.20m x 1.60m (7'3" x 5'3") -
Bedroom One - 5.21m x 2.59m (17'1" x 8'6") - Window to front, door to:
En-Suite Bathroom - 1.80m x 2.59m (5'11" x 8'6") - Window to rear, A fully tiled bathroom fitted with three piece suite comprising of panelled bath with folding glass shower screen and mains fed shower over, WC and hand wash basin.
Bedroom Two - 3.81m x 2.49m (12'6" x 8'2") - Window to front. Radiator. Ceiling light.
Bedroom Three - 3.20m x 2.49m (10'6" x 8'2") - Window to rear, Radiator. Ceiling light.
Bedroom Four - 3.05m x 1.60m (10'0" x 5'3") - Window to front, Storage cupboard. Radiator. Ceiling light.
Bathroom - 1.80m x 1.60m (5'11" x 5'3") - Window to rear. A fully tiled bathroom fitted with three piece suite comprising of panelled bath with glass shower screen and mains fed shower over, hidden cistern WC, and vanity unit with inset wash hand basin.
Outside And Gardens - Large gated driveway to front providing off road parking easily for four cars. Private enclosed low maintenance rear garden.
Additional Information - Tenure: Leasehold
EPC Rating: C
Council Tax Band: C
Brochures
Southfield Close, Richmond Park, DukinfieldBrochure- COUNCIL TAXA payment made to your local authority in order to pay for local services like schools, libraries, and refuse collection. The amount you pay depends on the value of the property.Read more about council Tax in our glossary page.
- Band: C
- PARKINGDetails of how and where vehicles can be parked, and any associated costs.Read more about parking in our glossary page.
- Yes
- GARDENA property has access to an outdoor space, which could be private or shared.
- Yes
- ACCESSIBILITYHow a property has been adapted to meet the needs of vulnerable or disabled individuals.Read more about accessibility in our glossary page.
- Ask agent
Southfield Close, Richmond Park, Dukinfield

Add an important place to see how long it'd take to get there from our property listings.
__mins driving to your place
Affordability


Notes
Staying secure when looking for property
Ensure you're up to date with our latest advice on how to avoid fraud or scams when looking for property online.
Visit our security centre to find out moreDisclaimer - Property reference 34988929. The information displayed about this property comprises a property advertisement. Rightmove.co.uk makes no warranty as to the accuracy or completeness of the advertisement or any linked or associated information, and Rightmove has no control over the content. This property advertisement does not constitute property particulars. The information is provided and maintained by A Wilson Estates, Stalybridge. Please contact the selling agent or developer directly to obtain any information which may be available under the terms of The Energy Performance of Buildings (Certificates and Inspections) (England and Wales) Regulations 2007 or the Home Report if in relation to a residential property in Scotland.
*This is the average speed from the provider with the fastest broadband package available at this postcode. The average speed displayed is based on the download speeds of at least 50% of customers at peak time (8pm to 10pm). Fibre/cable services at the postcode are subject to availability and may differ between properties within a postcode. Speeds can be affected by a range of technical and environmental factors. The speed at the property may be lower than that listed above. You can check the estimated speed and confirm availability to a property prior to purchasing on the broadband provider's website. Providers may increase charges. The information is provided and maintained by Decision Technologies Limited. **This is indicative only and based on a 2-person household with multiple devices and simultaneous usage. Broadband performance is affected by multiple factors including number of occupants and devices, simultaneous usage, router range etc. For more information speak to your broadband provider.