
Oreston, Devon, PL9

Letting details
- Let available date:
- 01/12/2026
- Deposit:
- £1,600A deposit provides security for a landlord against damage, or unpaid rent by a tenant.Read more about deposit in our glossary page.
- Furnish type:
- Unfurnished
- Council Tax:
- Ask agent
- PROPERTY TYPE
Semi-Detached
- BEDROOMS
3
- BATHROOMS
2
- SIZE
864 sq ft
80 sq m
Key features
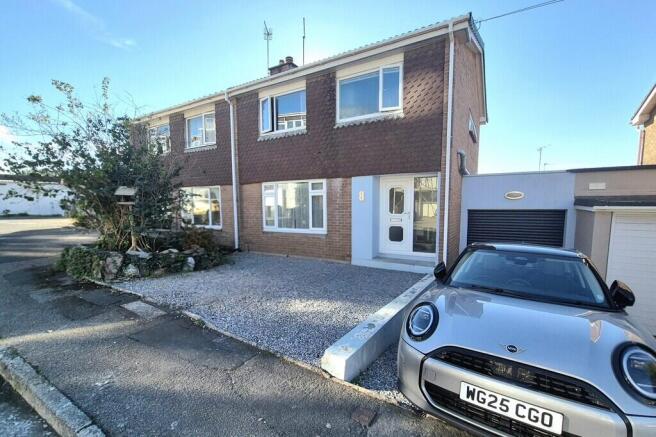
- 3 Bedroom Semi-Detached House
- Driveway & Garage
- Front & Rear Gardens
- Beautifully Appointed Throughout
- Principle Bedroom w/ En-suite
- Desirable Location
- Gas C/H
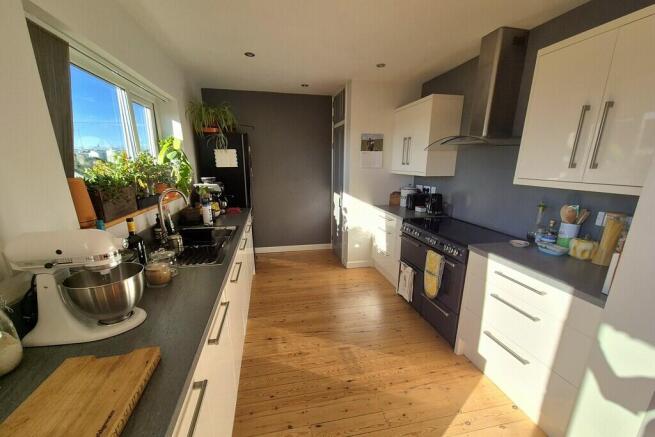
- Fitted Kitchen w/ Range Cooker
- River Views
- Available December
Description
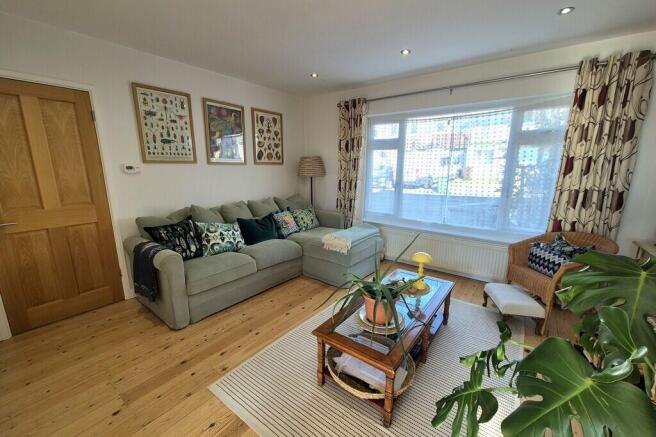
Finished to a high standard throughout, the accommodation comprises a welcoming entrance hallway leading to a superb open-plan living space. The sitting room features an attractive inset open fireplace, flowing seamlessly into the dining area with French doors opening onto the rear garden. The well-appointed kitchen offers an excellent range of contemporary wall and base units together with a range-style cooker.
To the first floor are three bedrooms, including a generous principal bedroom with quality fitted wardrobes and an en suite shower room. A further double bedroom and a single bedroom, ideal as a nursery, dressing room or home office, are served by a modern family bathroom.
Externally, the property benefits from a low-maintenance rear garden incorporating an elevated decked terrace with useful storage beneath, together with an additional seating area perfectly suited to outdoor dining and entertaining. A garage with remote-controlled door and private driveway provide valuable off-road parking. There is also plentiful on-street parking nearby that is not subject to parking restrictions.
A particular feature of this wonderful home is the delightful river outlook enjoyed from all rear-facing rooms, creating a bright and picturesque setting throughout.
Available from December on an unfurnished and ideally long-term basis. Early viewing is highly recommended.
MATERIAL INFORMATION # Verified Material Information
## Costs and tenure
Tenure: Freehold
Council tax band: C
EPC rating: D
## The building
Semi-detached house, standard brick and block construction
Accessibility adaptations: None
## Services
Mains electricity
Mains water
Mains foul drainage
Mains surface water drainage
Mains gas central heating, installed 27th Jan 2009
Heating features: Open fire
Broadband: FTTP (Fibre to the Premises)
Mobile coverage: O2 good, Vodafone great, Three great, EE great
Parking: Driveway and Garage
Not in a controlled parking zone
No disabled parking available
## Risks and restrictions
Not a listed building
Not in a conservation area
No tree preservation order
Title register restrictions (DN12473):
- Joint-proprietor restriction (registered 9 May 2008): No disposition by a sole proprietor of the registered estate (except a trust corporation) under which capital money arises is to be registered unless authorised by a court order. In plain terms, one proprietor acting alone cannot register a sale or other transaction that produces capital money without a court order.
- Charge restriction (registered 5 June 2026): No disposition of the estate may be registered without a written consent signed by the proprietor for the time being of the charge dated 1 June 2026 (Bank of Scotland PLC). In plain terms, the bank's written consent is required while that charge remains in place.
- Restrictive covenants referred to in the Conveyance dated 13 March 1912 - the register records that such covenants exist but the original documents were destroyed on first registration, so the specific terms are not shown.
- Restrictive covenants in the Transfer dated 1 July 1968 - the transfer contains covenants including a provision as to light or air, which may limit what can be built or altered if it would affect light or ventilation.
No environmental risks recorded
No specialist issues recorded
All information is provided without warranty. Contains HM Land Registry data © Crown copyright and database right 2021. This data is licensed under the Open Government Licence v3.0.
The information contained is intended to help you decide whether the property is suitable for you. You should verify any answers which are important to you with your property lawyer or surveyor or ask for quotes from the appropriate trade experts: builder, plumber, electrician, damp, and timber expert.
RESTRICTIONS Smoking or Vaping: Not permitted inside the property.
TENANCY Assured Periodic Tenancy
VIEWINGS Viewing the property 'in person' is essential to proceed with an application, this can be done by appointment only with Luscombe Maye.
RENT/SALARY RATIO RENT/SALARY RATIO To qualify for a tenancy, the total annual income of all tenants must be at least 2.5x the annual rent.
By way of an example if the monthly rent is £1,400, the applicants must be able to prove an annual household income of at least £42,000.
- COUNCIL TAXA payment made to your local authority in order to pay for local services like schools, libraries, and refuse collection. The amount you pay depends on the value of the property.Read more about council Tax in our glossary page.
- Ask agent
- PARKINGDetails of how and where vehicles can be parked, and any associated costs.Read more about parking in our glossary page.
- Garage,Off street
- GARDENA property has access to an outdoor space, which could be private or shared.
- Yes
- ACCESSIBILITYHow a property has been adapted to meet the needs of vulnerable or disabled individuals.Read more about accessibility in our glossary page.
- Ask agent
Oreston, Devon, PL9

Add an important place to see how long it'd take to get there from our property listings.
__mins driving to your place

Notes
Staying secure when looking for property
Ensure you're up to date with our latest advice on how to avoid fraud or scams when looking for property online.
Visit our security centre to find out moreDisclaimer - Property reference 101034014505. The information displayed about this property comprises a property advertisement. Rightmove.co.uk makes no warranty as to the accuracy or completeness of the advertisement or any linked or associated information, and Rightmove has no control over the content. This property advertisement does not constitute property particulars. The information is provided and maintained by Luscombe Maye, Yealmpton. Please contact the selling agent or developer directly to obtain any information which may be available under the terms of The Energy Performance of Buildings (Certificates and Inspections) (England and Wales) Regulations 2007 or the Home Report if in relation to a residential property in Scotland.
*This is the average speed from the provider with the fastest broadband package available at this postcode. The average speed displayed is based on the download speeds of at least 50% of customers at peak time (8pm to 10pm). Fibre/cable services at the postcode are subject to availability and may differ between properties within a postcode. Speeds can be affected by a range of technical and environmental factors. The speed at the property may be lower than that listed above. You can check the estimated speed and confirm availability to a property prior to purchasing on the broadband provider's website. Providers may increase charges. The information is provided and maintained by Decision Technologies Limited. **This is indicative only and based on a 2-person household with multiple devices and simultaneous usage. Broadband performance is affected by multiple factors including number of occupants and devices, simultaneous usage, router range etc. For more information speak to your broadband provider.