Gosport, Hampshire, PO12

- PROPERTY TYPE
Penthouse
- BEDROOMS
2
- BATHROOMS
2
- SIZE
2,495 sq ft
232 sq m
Key features
- An Impressive Penthouse Apartment
- Two Double Bedrooms Two En-Suites
- 2495 Sq Ft of Living Space
- 39' Living / Dining / Kitchen, Study Area
- Utility Cupboard & Cloakroom
- An Abundance of Character Features
- Waterfront Location by Marina
- Viewing Highly Recommended
- Council Tax Band F - Gosport City Council
Description
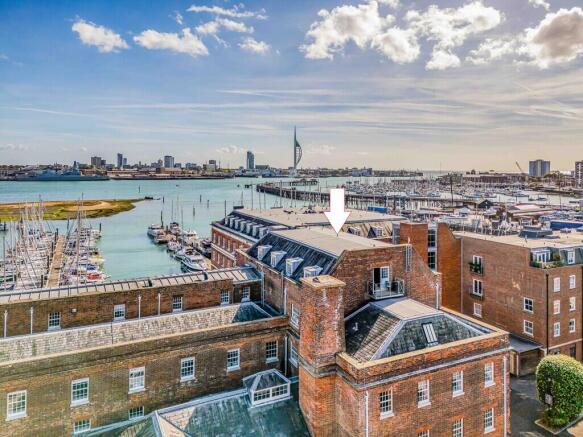
Complementing the living accommodation is the stylish kitchen/dining room, thoughtfully designed with a comprehensive range of contemporary cabinetry, integrated appliances and a breakfast bar, creating a sociable space perfectly suited to both everyday living and entertaining. The luxurious 22' principal bedroom suite offers a peaceful retreat, complete with a dressing area and beautifully appointed en-suite bathroom. The second bedroom is equally impressive, benefitting from its own walk-in wardrobe and en-suite shower room, making it ideal for guests or family members. The Granary & Bakery form part of the historic Royal Clarence Yard, originally constructed in the late 1820s as one of the Royal Navy's principal victualling establishments. Sympathetically converted by Berkeley Homes, these landmark buildings have been transformed into an exclusive collection of apartments, offices and restaurants whilst carefully preserving their historic character and architectural significance. Positioned adjacent to the prestigious Royal Clarence Marina, the apartment enjoys immediate access to the renowned sailing waters of the Solent, with routes stretching around the Isle of Wight and beyond. The beaches of Lee-on-the-Solent, Titchfield Haven Nature Reserve, Gosport town centre and excellent transport connections are all within easy reach, making this an ideal home for boating enthusiasts, commuters and those seeking an exceptional waterfront lifestyle. Combining historic charm, striking architecture and contemporary elegance, this remarkable apartment presents a rare opportunity to acquire one of the finest waterside residences within Royal Clarence Yard. An internal viewing is highly recommended to fully appreciate both the outstanding accommodation and its enviable marina setting.
ENTRANCE Double doors with entry phone system leading to:
COMMUNAL RECEPTION 23' 9" x 22' 4" (7.24m x 6.81m) Feature vaulted ceiling, exposed metal beams, tiled flooring, matted area, arched topped window to front aspect, panel heating, glass topped model of the estate, allocated letter boxes, internal door leading to communal hallway and staircase rising to all floors, pinboard with safety information, managed by RMG Residential Management Group, lift to all floors.
THIRD FLOOR Communal landing with exposed bricks, door to staircase, doors to Apartments 26, 27, 28 & 29.
APARTMENT 26 Front door with security spy-hole, leading to:
HALLWAY 30' 5" x 5' 0" (9.27m x 1.52m) Large understairs cupboard, cloak hooks, electric panel heater, exposed brick work to one wall and exposed wooden beams, balustrade staircase with rope balustrade to one side leading to landing with illuminated steps, primary landing, high ceiling with exposed beams and metal work, large library style book shelves with Elephant ladder, doors to primary rooms, entry phone system.
UTILITY CUPBOARD Washing machine point, electric meters.
CLOAKROOM 5' 10" x 3' 3" (1.78m x 0.99m) Concealed cistern w.c. with shelf over, wall mounted wash hand basin with mixer tap, large mirror, tiled flooring, extractor fan, ceiling spotlights, underfloor heating.
BEDROOM 2 16' 5" x 13' 5" (16'1" max) (5m x 4.09m) Dormer window to side aspect with views over rooftops towards the harbour, marina and Portsdown Hill in the distance, panel heater, exposed wooden beams and steel supports, comprehensive range of mirror fronted tall wardrobes to one wall with hanging space and shelving, spotlights, door to:
DRESSING ROOM 10' 1" x 4' 6" (3.07m x 1.37m) Access to eaves storage with hanging rails, range of built-in drawers, eaves to ceiling with wooden beams.
EN-SUITE SHOWER ROOM 9' 8" x 8' 4" (2.95m x 2.54m) Skylight window to rear aspect with outstanding views over roof tops towards Portsmouth Dockyard and the marina, access into storage eaves, large shower cubicle with drench style hood, wall mounted controls and separate shower attachment, concealed cistern w.c. with shelving over, granite plinth with rectangular Villeroy and Boch wash hand basin with wall mounted taps, drawers under and mirror and shelf over, concealed lighting, extractor fan, ceiling spotlights, heated towel rail, tiled flooring with underfloor heating.
BEDROOM 1 22' 4" maximum x 17' 3" (6.81m x 5.26m) Exposed wooden beams and steel supports, two dormer windows to southerly side aspect with plantation shutter blinds, high ceiling, mirror fronted built-in wardrobes to one wall with hanging space, shelving and cupboards over, door to:
EN-SUITE BATHROOM 10' 1" x 8' 0" (3.07m x 2.44m) Bath with wall mounted controls and shelving to either end, recessed glass shelving with inset mirrors and spotlights, large mirror fronted medicine cabinet with shelf under, concealed cistern w.c., plinth with rectangular wash hand basin and wall mounted controls, ceiling spotlights, extractor fan, corner shower cubicle with wall mounted controls, drench style hood, separate shower attachment and recessed shelf, tiled flooring with underfloor heating, heated towel rail, large walk-in storage cupboard access into storage eaves, lighting and exposed beams.
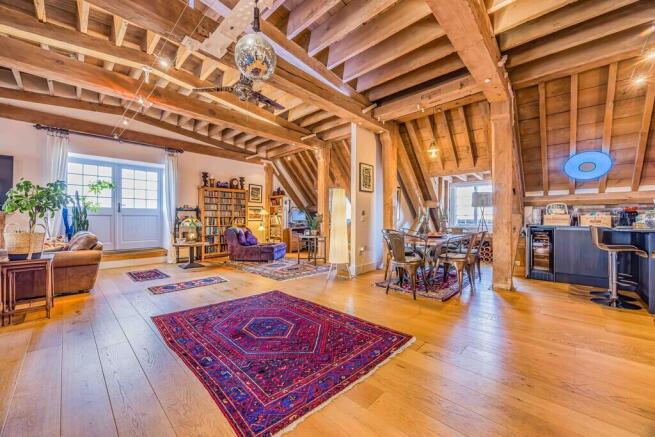
OPEN PLAN SITTING FAMILY ROOM INC. KITCHEN & STUDY AREA 39' 6" x 26' 8" (12.04m x 8.13m) Approximate ceiling height 11'8"
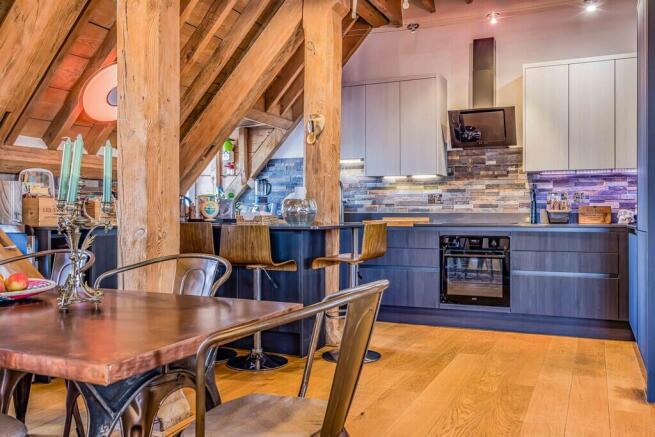
KITCHEN 18' 3" x 17' 2" (5.56m x 5.23m) Comprehensive range of soft close grey fronted floor units with light grey wall units, granite work surface, range of pan drawers, corner carousel unit, tall fridge/freezer with matching door, under unit lighting, chrome fronted power points, high ceiling with exposed beams, extractor fan, inset AEG induction hob with oven under and extractor hood, fan and light over , sink unit with mixer tap and Ariston water boiler under, integrated Electrolux dishwasher with matching door, dormer window to side aspect with outstanding views over rooftops towards the harbour, marina and Portsdown Hill in the distance, wooden beam divide leading to breakfast bar with built-in wine cooler and low level cupboards, dining area with further dormer window to side aspect with outstanding views, wood flooring.
STUDY AREA Matching flooring, dormer window to side aspect with views towards Portsdown Hill in the distance.
LIVING /FAMILY AREA Southerly facing dormer windows, free standing pool table, exposed wooden beams and steel supports, seating area with marble surround fireplace with space for feature electric fire with tiled inlay, dormer window to side aspect, step leading to coir mat and twin double doors leading to:
ROOF TERRACE Glazed panelled screens, outstanding views towards woodland beyond.
TENURE Leasehold 999 years from 12.09.13 - 986 years remaining
SERVICE CHARGE £6,997 p.a. - Paid in March & September
GROUND RENT £200.00 p.a. - Split into two payments of £100.00
AGENTS NOTES Council Tax Band F - Gosport Borough Council
Broadband - ADSL/FTTC Fibre Checker (openreach.com)
Flood Risk - Refer to - (GOV.UK (check-long-term-flood-risk.service.gov.uk)
AML Checks - By Law and in compliance with HMRC regulations, all agents are required to carry out Anti-Money Laundering (AML) checks on any buyer(s) who submit a successful offer. A non-refundable administration fee of £60 inc. VAT to cover these costs is payable by the buyer(s) before the sales transaction can be progressed.
Brochures
6 Page Brochure- COUNCIL TAXA payment made to your local authority in order to pay for local services like schools, libraries, and refuse collection. The amount you pay depends on the value of the property.Read more about council Tax in our glossary page.
- Band: F
- PARKINGDetails of how and where vehicles can be parked, and any associated costs.Read more about parking in our glossary page.
- Allocated
- GARDENA property has access to an outdoor space, which could be private or shared.
- Yes
- ACCESSIBILITYHow a property has been adapted to meet the needs of vulnerable or disabled individuals.Read more about accessibility in our glossary page.
- Ask agent
Gosport, Hampshire, PO12

Add an important place to see how long it'd take to get there from our property listings.
__mins driving to your place
Affordability



Notes
Staying secure when looking for property
Ensure you're up to date with our latest advice on how to avoid fraud or scams when looking for property online.
Visit our security centre to find out moreDisclaimer - Property reference 100157008266. The information displayed about this property comprises a property advertisement. Rightmove.co.uk makes no warranty as to the accuracy or completeness of the advertisement or any linked or associated information, and Rightmove has no control over the content. This property advertisement does not constitute property particulars. The information is provided and maintained by Fine & Country, Drayton. Please contact the selling agent or developer directly to obtain any information which may be available under the terms of The Energy Performance of Buildings (Certificates and Inspections) (England and Wales) Regulations 2007 or the Home Report if in relation to a residential property in Scotland.
*This is the average speed from the provider with the fastest broadband package available at this postcode. The average speed displayed is based on the download speeds of at least 50% of customers at peak time (8pm to 10pm). Fibre/cable services at the postcode are subject to availability and may differ between properties within a postcode. Speeds can be affected by a range of technical and environmental factors. The speed at the property may be lower than that listed above. You can check the estimated speed and confirm availability to a property prior to purchasing on the broadband provider's website. Providers may increase charges. The information is provided and maintained by Decision Technologies Limited. **This is indicative only and based on a 2-person household with multiple devices and simultaneous usage. Broadband performance is affected by multiple factors including number of occupants and devices, simultaneous usage, router range etc. For more information speak to your broadband provider.