Stoneygate Road, Stoneygate, LE2

- PROPERTY TYPE
Flat
- BEDROOMS
2
- BATHROOMS
1
- SIZE
1,057 sq ft
98 sq m
Key features
- A two bedroom apartment situated in the heart of Stoneygate
- Meticulously reworked and beautifully presented throughout
- A bespoke open plan living/dining kitchen with a large rear-reception room overlooking Stoneygate Road
- Two bedrooms, entrance hall and three-piece family bathroom
- Off road parking with a detached garage
- Various outdoor spaces including a private balcony and rear-garden
- A truly exceptional home in this thriving suburb
Description
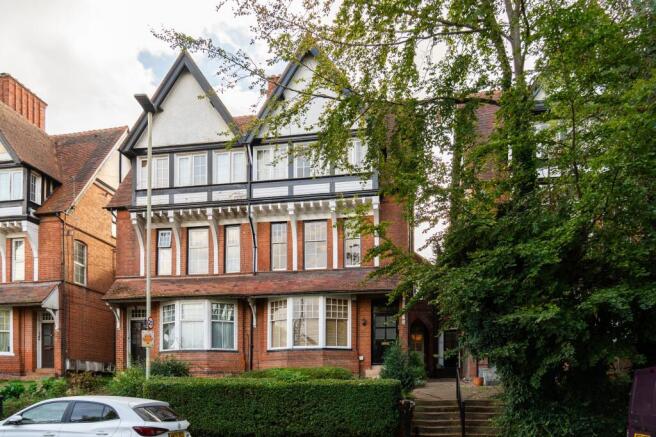
A celebration of Ernest Gimson architecture, this meticulously reimagined two-bedroom apartment is set within an elegant period conversion in the heart of Stoneygate. Occupying the first floor of an imposing Edwardian home on Stoneygate Road, among a handsome run of red-brick houses distinguished by half-timbered gables and projecting bays. The architecture speaks of the period when Leicester’s industrial prosperity began to find its expression in the larger houses of the southern suburbs.
The apartment is approached through its own street-level entrance, with a shared private staircase leading to the principal living floor. Once part of the main house, it retains the generous proportions and considered detailing of its original arrangement. There is a sense of scale here that is increasingly difficult to find, and little need to manufacture character where so much of it remains.
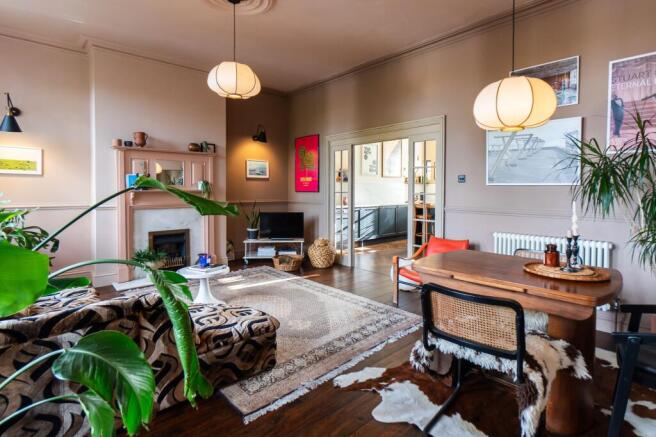
At the front, the sitting room extends to almost 20 feet in length. Tall, multi-paned original sash windows frame views into the surrounding tree canopy, while the original cornice, dado-rail and ceiling rose provide a quiet architectural framework. A timber chimneypiece with marble slips surrounds a gas fire, the room painted in Farrow and Ball’s “Setting plaster” and Lick’s “Beige 08.” The palette continues across the walls, woodwork and ceiling in subtle variations of plaster pink and mushroom, allowing the historic detailing to sit comfortably within a more contemporary scheme. Wide, dark-stained engineered oak floorboards ground the room. A framed opening connect the sitting room to the kitchen, creating a long, light-filled sequence through the apartment. Open, the rooms read as one continuous space, maintaining a visual connection and allows daylight to travel between them.
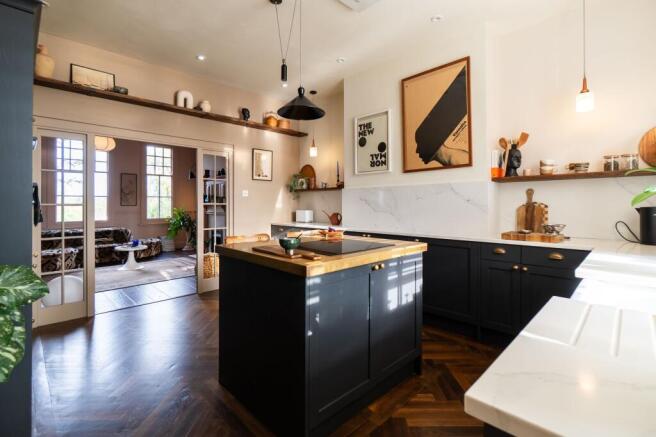
The kitchen is the most substantial recent addition, designed with a confidence that comes from knowing when to contrast and when to defer. Deep ink-blue Shaker cabinetry, finished with Armac Martin brass cup handles, runs along two walls before rising into a full-height bank incorporating a double oven and fridge-freezer. White Quartz, veined with grey, forms the worktops and full-height splashback, while an island with a solid brass surface houses the induction hob. The materials feel deliberately familiar rather than new, their combination lending the room a sense of permanence. Underfoot, the dark boards give way to herringbone parquet, marking the change in use without interrupting the overall flow. A reclaimed timber shelf spans the space above the doorway, and a belfast sink sits beneath the tallest window, overlooking the roofscape at the rear.
The hall has been put to unusually good use. A bespoke bookcase in pale plywood curves around a compact desk alcove, providing a dedicated place to work without sacrificing a separate room to the second bedroom, designed as a dressing room. Beyond, a short flight of steps leads to a balcony. Exposed brick catches the late afternoon sun, and there is just enough space for a chair and a few plants. Its appeal lies in its simplicity. The bedroom is positioned at the quieter rear of the house, with a run of windows along one wall, a small cast-iron fireplace and integrated cupboards. It is a useful degree of flexibility in an apartment that balances its period layout with the practicalities of contemporary life.
The bathroom follows the same measured approach. Soft sand-coloured glazed tiles, subtly irregular in finish, line the bath enclosure, with a rainfall shower above and a black bath panel below alongside a pedestal basin, accompanied by brass crosshead taps. The black towel rail echoes the darker accents elsewhere, bringing a degree of continuity to a room where every material has been considered.
At the rear, a paved courtyard provides a more secluded outdoor space. Planting is arranged in black-stained raised beds and containers, with ornamental grasses, lavender and a young olive tree softening the hard surfaces. A built-in timber bench occupies one corner, while a wall of blue-and-white patterned tiles introduces a note of Mediterranean colour. It is a compact garden, but one with a distinct identity and enough room to sit outside among the planting. A garage extending to over 16 feet completes the property, adding a practical advantage to an apartment whose appeal rests on the balance it strikes between original architecture and contemporary intervention. Readily available on-street parking can be found directly outside the property and neighbouring streets.
The result is a home that feels neither over-restored nor overly styled: its Edwardian proportions remain the defining feature, while a restrained palette, tactile materials and carefully resolved details bring it firmly into the present.
Leasehold details:
81 years remaining on the lease which will be extended to the maximum term upon completion by the current occupier.
£75.00 per month for the service charge.
£0 ground-rent.
100% of the apartment on offer alongside 33% of the freehold, shared amongst two other apartments in the conversion.
Location:
Stoneygate Road sits within this leafy residential setting, with local shops, independent cafés and restaurants found along the surrounding streets. The nearby parades at Allandale Road and Francis Street provide a useful mix of places to eat, meet and shop, lending the neighbourhood a settled, village-like atmosphere. Green space is another of Stoneygate’s defining qualities. Victoria Park, with its broad lawns, mature trees and open avenues, offers room for a morning run or a longer weekend walk, while the surrounding residential streets provide their own quieter routes beneath the canopy. The University of Leicester and its Botanic Garden are also within reach, adding to the area's mix of cultural, educational and recreational amenities. For those travelling further afield, London Road provides a direct route towards the city centre and beyond, with bus services connecting the southern suburbs to Leicester’s wider transport network. The city’s shops, restaurants, cultural venues and mainline railway station are all readily accessible, with direct trains to London St Pancras in a little over an hour.
EPC Rating: D
Disclaimer
In accordance with current legal requirements, all prospective purchasers are required to undergo an Anti-Money Laundering (AML) check. An administration fee of £40 per property will apply. This fee is payable after an offer has been accepted and must be settled before a memorandum of sale can be issued.
- COUNCIL TAXA payment made to your local authority in order to pay for local services like schools, libraries, and refuse collection. The amount you pay depends on the value of the property.Read more about council Tax in our glossary page.
- Ask agent
- PARKINGDetails of how and where vehicles can be parked, and any associated costs.Read more about parking in our glossary page.
- Yes
- GARDENA property has access to an outdoor space, which could be private or shared.
- Private garden
- ACCESSIBILITYHow a property has been adapted to meet the needs of vulnerable or disabled individuals.Read more about accessibility in our glossary page.
- Ask agent
Stoneygate Road, Stoneygate, LE2

Add an important place to see how long it'd take to get there from our property listings.
__mins driving to your place
Affordability

Notes
Staying secure when looking for property
Ensure you're up to date with our latest advice on how to avoid fraud or scams when looking for property online.
Visit our security centre to find out moreDisclaimer - Property reference 0de29487-c215-4f1b-8968-289d855049c2. The information displayed about this property comprises a property advertisement. Rightmove.co.uk makes no warranty as to the accuracy or completeness of the advertisement or any linked or associated information, and Rightmove has no control over the content. This property advertisement does not constitute property particulars. The information is provided and maintained by Hortons, National. Please contact the selling agent or developer directly to obtain any information which may be available under the terms of The Energy Performance of Buildings (Certificates and Inspections) (England and Wales) Regulations 2007 or the Home Report if in relation to a residential property in Scotland.
*This is the average speed from the provider with the fastest broadband package available at this postcode. The average speed displayed is based on the download speeds of at least 50% of customers at peak time (8pm to 10pm). Fibre/cable services at the postcode are subject to availability and may differ between properties within a postcode. Speeds can be affected by a range of technical and environmental factors. The speed at the property may be lower than that listed above. You can check the estimated speed and confirm availability to a property prior to purchasing on the broadband provider's website. Providers may increase charges. The information is provided and maintained by Decision Technologies Limited. **This is indicative only and based on a 2-person household with multiple devices and simultaneous usage. Broadband performance is affected by multiple factors including number of occupants and devices, simultaneous usage, router range etc. For more information speak to your broadband provider.