
Princes Crescent, Hove, Sussex, BN3

- PROPERTY TYPE
Detached
- BEDROOMS
5
- BATHROOMS
5
- SIZE
Ask agent
- TENUREDescribes how you own a property. There are different types of tenure - freehold, leasehold, and commonhold.Read more about tenure in our glossary page.
Freehold
Key features
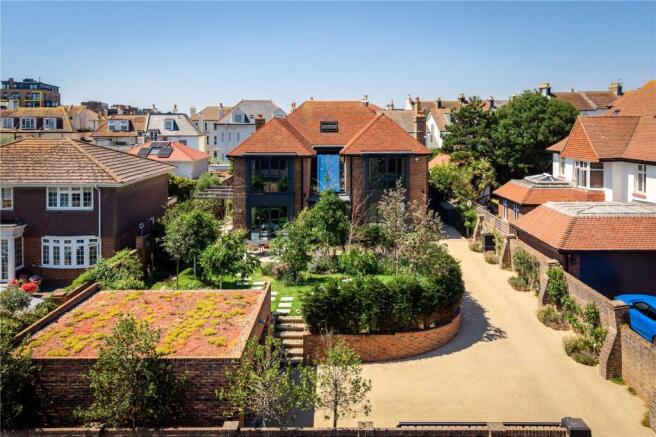
- Exceptional contemporary home inspired by Frank Lloyd Wright, designed by John Turner Associates
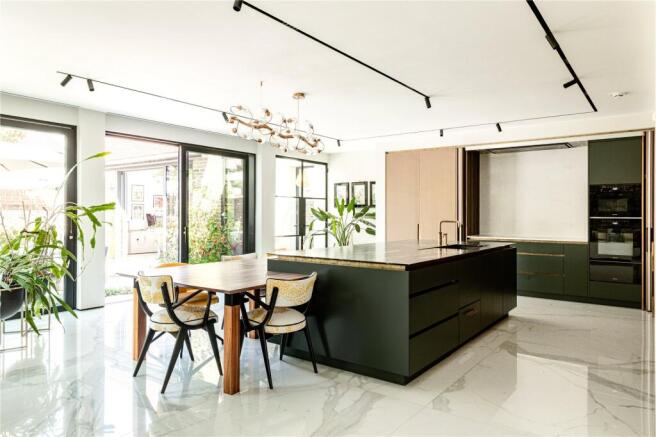
- Light-filled interiors with high ceilings, marble flooring and a statement Roundhouse kitchen
- Lift access to the first floor, generous principal suite and en suite bedrooms
- Double garage and private electric gates
- Solar panels, twin heat pumps, underfloor heating, triple glazing and air conditioning
- Control4 automation, Lutron lighting and blinds, CCTV and EV charging
- Mature gardens designed by Nick Dexter
- The beach is directly across the road, with Hove Beach Park, Church Road and excellent independent cafés and restaurants all a short walk away. Coffee at Rust, lunch at Babble, dinner at (truncated)
Description
Some homes are designed to accommodate life. Others are designed to elevate it. This is one of them.
The original house that stood on Princes Crescent had served its purpose for more than a century. Built in the Arts and Crafts tradition, it reflected the way families lived at the time: enclosed rooms, formal separation between spaces and an inward-looking plan that no longer suited modern life. The intention was never to replace it.
Initially, the owners planned to renovate. As the project progressed, however, it became clear that the existing structure could no longer support the home they had imagined. Rather than compromise, they chose to begin again.
Not simply to build a larger house. But to build a better one.
Working alongside the respected local practice John Turner Associates, the brief was shaped around three simple principles: space, light and elegance. Every decision that followed, from the architecture itself to the smallest material detail, was measured against those ideas.
The result is a home that feels remarkably calm.
Light enters from multiple aspects, moving across the house throughout the day and drawing the landscape into everyday life. Long sightlines connect one space to the next, while carefully framed glazing creates a constant dialogue between the architecture and the gardens beyond. Rooms remain clearly defined, yet never disconnected, allowing the house to adapt effortlessly to both quiet family life and larger gatherings.
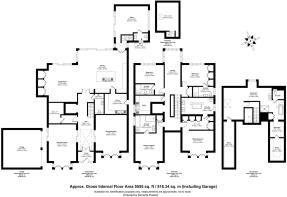
Extending to over 5,500 square feet, the accommodation is generous without ever feeling excessive. Its scale is less about size than proportion, with every room carefully considered for the way it will be used.
The kitchen sits naturally at the centre of the home.
Designed and crafted by Roundhouse, it reflects the same philosophy that shaped the rest of the house: restrained, highly functional and built to last. A generous central island encourages family life to gather around it, while a separate preparation kitchen allows the principal space to remain composed when entertaining. It is both the practical heart of the house and its social one.
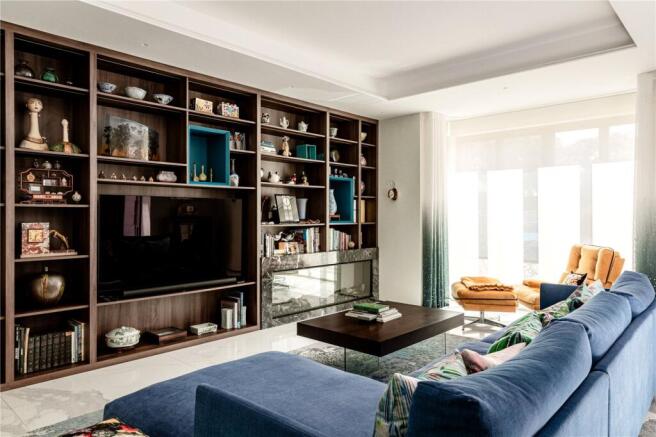
The adjoining living and dining spaces continue the same architectural language. Italian Lualdi doors allow rooms to expand or become more intimate depending on the occasion, while a contemporary double sided fireplace subtly defines each space without interrupting their connection. The material palette remains intentionally restrained, allowing natural light, proportion and craftsmanship to become the defining features of the interiors.
Elsewhere, a music room, study, gymnasium, pantry and passenger lift demonstrate that every part of the house has been designed with purpose. Nothing feels superfluous. Every space contributes to the way the house functions as a whole.
The five bedroom suites continue the same measured approach. The principal suite provides a quiet retreat with dressing room and beautifully detailed bathroom, while the upper floor offers an almost self contained guest suite enjoying elevated views towards the sea and ever changing coastal skyline.
Much of what makes this house exceptional, however, remains unseen. Behind its architectural simplicity sits an equally considered level of engineering. Twin air source heat pumps, underfloor heating throughout, marine grade Josko triple glazing, solar panels, rainwater harvesting, whole house water softening, Control4 and Lutron home automation, integrated security and electric vehicle charging have all been seamlessly incorporated.
The result is a house that performs every bit as well as it looks, combining comfort, efficiency and longevity in equal measure.
That same thinking extends to every material and finish. Lighting by Flos, bespoke joinery, carefully selected natural stone and meticulously resolved architectural detailing have been chosen not for their names alone, but for the quality they bring to everyday living.
Collectively, they speak of a home where craftsmanship has consistently taken precedence over compromise.
The relationship between architecture and landscape was considered from the outset.
Designed by acclaimed landscape designer Nick Dexter, the gardens were conceived as another series of living spaces rather than something simply viewed from within. Almost thirty carefully selected trees provide structure, privacy and seasonal change, while terraces and seating areas allow daily life to extend naturally outdoors.
Whether breakfast on the front terrace or evenings around the outdoor fireplace, the transition between house and garden feels almost seamless.
One of the pleasures of living on Princes Crescent is that life rarely requires a car. The beach sits quite literally across the road, while Hove Beach Park, Church Road and some of the city's finest independent cafés and restaurants are all within easy walking distance.
Coffee at Rust, lunch at Babble, dinner at Etch or an evening stroll along the promenade become part of everyday life rather than an occasion.
Despite its central location, Princes Crescent retains a remarkable sense of calm, its mature trees and handsome houses creating one of Hove's most established residential settings.
Homes of this architectural quality are rarely created with the intention of coming to market.
This one was built as a long term family home, where every decision was made for the benefit of those living within it. That commitment is evident in every space, every material and every carefully considered detail.
More than simply a contemporary residence, this is a home shaped by patience, conviction and an unwavering commitment to quality.
Quite simply, it is a house built around light.
Brochures
Particulars- COUNCIL TAXA payment made to your local authority in order to pay for local services like schools, libraries, and refuse collection. The amount you pay depends on the value of the property.Read more about council Tax in our glossary page.
- Band: G
- PARKINGDetails of how and where vehicles can be parked, and any associated costs.Read more about parking in our glossary page.
- Garage,Driveway
- GARDENA property has access to an outdoor space, which could be private or shared.
- Yes
- ACCESSIBILITYHow a property has been adapted to meet the needs of vulnerable or disabled individuals.Read more about accessibility in our glossary page.
- Ask agent
Energy performance certificate - ask agent
Princes Crescent, Hove, Sussex, BN3

Add an important place to see how long it'd take to get there from our property listings.
__mins driving to your place
Affordability


Notes
Staying secure when looking for property
Ensure you're up to date with our latest advice on how to avoid fraud or scams when looking for property online.
Visit our security centre to find out moreDisclaimer - Property reference BTN210597. The information displayed about this property comprises a property advertisement. Rightmove.co.uk makes no warranty as to the accuracy or completeness of the advertisement or any linked or associated information, and Rightmove has no control over the content. This property advertisement does not constitute property particulars. The information is provided and maintained by Mishons, Hove. Please contact the selling agent or developer directly to obtain any information which may be available under the terms of The Energy Performance of Buildings (Certificates and Inspections) (England and Wales) Regulations 2007 or the Home Report if in relation to a residential property in Scotland.
*This is the average speed from the provider with the fastest broadband package available at this postcode. The average speed displayed is based on the download speeds of at least 50% of customers at peak time (8pm to 10pm). Fibre/cable services at the postcode are subject to availability and may differ between properties within a postcode. Speeds can be affected by a range of technical and environmental factors. The speed at the property may be lower than that listed above. You can check the estimated speed and confirm availability to a property prior to purchasing on the broadband provider's website. Providers may increase charges. The information is provided and maintained by Decision Technologies Limited. **This is indicative only and based on a 2-person household with multiple devices and simultaneous usage. Broadband performance is affected by multiple factors including number of occupants and devices, simultaneous usage, router range etc. For more information speak to your broadband provider.