
Frog Lane, Upper Boddington, Daventry, NN11

- PROPERTY TYPE
House
- BEDROOMS
4
- BATHROOMS
4
- SIZE
Ask agent
- TENUREDescribes how you own a property. There are different types of tenure - freehold, leasehold, and commonhold.Read more about tenure in our glossary page.
Freehold
Key features
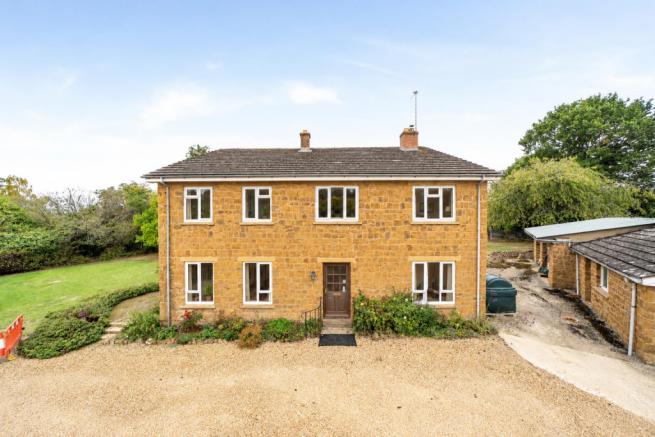
- Individual detached stone-built property
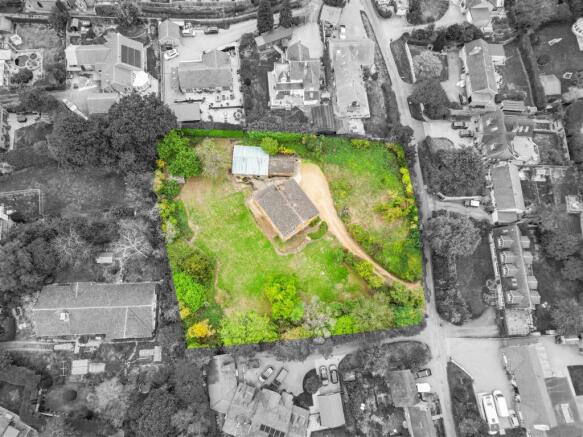
- Plot of approximately 3/4 of an acre
- Four bedrooms
- Two bathrooms plus ground floor cloakroom
- Three reception rooms
- Spacious kitchen and separate utility room
- Large stone-built garage & substantial workshop
- Mature wraparound gardens
- Offered with no upward chain
- Excellent potential, subject to planning permission
Description
Location - Upper Boddington is a charming Northamptonshire village surrounded by attractive countryside, offering a peaceful rural setting. The village has a strong community feel, with a local pub, village hall, church, and primary school, while nearby Byfield, Banbury and Daventry provide a wider range of everyday shopping and leisure facilities.
There is an excellent selection of well-regarded schools within easy reach, including Boddington Church of England School, Winchester House School, Magdalen College School in Brackley, Stowe School and Bloxham School, making the area an attractive choice for families with children of all ages.
For commuters, London is also accessible, with trains from Banbury offering a journey to London Marylebone in under an hour. Banbury station is approximately 12 miles away, making regular travel into London straightforward whilst allowing you to enjoy the peace and character of the countryside at home.
Excellent road links provide convenient access to the A361, A45 and M40, making the village well suited to those commuting towards Banbury, Daventry, Northampton, Oxford and beyond.
Ground Floor - Entrance is via a half-glazed door into a spacious reception hallway, featuring a part double-height ceiling, stairs rising to the first floor and galleried landing, wall light points and doors leading to the connecting rooms. Built-in cupboards provide useful storage for coats and shoes. The cloakroom has an obscure double-glazed window to the side and is fitted with a two-piece white suite comprising a low-level WC and wall-mounted wash hand basin, with tiled splashback.
The sitting room enjoys an impressive triple aspect, with double-glazed windows to the front and side, and a door to the rear. Wall light points. The study has a double-glazed window overlooking the front aspect, providing an ideal home office or additional reception space. The dining room benefits from double-glazed patio doors opening onto the tiled terrace, providing an excellent connection to the gardens. There is also a double-glazed window to the rear and wall light points.
The kitchen is fitted with a range of wall, base and drawer units, roll-top work surfaces, stainless steel sink with double drainer and chrome mixer tap. There is a tiled splashback, space for a breakfast table, space for a cooker and plumbing for a dishwasher. A double-glazed window overlooks the rear, and a door leads through to the utility room.
The utility room has two windows to the side and a half-glazed external door. There is a range of fitted base and drawer units, stainless steel sink, tiled splashback, radiator, plumbing for a washing machine and space for further appliances. A door leads to the boiler room, which houses the warm air heating system boiler and provides additional shelving and lighting.
First Floor - The first floor features a spacious galleried landing with double-glazed windows to the front and side aspects, doors leading to the bedrooms and bathrooms, a built-in airing cupboard and access to the loft space.
Bedroom One has two double-glazed windows to the front and side aspects, a built-in double wardrobe and a door leading to the en-suite cloakroom. The en-suite is fitted with a low-level WC and pedestal wash hand basin, with tiled splashback and a double-glazed window to the side.
Bedroom Two has double-glazed windows to the rear and side aspects, built-in wardrobes, and cupboards, together with a wash hand basin and tiled splashback.
Bedroom Three has a double-glazed window to the rear aspect and built-in wardrobes, together with a wash hand basin and tiled splashback.
Bedroom Four has a double-glazed window to the front aspect and built-in wardrobes extending along one wall.
Bathroom One has a double-glazed window to the rear and is fitted with a five-piece suite comprising low-level WC, bidet, wall-mounted wash hand basin, panelled bath and separate shower cubicle, with tiled splashback areas.
Bathroom Two is fitted with a four-piece suite comprising low-level WC, pedestal wash hand basin, bidet and panelled bath with chrome shower mixer taps over, with tiled splashback areas.
Outside - The property is approached via a sweeping gravel driveway, leading up to the house and garage, providing a generous amount of parking.
Opposite the property is an additional area of land formerly used as an orchard. It currently hosts fruit trees, grass and wildflowers, creating a meadow-style garden and adding to the property's feeling of space and privacy.
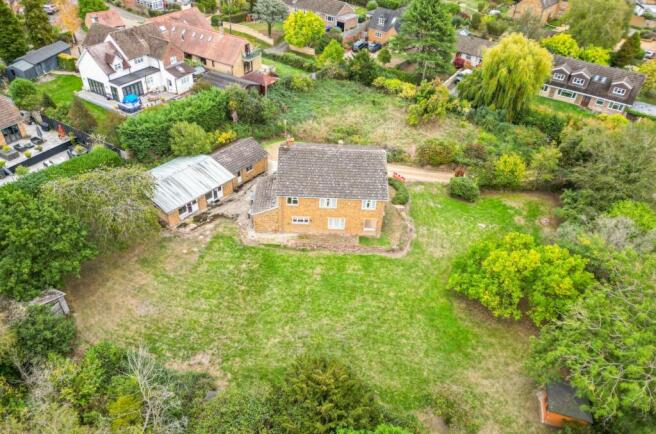
The main gardens wrap around the property and are predominantly laid to lawn, bordered by mature and established shrubs and trees. The gardens provide an attractive and private setting and include a timber summer house, timber shed and large workshop.
The overall plot extends to approximately three quarters of an acre.
The stone-built garage has a pitched tiled roof, electric up-and-over door, roof-space windows and doors to the side, with power and lighting connected. The garage is larger than standard and could potentially accommodate up to six cars, subject to vehicle sizes and configuration.
Adjoining the garage is a substantial workshop, which benefits from windows, doors and provides excellent additional space for storage, hobbies or DIY projects.
The property requires some updating but offers considerable scope for improvement and potential, subject to the necessary planning permissions and consents.
Agents Notes - Additional information about the property, including details of utility providers, is available upon request. Please contact the agent for further details.
Local Authority - West Northamptonshire Council
Angel Street
Northampton
Tel:0300-1267000
Council Tax Band-F
Viewing - Strictly by prior appointment via the agents Howkins & Harrison. Contact Tel:01327-316880.
Fixtures And Fittings - Only those items in the nature of fixtures and fittings mentioned in these particulars are included in the sale. Other items are specifically excluded. None of the appliances have been tested by the agents and they are not certified or warranted in any way.
Services - None of the services have been tested and purchasers should note that it is their specific responsibility to make their own enquiries of the appropriate authorities as to the location, adequacy and availability of mains water, electricity, oil and drainage services.
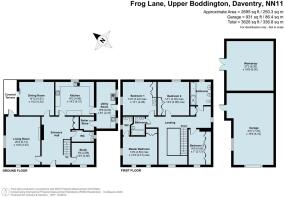
Floorplan - Howkins and Harrison provide these plans for reference only - they are not to scale.
Important Notice - Every care has been taken with the preparation of these Sales Particulars, but complete accuracy cannot be guaranteed. In all cases, buyers should verify matters for themselves. Where property alterations have been undertaken buyers should check that relevant permissions have been obtained. If there is any point, which is of particular importance let us know and we will verify it for you. These Particulars do not constitute a contract or part of a contract. All measurements are approximate. The Fixtures, Fittings, Services & Appliances have not been tested and therefore no guarantee can be given that they are in working order. Photographs are provided for general information and it cannot be inferred that any item shown is included in the sale. Plans are provided for general guidance and are not to scale.
Brochures
Brochure.pdf- COUNCIL TAXA payment made to your local authority in order to pay for local services like schools, libraries, and refuse collection. The amount you pay depends on the value of the property.Read more about council Tax in our glossary page.
- Band: F
- PARKINGDetails of how and where vehicles can be parked, and any associated costs.Read more about parking in our glossary page.
- Garage,Driveway
- GARDENA property has access to an outdoor space, which could be private or shared.
- Yes
- ACCESSIBILITYHow a property has been adapted to meet the needs of vulnerable or disabled individuals.Read more about accessibility in our glossary page.
- Ask agent
Frog Lane, Upper Boddington, Daventry, NN11

Add an important place to see how long it'd take to get there from our property listings.
__mins driving to your place
Affordability




Notes
Staying secure when looking for property
Ensure you're up to date with our latest advice on how to avoid fraud or scams when looking for property online.
Visit our security centre to find out moreDisclaimer - Property reference 34990212. The information displayed about this property comprises a property advertisement. Rightmove.co.uk makes no warranty as to the accuracy or completeness of the advertisement or any linked or associated information, and Rightmove has no control over the content. This property advertisement does not constitute property particulars. The information is provided and maintained by Howkins & Harrison LLP, Daventry. Please contact the selling agent or developer directly to obtain any information which may be available under the terms of The Energy Performance of Buildings (Certificates and Inspections) (England and Wales) Regulations 2007 or the Home Report if in relation to a residential property in Scotland.
*This is the average speed from the provider with the fastest broadband package available at this postcode. The average speed displayed is based on the download speeds of at least 50% of customers at peak time (8pm to 10pm). Fibre/cable services at the postcode are subject to availability and may differ between properties within a postcode. Speeds can be affected by a range of technical and environmental factors. The speed at the property may be lower than that listed above. You can check the estimated speed and confirm availability to a property prior to purchasing on the broadband provider's website. Providers may increase charges. The information is provided and maintained by Decision Technologies Limited. **This is indicative only and based on a 2-person household with multiple devices and simultaneous usage. Broadband performance is affected by multiple factors including number of occupants and devices, simultaneous usage, router range etc. For more information speak to your broadband provider.