
Magnolia Rise, Calne

- PROPERTY TYPE
Semi-Detached
- BEDROOMS
2
- BATHROOMS
1
- SIZE
Ask agent
- TENUREDescribes how you own a property. There are different types of tenure - freehold, leasehold, and commonhold.Read more about tenure in our glossary page.
Freehold
Key features
- NO CHAIN!
- TWO DOUBLE BEDROOMS
- OFF ROAD PARKING
- SOUTHERLY REAR GARDEN
- DOUBLE GLAZING AND ELECTRIC HEATING
- CUL-DE-SAC LOCATION
- CLOSE TO TOWN AMENITIES AND OPEN COUNTRYSIDE
Description
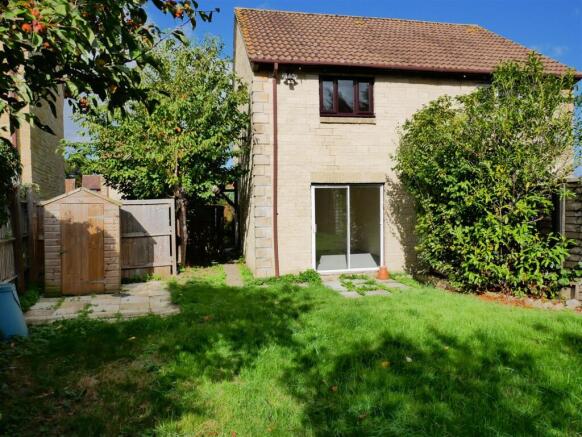
A two double bedroom home with off street parking and a good-sized enclosed south-east facing rear garden.
The home is placed towards the end of a quiet cul-de-sac, located only a gentle walk from the town centre, close to Calne Leisure Centre and open countryside walks.
Internally the first floor of the home features a family bathroom and two double bedrooms. To the ground floor there is a fitted kitchen to the front and a spacious living dining room with patio doors that open to the rear garden. Externally the property benefits from an enclosed rear garden with good privacy, a hedge bordered front garden and off street parking to the side. Electric heating and double glazing.
Calne And Surrounding Area - Calne is a market town steeped in history, with a rich heritage of traditional industries including textile production and Wiltshire ham. Calne is the birthplace of Joseph Priestley, the discoverer of oxygen, who conducted his experiments at nearby Bowood House. Idyllic countryside surrounds the town with brilliant walking routes and nearby villages with abundant traditional country pubs. While in the town, you’ll find cafes, a microbrewery, and a variety of independent and high-street shops, supermarkets, and eateries. There is a good selection of primary schools and a secondary school, Kingsbury Green Academy. There are GP and Dental surgeries with three leisure centers with swimming pools, fitness suites, and health classes. There is also the ever-popular Calne Football, Rugby, Cricket and Tennis Clubs, as well as a great cycling and running community to name a few. To the east down the A4 you will pass Cherhill White Horse, Silbury Hill, Historic Avebury, and then onto Marlborough. To the west is Bowood, Chippenham, Bath and the M4 westbound. To the north is Royal Wootton Bassett and the M4 eastbound.
Location - The home is placed just to the south of Calne centre, in a peaceful and sought-after cul-de-sac location. There are country walks close by and it is a gentle stroll to the multiple facilities of the town, schools, a leisure centre and a convenient Asda Express store.
Entrance Hall - The entrance hall gives access to the fitted kitchen and living dining room. There is ample space for coat and shoe storage.
Kitchen - 3.02m x 2.41m max (9'11 x 7'11 max) - A fitted kitchen with a range of base and wall cupboards with laminate work surfaces over. Integrated electric hob and fan oven. A stainless steel drainer sink is positioned beneath a window that views out over the front garden. There is space to accommodate a washing machine, tall fridge freezer and a further under-counter appliance. Vinyl flooring.
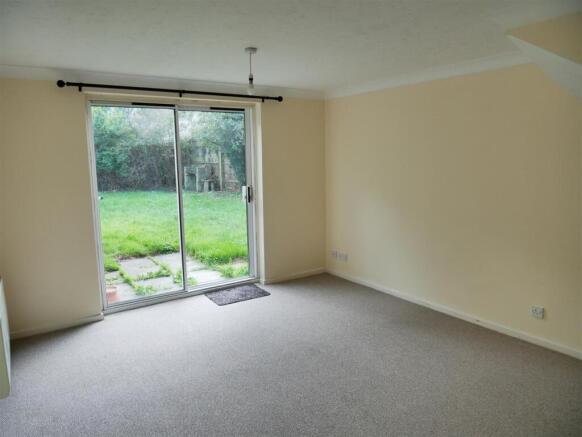
Living Dining Room - 4.34m x 3.61m (14'3 x 11'10) - A spacious room which can happily accommodate living room furniture and a moderate dining set. A sliding door opens to the rear garden which helps expand the living space during the warmer months. Carpeted flooring.
Upstairs Landing - The first floor landing leads to both bedrooms and the bathroom. A wndow views out to the side of the home.
Bedroom One - 3.63m x 3.05m max (11'11 x 10 max) - Bedroom one is spacious and will allow for a kingsized bed, wardrobes and further bedroom furniture. A window views to the front. Fitted with carpet. The airing cupboard is situated here, which houses the hot water tank. Loft access.
Bedroom Two - 3.63m x 2.64m (11'11 x 8'8) - Bedroom two is also an excellent sized double bedroom with a window that views over the rear garden. Fitted with carpet.
Bathroom - The modern bathroom suite comprises a panel bath with electric shower over and glass splash screen, a vanity wash basin and concealed cistern WC. Vinyl flooring and tiling to the walls.
Front Garden - The front garden is laid to lawn and enjoys excellent privacy from tall hedging.
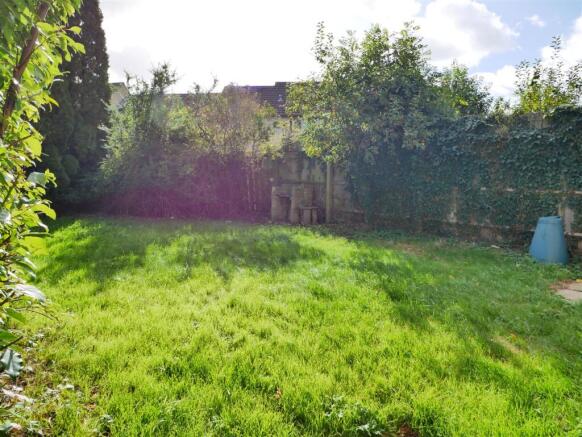
Rear Garden - Of an excellent size, the south-east facing rear garden is fully fence-enclosed and has good privacy. There is a paved patio adjacent to the patio doors, perfect for al fresco dining. The remainder is laid to lawn with some mature planting to the borders. Timber shed. There is a side access gate to the front garden and driveway.
Off Road Parking - There is off road parking for up to two cars at the side of the home, adjacent to the front door.
Services - The property is heated with electric storage heaters downstairs and electric wall heaters to the bedrooms.
Mains water and drainage.
Council Tax Band B.
Brochures
Magnolia Rise, CalneBrochure- COUNCIL TAXA payment made to your local authority in order to pay for local services like schools, libraries, and refuse collection. The amount you pay depends on the value of the property.Read more about council Tax in our glossary page.
- Band: B
- PARKINGDetails of how and where vehicles can be parked, and any associated costs.Read more about parking in our glossary page.
- Yes
- GARDENA property has access to an outdoor space, which could be private or shared.
- Yes
- ACCESSIBILITYHow a property has been adapted to meet the needs of vulnerable or disabled individuals.Read more about accessibility in our glossary page.
- Ask agent

Add an important place to see how long it'd take to get there from our property listings.
__mins driving to your place
Affordability




Notes
Staying secure when looking for property
Ensure you're up to date with our latest advice on how to avoid fraud or scams when looking for property online.
Visit our security centre to find out moreDisclaimer - Property reference 34990942. The information displayed about this property comprises a property advertisement. Rightmove.co.uk makes no warranty as to the accuracy or completeness of the advertisement or any linked or associated information, and Rightmove has no control over the content. This property advertisement does not constitute property particulars. The information is provided and maintained by Butfield Breach, Calne. Please contact the selling agent or developer directly to obtain any information which may be available under the terms of The Energy Performance of Buildings (Certificates and Inspections) (England and Wales) Regulations 2007 or the Home Report if in relation to a residential property in Scotland.
*This is the average speed from the provider with the fastest broadband package available at this postcode. The average speed displayed is based on the download speeds of at least 50% of customers at peak time (8pm to 10pm). Fibre/cable services at the postcode are subject to availability and may differ between properties within a postcode. Speeds can be affected by a range of technical and environmental factors. The speed at the property may be lower than that listed above. You can check the estimated speed and confirm availability to a property prior to purchasing on the broadband provider's website. Providers may increase charges. The information is provided and maintained by Decision Technologies Limited. **This is indicative only and based on a 2-person household with multiple devices and simultaneous usage. Broadband performance is affected by multiple factors including number of occupants and devices, simultaneous usage, router range etc. For more information speak to your broadband provider.