Bampton, Tiverton, EX16

Letting details
- Let available date:
- 07/12/2026
- Deposit:
- £1,788A deposit provides security for a landlord against damage, or unpaid rent by a tenant.Read more about deposit in our glossary page.
- Furnish type:
- Unfurnished
- Council Tax:
- Ask agent
- PROPERTY TYPE
Detached
- BEDROOMS
4
- BATHROOMS
3
- SIZE
Ask agent
Key features
- No Agent Fees
- Property Reference Number: 3070251
Description
A FOUR BEDROOM COUNTRY HOUSE WITH MASTER SUITE AND THREE RECEPTION ROOMS.
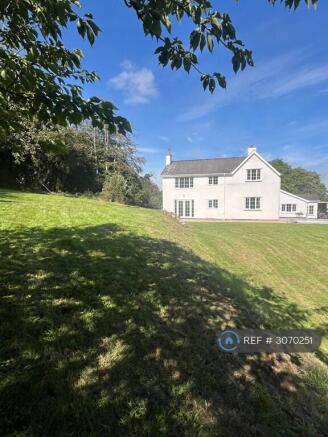
A substantial detached country house offering four bedrooms, three bathrooms and three reception rooms, situated in a peaceful rural setting within easy reach of the popular town of Bampton.
Approached via a long private driveway, partly concreted and partly unmade, the property enjoys a wonderfully secluded position surrounded by open countryside. An ideal home for those seeking the peace and tranquillity of rural Devon while remaining within convenient reach of local amenities.
The property benefits from generous gardens, newly installed double glazing throughout, oil-fired central heating, a large wood-burning stove in the dining room and an open fireplace in the sitting room.
Extensive improvements have recently been undertaken, including the replacement of two roof elevations, electrical consumer unit upgrades, internal and external redecoration and the installation of a new bathroom. New carpets are also being fitted in two of the ground-floor reception rooms.
IMPORTANT: The tenancy includes the house and its gardens only. No grazing, stabling, barns or additional agricultural land are included or available with this property.
AccommodationFront Porch – 2.41m x 1.55m
Composite entrance door, double-glazed windows to two aspects, pendant lighting, coat hooks and electrical socket. Glazed door leading into the kitchen.
Boot Room – 3.38m x 2.37m
Accessed via a solid timber door. Concrete floor, traditional Butler sink with granite draining board, space and electrical sockets for a freezer and condenser tumble dryer. Oil-fired boiler and recessed lighting. Step up to enclosed WC. Glazed door to kitchen.
Kitchen – 7.12m x 2.69m
A spacious country kitchen fitted with a range of oak wall and base units incorporating a peninsula, with space for a dining table and chairs.
Oil-fired Rayburn, new built-in electric double oven, new ceramic hob with extractor hood above and built-in microwave. Stainless steel sink with mixer tap and double drainer. Tiled flooring and splashbacks.
Double-glazed windows to the front and side, recessed lighting and cupboard housing the hot water cylinder with immersion heater.
Plumbing and space for a dishwasher and washing machine, together with space for a fridge.
Step up to dining room.
Dining Room – 5.55m x 3.98m
An attractive reception room featuring a large fireplace incorporating an original bread oven and substantial wood-burning stove.
Two double-glazed windows overlooking the gardens, wall lighting and radiator. Staircase to first floor, with doors leading to the study and inner hallway.
New carpet to be fitted.
Study / Office – 4.33m x 3.99m
A generously proportioned room, ideal for use as a home office, study or additional reception room.
Double-glazed window overlooking the gardens, built-in alcove shelving and radiator.
New carpet to be fitted.
Inner Hall – 4.45m x 2.31m
Composite external door opening onto the garden, with double-glazed side windows. Radiator and two built-in three-door storage cupboards with hanging rails and shelving above.
Doors leading to the shower room and sitting room.
Shower Room
Double-glazed window and white suite comprising low-level WC, pedestal wash hand basin with mirror above, and large shower enclosure incorporating grab rails and a shower seat.
Electric shower, radiator and wall-mounted fan heater.
New flooring to be fitted
Sitting Room – 6.93m x 5.45m
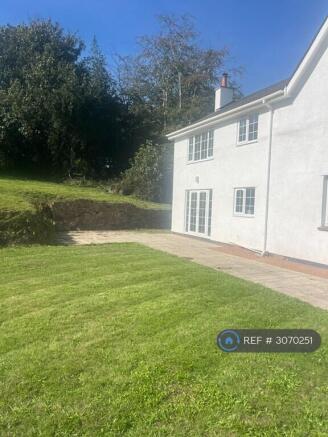
A particularly spacious triple-aspect reception room with double-glazed French doors opening onto the patio and gardens beyond.
An attractive open fireplace with stone surround and hearth, complemented by a traditional timber mantel.
Additional double-glazed windows, wall lighting and two radiators.
First Floor Accommodation
Stairs rise from the dining room to the first-floor landing, with an airing cupboard housing the heating controls and hot water cylinder.
Further steps lead to:
Bedroom One – 4.01m x 4.03m (13'1" x 13'2")
A generously proportioned double bedroom with a large double-glazed window overlooking the gardens. Radiator and built-in storage cupboard.
Bedroom Two – 4.11m x 2.68m (13'5" x 8'9")
Double-glazed window overlooking the gardens and radiator.
Shower Room
Currently undergoing refurbishment, this room will feature a new white suite comprising a low-level WC, pedestal wash hand basin and shower enclosure with thermostatic mixer shower and pump.
Double-glazed window and radiator.
Steps lead to a further small landing area with a double-glazed window, providing access to Bedroom Three and the master suite.
Bedroom Three – 3.52m x 2.33m (11'7" x 7'8")
Double-glazed window overlooking the gardens, radiator and built-in double wardrobe with hanging rail and shelving above.
Master Bedroom SuiteAccessed from the small landing, the master suite provides a separate dressing area, bedroom and private bathroom.
Dressing Area
Built-in double wardrobe with hanging rail and shelving above, together with a double-glazed window. Doors leading to the bedroom and bathroom.
En-Suite Bathroom
A spacious bathroom fitted with a coloured suite comprising a whirlpool bath, bidet, low-level WC, pedestal wash hand basin and separate enclosed shower with thermostatic mixer shower and pump.
New vinyl flooring to be fitted.
Master Bedroom – 4.55m x 3.70m (14'11" x 12'2")
A spacious double bedroom with a large double-glazed window overlooking the gardens.
Two built-in double wardrobes with hanging rails and shelving above, together with a radiator.
Outside
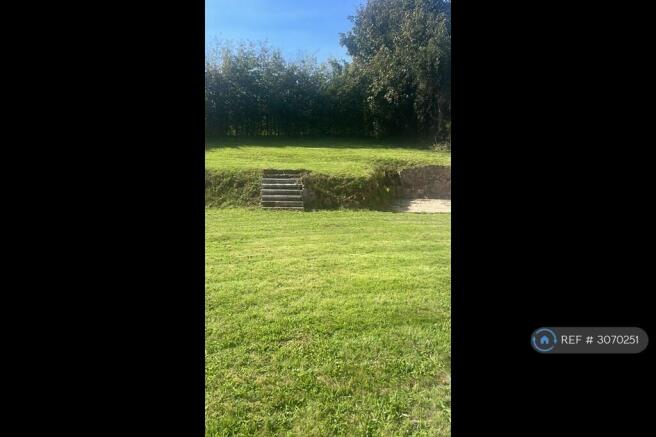
The property benefits from extensive private parking and generous gardens, enjoying a peaceful setting with views over the surrounding countryside.
The gardens are currently open to a further substantial area of grassland. The extent of the garden included within the tenancy can be agreed with the incoming tenants, with fencing to be installed to define the boundaries and provide privacy.
Immediately adjoining the house is an open-fronted area housing the domestic heating oil tank, which will form part of the tenancy.
There are also two small traditional stone-built outbuildings situated to the side of the property, which may be made available for tenants' use by separate agreement.
Rural Location and AccessThe property occupies a peaceful rural position surrounded by farmland, offering an attractive setting for those who enjoy country living.
A public footpath approaches via a separate unmade lane, unsuitable for vehicular access, and passes through the agricultural buildings yard before crossing a small section of the front garden area and continuing onto neighbouring land. The main garden is not crossed by the footpath.
Horses and livestock are kept on the adjoining land and are attended to at least twice daily. Regular access to the surrounding fields and agricultural buildings will therefore be required.
The tenancy includes the house and its designated gardens only. No grazing, stabling, barns or additional agricultural land are included or available.
The property is approached via a long private driveway, partly concreted and partly unmade, incorporating a steep section. Particular care is required during periods of ice or snow.
Additional Information
Rent: £1,550 per calendar month
Council Tax: Band F – Mid Devon District Council
EPC: E
Heating: Oil-fired central heating, with an oil-fired Rayburn, wood-burning stove and open fireplace.
Property Size: A substantial four-bedroom detached country house with three reception rooms and three bathrooms.
Running Costs: Prospective tenants should be aware that, due to the size and rural location of the property, heating and other household running costs may be higher than those of a smaller or more modern home.
Access: Long private driveway with a steep section, partly concreted and partly unmade.
Availability: Available from early December 2026, subject to completion of the remaining refurbishment works. Exact commencement date to be agreed.
Viewings: Strictly by prior appointment.
Summary & Exclusions:
- Rent Amount: £1,550.00 per month (£357.69 per week)
- Deposit / Bond: £1,788.46
- 4 Bedrooms
- 3 Bathrooms
- Property comes unfurnished
- Available to move in from 07 December 2026
- Maximum number of tenants is 4
- No Students
- No Smokers
- Bills not included
- Property has parking
- Property has garden access
- Property has fireplace
- EPC Rating: E
If calling, please quote reference: 3070251
Fees:
You will not be charged any admin fees.
** Contact today to book a viewing and have the landlord show you round! **
Request Details form responded to 24/7, with phone bookings available 9am-9pm, 7 days a week.
- COUNCIL TAXA payment made to your local authority in order to pay for local services like schools, libraries, and refuse collection. The amount you pay depends on the value of the property.Read more about council Tax in our glossary page.
- Ask agent
- PARKINGDetails of how and where vehicles can be parked, and any associated costs.Read more about parking in our glossary page.
- Private
- GARDENA property has access to an outdoor space, which could be private or shared.
- Private garden
- ACCESSIBILITYHow a property has been adapted to meet the needs of vulnerable or disabled individuals.Read more about accessibility in our glossary page.
- Ask agent
Energy performance certificate - ask agent

Add an important place to see how long it'd take to get there from our property listings.
__mins driving to your place
Notes
Staying secure when looking for property
Ensure you're up to date with our latest advice on how to avoid fraud or scams when looking for property online.
Visit our security centre to find out moreDisclaimer - Property reference 307025111102026. The information displayed about this property comprises a property advertisement. Rightmove.co.uk makes no warranty as to the accuracy or completeness of the advertisement or any linked or associated information, and Rightmove has no control over the content. This property advertisement does not constitute property particulars. The information is provided and maintained by OpenRent, London. Please contact the selling agent or developer directly to obtain any information which may be available under the terms of The Energy Performance of Buildings (Certificates and Inspections) (England and Wales) Regulations 2007 or the Home Report if in relation to a residential property in Scotland.
*This is the average speed from the provider with the fastest broadband package available at this postcode. The average speed displayed is based on the download speeds of at least 50% of customers at peak time (8pm to 10pm). Fibre/cable services at the postcode are subject to availability and may differ between properties within a postcode. Speeds can be affected by a range of technical and environmental factors. The speed at the property may be lower than that listed above. You can check the estimated speed and confirm availability to a property prior to purchasing on the broadband provider's website. Providers may increase charges. The information is provided and maintained by Decision Technologies Limited. **This is indicative only and based on a 2-person household with multiple devices and simultaneous usage. Broadband performance is affected by multiple factors including number of occupants and devices, simultaneous usage, router range etc. For more information speak to your broadband provider.