
Wooding Close, Houghton Conquest, MK45

- PROPERTY TYPE
Detached
- BEDROOMS
5
- BATHROOMS
3
- SIZE
3,858 sq ft
358 sq m
- TENUREDescribes how you own a property. There are different types of tenure - freehold, leasehold, and commonhold.Read more about tenure in our glossary page.
Freehold
Key features
- Oak frame detached home built by the current owners in 2020, 3,858 sq ft in total
- Solar panels with Tesla Powerwall, air source heat pump and MVHR
- EPC rating A (98), with reported annual utility costs of £1,200 to £1,500
- Kitchen/dining/family room approaching 30 ft, with vaulted oak gable, bi-fold doors and wood burner
- Four double bedrooms, two with en suites, plus a family bathroom with freestanding bath
- Principal bedroom with private balcony, fitted wardrobes and air conditioning
- Self contained 483 sq ft annexe with shower room above the double garage
- Private south east facing garden with gazebo and outdoor kitchen
- Double garage, car port, insulated workshop and EV charging point
- No onward chain
Description
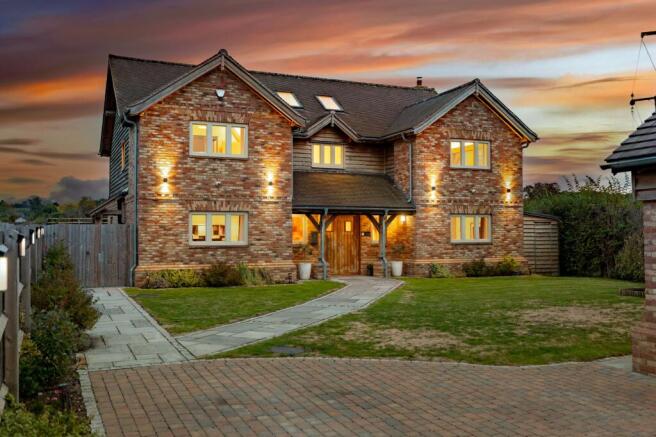
FOUR BEDROOM OAK FRAME HOME WITH ANNEXE, DOUBLE GARAGE AND CAR PORT IN HOUGHTON CONQUEST
Built by the current owners in 2020, The Oak House combines the warmth and craftsmanship of a green oak frame with the performance of a genuinely modern home. Solar panels feed a Tesla Powerwall, so the sun’s energy can power the house well into the evening. An air source heat pump supplies the underfloor heating, and a mechanical ventilation and heat recovery (MVHR) system keeps the air fresh and filtered while retaining warmth. The result is an A rated EPC (98) and annual utility costs reported by the owners at just £1,200 to £1,500, an exceptional position for a house of this size.
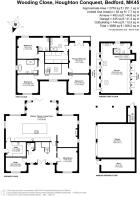
It sits on a private close of only sixteen houses in a well regarded village. The main house extends to 2,703 sq ft, with 3,858 sq ft of accommodation in total including the self contained annexe, double garage and insulated workshop. It is o ered with no onward chain.
Ground Floor
An oak storm porch and solid oak double doors open into the entrance hall, where an oak staircase sets the tone for the craftsmanship throughout.
To the front, the study o ers a quiet room for home working. Across the hall, the sitting room (13'11" x 12'6") is a comfortable, well proportioned retreat from the open plan living beyond.
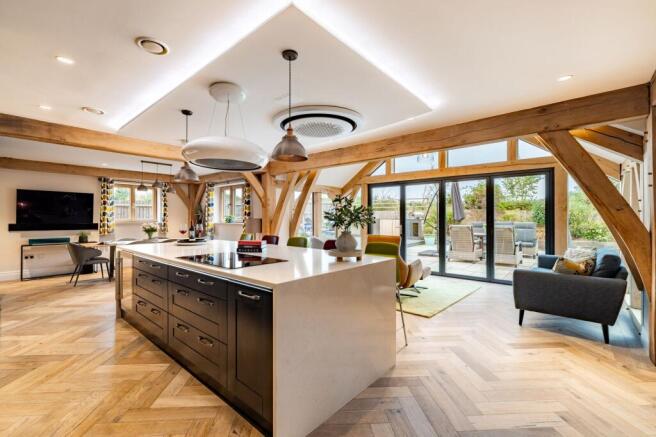
The kitchen/dining/family room runs to nearly 30 ft across the rear of the house and is its real centre. Oak trusses and braces frame the space above a herringbone oak floor. A quartz waterfall island with induction hob is the focal point of the kitchen, which also has integrated appliances including a dishwasher, fridge freezer and twin wine fridges, plus a Quooker boiling water tap and water softener. The room falls naturally into cooking, dining and seating areas.
The family end rises into a vaulted, glazed oak gable with bi-fold doors opening straight onto the terrace. A wood burner warms the room through the winter, and air conditioning keeps it comfortable through the summer. A generous utility room (11'11" x 8'8"), fitted to match the kitchen and with its own door to the garden, and a ground floor WC complete this level.
First Floor
The four bedrooms are all comfortable doubles of a similar, generous size, rather than tapering away to a box room. Exposed oak trusses run through the vaulted ceilings, with concealed lighting in places picking out the frame.The principal bedroom (18'1" x 12'1") is the standout. Doors open onto a private balcony with views over the surrounding countryside, and there are fitted wardrobes and air conditioning. The en suite is finished in textured stone e ect tiling with large format floor tiles. It has a wide walk-in rainfall shower with slate tray, a long vanity unit with twin drawers and a mirrored cabinet, all beneath a vaulted ceiling with strip lighting set between the oak beams.
Bedroom two (12'5" x 12'2") has its own en suite, fitted to the same standard with a corner shower, wall hung WC with concealed cistern and vanity basin. It makes an ideal guest room or teenager’s room.
Bedrooms three and four (12'7" x 11'2" and 12'5" x 11'3") are served by the family bathroom. This is a notably generous room with a freestanding bath beneath the window, a separate walk-in rainfall shower, a wall hung WC and a vanity unit, with an oak truss rising through the vaulted ceiling above.
The Annexe
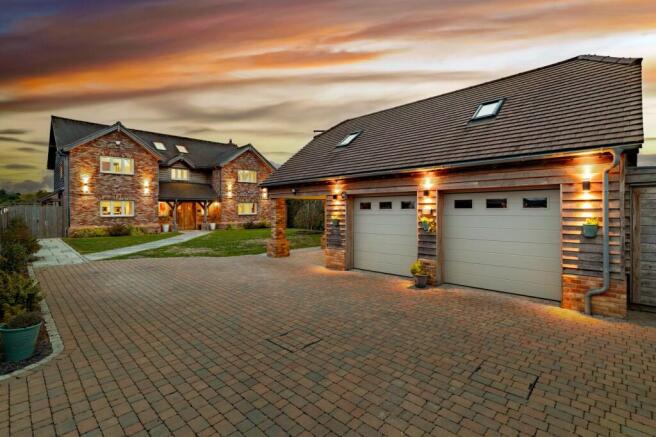
Above the garage, reached by its own entrance and staircase, the annexe (29'9" x 17'2" max, 483 sq ft) is a bright and genuinely substantial space with a shower room and extensive eaves storage. Being entirely separate from the main house, it suits guests, a teenager, a home o ce, a studio or a dependent relative.
Its independence also gives buyers scope to explore holiday letting, subject to any necessary consents.
Garaging, Parking and Workshop
The double garage (22'3" x 20'1") has two doors and an adjoining store room (20' x 7'3"). Alongside it, a brick and oak car port and a large block paved driveway provide further parking, with an electric car charging point. An insulated workshop of 144 sq ft o ers a year round space for hobbies or practical projects.
Outdoor Living
The south east facing rear garden catches the sun through the day and is private and well screened. It is laid out in zones for di erent occasions, with lawn, a paved terrace directly o the family room, and a covered gazebo with outdoor kitchen, barbecue and pizza oven for entertaining through the warmer months. To the front, a landscaped lawn and a sandstone path lead to the oak porch.
The Technical Detail
• EPC rating A (98)
• Solar panels with Tesla Powerwall battery storage
• Air source heat pump with underfloor heating
• Mechanical ventilation with heat recovery (MVHR)
• Air conditioning to the ground floor and principal bedroom
• Oak frame construction with high performance insulation
• Electric car charging point
Location
Houghton Conquest is a welcoming village with a strong community and more on the doorstep than its size suggests. The village shop and post o ce opens from eight until eight, with a bakery counter and a good range of groceries. The Knife and Cleaver, well regarded locally, is five minutes’ walk from the house. The village hall and church host clubs and events through the year, and local farm shops sell produce from the surrounding countryside.
For walkers and cyclists, King’s Wood is ten minutes away on foot and the Greensand Ridge o ers miles of routes across the surrounding landscape. Flitwick Leisure Centre is a ten minute drive.
The new Universal Studios resort at nearby Kempston Hardwick received planning approval in December 2025 and is targeting a 2031 opening.
The house is in the catchment for Houghton Conquest Lower School and the Ampthill schools, including Redborne Upper School. Ampthill itself is three miles away, with a Waitrose, independent shops, a Saturday market and a good choice of restaurants.
Flitwick and Bedford stations both o er direct trains to London St Pancras, and Milton Keynes is around thirty five minutes by car.
EPC Rating: A
Disclaimer
All descriptions, images and marketing materials are for general guidance only and highlight the lifestyle and features a property may offer. They do not form part of any contract or warranty. Whilst every effort is made to ensure accuracy, neither James Kendall & Co. nor the seller accepts responsibility for any errors. Buyers should verify all details through their own inspections, searches and legal advisers before proceeding.
We are legally required to conduct anti-money laundering checks on all buyers and sellers. These checks are carried out by Lifetime Legal, who will contact you once you've instructed us to sell or had an offer accepted. The cost is £65 (incl. VAT), covering all data retrieval and monitoring required. This non-refundable fee must be paid directly to Lifetime Legal before we publish your property (vendors) or issue a memorandum of sale (buyers). We receive part of this fee for facilitating the service.
- COUNCIL TAXA payment made to your local authority in order to pay for local services like schools, libraries, and refuse collection. The amount you pay depends on the value of the property.Read more about council Tax in our glossary page.
- Band: G
- PARKINGDetails of how and where vehicles can be parked, and any associated costs.Read more about parking in our glossary page.
- Yes
- GARDENA property has access to an outdoor space, which could be private or shared.
- Yes
- ACCESSIBILITYHow a property has been adapted to meet the needs of vulnerable or disabled individuals.Read more about accessibility in our glossary page.
- Ask agent

Add an important place to see how long it'd take to get there from our property listings.
__mins driving to your place
Affordability


Notes
Staying secure when looking for property
Ensure you're up to date with our latest advice on how to avoid fraud or scams when looking for property online.
Visit our security centre to find out moreDisclaimer - Property reference 22065818-d53c-4481-8ab9-0ef90332ac02. The information displayed about this property comprises a property advertisement. Rightmove.co.uk makes no warranty as to the accuracy or completeness of the advertisement or any linked or associated information, and Rightmove has no control over the content. This property advertisement does not constitute property particulars. The information is provided and maintained by James Kendall, Bedford. Please contact the selling agent or developer directly to obtain any information which may be available under the terms of The Energy Performance of Buildings (Certificates and Inspections) (England and Wales) Regulations 2007 or the Home Report if in relation to a residential property in Scotland.
*This is the average speed from the provider with the fastest broadband package available at this postcode. The average speed displayed is based on the download speeds of at least 50% of customers at peak time (8pm to 10pm). Fibre/cable services at the postcode are subject to availability and may differ between properties within a postcode. Speeds can be affected by a range of technical and environmental factors. The speed at the property may be lower than that listed above. You can check the estimated speed and confirm availability to a property prior to purchasing on the broadband provider's website. Providers may increase charges. The information is provided and maintained by Decision Technologies Limited. **This is indicative only and based on a 2-person household with multiple devices and simultaneous usage. Broadband performance is affected by multiple factors including number of occupants and devices, simultaneous usage, router range etc. For more information speak to your broadband provider.