
35 Hillview Crescent, Corstorphine, Edinburgh, EH12 8QF

- PROPERTY TYPE
Detached
- BEDROOMS
3
- BATHROOMS
1
- SIZE
1,184 sq ft
110 sq m
- TENUREDescribes how you own a property. There are different types of tenure - freehold, leasehold, and commonhold.Read more about tenure in our glossary page.
Freehold
Key features
- Entrance vestibule and hall with storage
- South-facing living room with inspiring views
- Shaker-inspired kitchen/dining room
- Three bright and airy double bedrooms
- Dressing room attached to principal bedroom
- Study with versatility for creative use
- Modern bathroom with four-piece suite
- Electric underfloor heating to the bathroom
Description
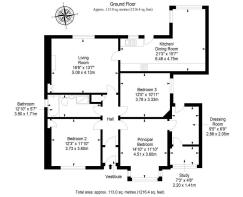
The home opens with a vestibule and central hall, where crisp white décor and a Karndean floor provide an inviting first impression. A built-in cupboard offers storage too, before the hall flows into the living room.
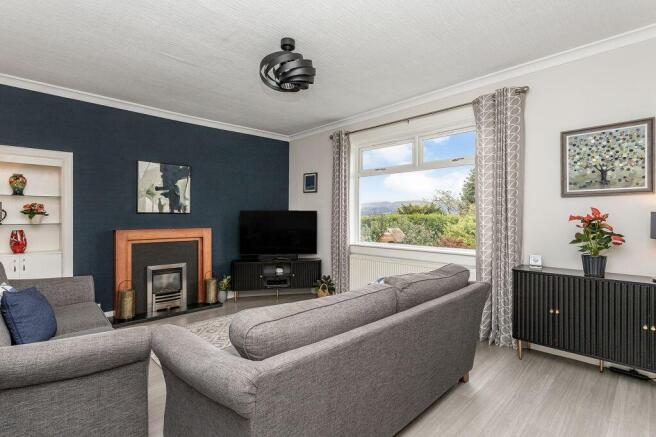
Continuing the hall’s styling and Karndean floor, the sophisticated aesthetic of the living room is further reinforced by a deep blue accent wall that brings another layer of elegance. It has spacious dimensions for comfy lounge furniture and a modern fireplace set into the feature wall, directly beside a built-in display unit. A south-facing picture window makes full use of the room’s elevated position as well, capturing lots of natural light and a wonderful view over the rear garden all the way to the Pentland Hills.
Conveniently next to the living area, the south-facing kitchen/dining room features soothing grey décor and an engineered hardwood floor. The look is complemented by a generous range of white cabinets and timber-style worktops that match the mocha tones of the floor. It also comes with integrated appliances and space for additional freestanding goods. Meanwhile, the dining area is neatly zoned beside oversized dual-aspect windows that share the same far-reaching views as the living room – a lovely backdrop for seated meals.
The three bedrooms are all doubles, finished with on-trend décor and plush carpets for underfoot comfort. Bedroom two has a press cupboard and bedroom three features a picture rail. The principal bedroom stands out even further. Here, a bold accent wall projects a suave aesthetic set against a neutral backdrop. It has a box bay window for a flood of light and boasts a neighbouring dressing room with an adjacent study – two highly adaptable spaces that can be used to suit your lifestyle. For example, it could be easy to see these rooms used as a nursery and children’s playroom, or being transformed into a luxurious en-suite (subject to planning permission).
A modern four-piece bathroom serves the home, providing a storage-set WC suite, a bath, and a walk-in shower enclosure. Sandy-toned tiles and complementary décor add to its attractive design, while electric underfloor heating ensures the space is cosy all year round.
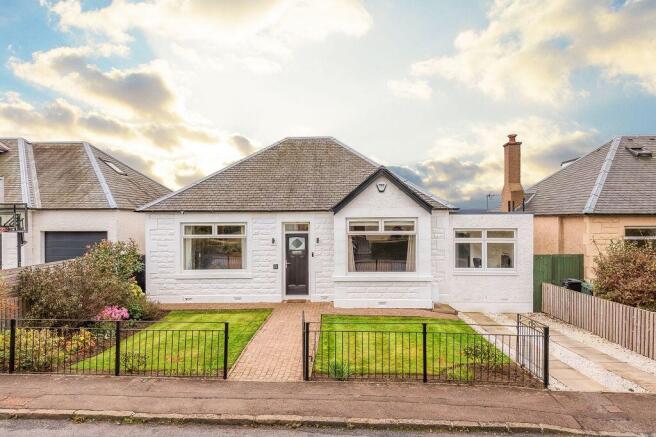
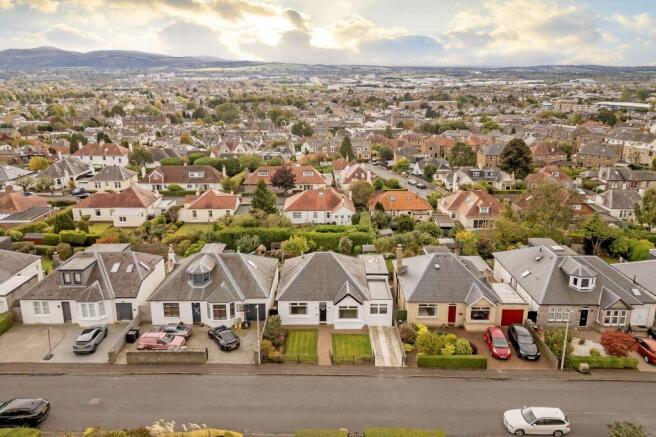
Outside, the carefully maintained front garden adds to the home’s instant kerb appeal, along with a gated driveway for off-street parking. To the fully-enclosed rear, a much large garden rolls out from a generous patio, stepping down to a central lawn with further patio areas for relaxing and dining. Fringed by mature plants, the entire space is professionally landscaped and with a suntrap, south-facing aspect.
Extras: all fitted floor and window coverings, light fittings, integrated kitchen appliances (ceramic hob, extractor hood, oven, microwave, full-height fridge, and full-height freezer), a dishwasher, and a washing machine to be included in the sale. Please note, no warranties or guarantees shall be provided in relation to any of the moveables and/or appliances included in the price, as these items are to be left in a sold as seen condition.
Brochures
Brochure- COUNCIL TAXA payment made to your local authority in order to pay for local services like schools, libraries, and refuse collection. The amount you pay depends on the value of the property.Read more about council Tax in our glossary page.
- Band: F
- PARKINGDetails of how and where vehicles can be parked, and any associated costs.Read more about parking in our glossary page.
- Driveway
- GARDENA property has access to an outdoor space, which could be private or shared.
- Yes
- ACCESSIBILITYHow a property has been adapted to meet the needs of vulnerable or disabled individuals.Read more about accessibility in our glossary page.
- Ask agent
Energy performance certificate - ask agent

Add an important place to see how long it'd take to get there from our property listings.
__mins driving to your place
Affordability


Notes
Staying secure when looking for property
Ensure you're up to date with our latest advice on how to avoid fraud or scams when looking for property online.
Visit our security centre to find out moreDisclaimer - Property reference 291830. The information displayed about this property comprises a property advertisement. Rightmove.co.uk makes no warranty as to the accuracy or completeness of the advertisement or any linked or associated information, and Rightmove has no control over the content. This property advertisement does not constitute property particulars. The information is provided and maintained by Gilson Gray LLP, Edinburgh. Please contact the selling agent or developer directly to obtain any information which may be available under the terms of The Energy Performance of Buildings (Certificates and Inspections) (England and Wales) Regulations 2007 or the Home Report if in relation to a residential property in Scotland.
*This is the average speed from the provider with the fastest broadband package available at this postcode. The average speed displayed is based on the download speeds of at least 50% of customers at peak time (8pm to 10pm). Fibre/cable services at the postcode are subject to availability and may differ between properties within a postcode. Speeds can be affected by a range of technical and environmental factors. The speed at the property may be lower than that listed above. You can check the estimated speed and confirm availability to a property prior to purchasing on the broadband provider's website. Providers may increase charges. The information is provided and maintained by Decision Technologies Limited. **This is indicative only and based on a 2-person household with multiple devices and simultaneous usage. Broadband performance is affected by multiple factors including number of occupants and devices, simultaneous usage, router range etc. For more information speak to your broadband provider.