
Carr Brook Close, Whaley Bridge, SK23

Letting details
- Let available date:
- Ask agent
- Deposit:
- £1,845A deposit provides security for a landlord against damage, or unpaid rent by a tenant.Read more about deposit in our glossary page.
- Furnish type:
- Unfurnished
- Council Tax:
- Ask agent
- PROPERTY TYPE
Detached
- BEDROOMS
3
- BATHROOMS
2
- SIZE
1,143 sq ft
106 sq m
Key features
- Three Bedroom Detached House
- Immaculately Presented Throughout
- Quality Fixtures & Fittings
- Stunning Bespoke Fitted Kitchen With Dining Area
- Good Size Bedrooms
- Contemporary En-Suite & Main Bathroom
Description
**SOUGHT AFTER LOCATION** **QUIET CUL-DE-SAC** **ATTRACTIVE ENCLOSED PRIVATE REAR GARDEN** **DRIVEWAY PARKING** **EXCELLENT HIKING AND BIKING AREA** **ON THE EDGE OF THE PEAK DISTRICT NATIONAL PARK
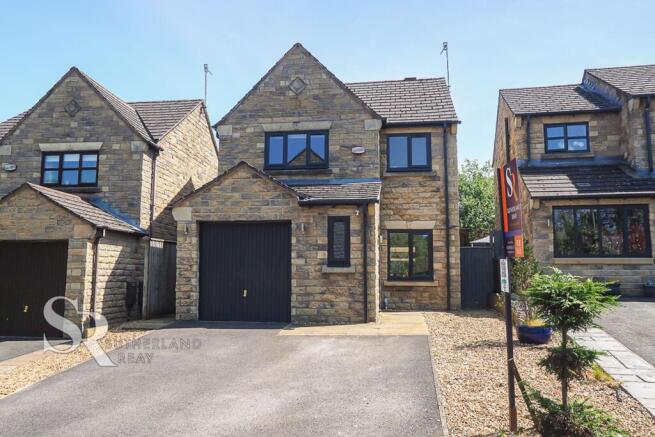
An immaculately presented three bedroom detached house situated on the edge of Whaley Bridge, which is a wonderful thriving market town in the High Peak, surrounded by reservoirs, rolling hills, green fields and exhilarating walks. Known locally as the gateway to the Goyt Valley, an area of outstanding natural beauty which is a haven for walkers, bikers and those seeking adventure. The village centre can easily cater for your everyday needs with independent shops, larger supermarkets, restaurants and cafes, as well as a railway station servicing the Manchester to Buxton line.
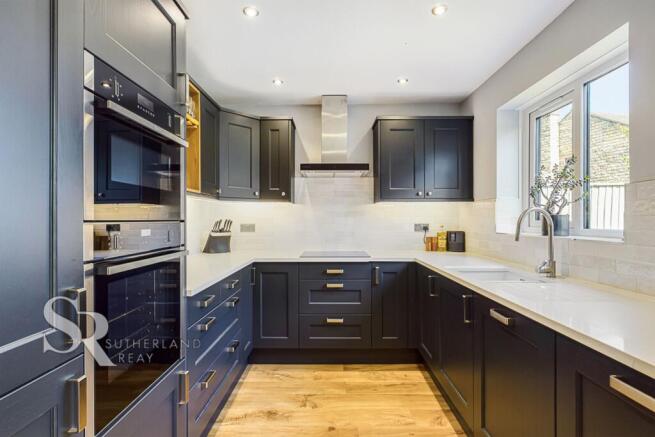
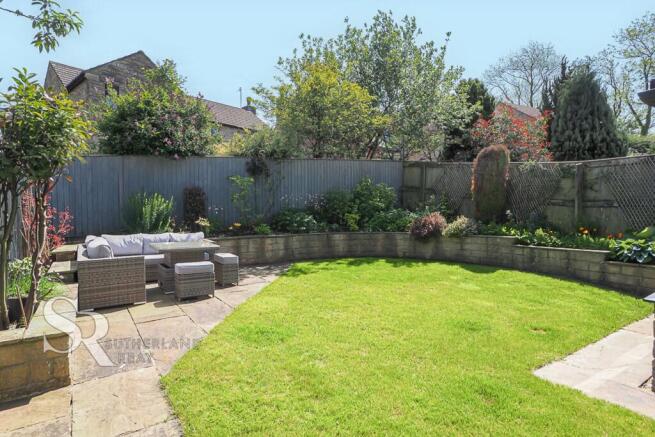
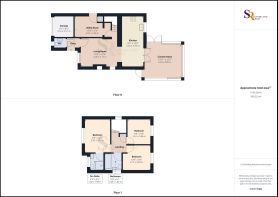
This beautiful home benefits from modern day living, has quality fixtures and fittings, and is finished to a high standard. Internally the accommodation comprises; hallway, light and airy living room with stairs to the first floor, a stunning bespoke navy blue fitted kitchen with integral appliances, space for a large dining table and chairs, and opens into the conservatory with bi-fold doors leading out to the garden. You also have the added bonus of a good size utility room and downstairs WC. On the first floor is modern family bathroom along with three double bedrooms, the principal bedroom having the added advantage of an en-suite shower room. To the front elevation is tarmac driveway and gated side access to the back garden. To the rear elevation is a well presented lawned garden with well stocked flowered borders and a patio seating area that captures the sun.
Hallway
Composite door to the side elevation, radiator and wood effect flooring.
Living Room
uPVC double glazed windows to the front and side elevation, radiator, wood effect flooring and stairs to the first floor.
Kitchen
uPVC double glazed double doors and window to the rear elevation, bespoke navy blue fitted units to the base and eye level with a quartz work surfaces, brick style splashbacks, undermounted Asterite sink with a chrome mixer tap, four ring induction hob with a contemporary stainless steel extractor hood over, integral oven and grill with integrated microwave over, integral fridge freezer, integral dishwasher, radiators, downlighters and wood effect flooring.
Conservatory
Recently renovated with bi-fold doors leading out into the garden.
Utility Room
uPVC double glazed door to the rear elevation, bespoke navy blue base units with wood effect working surface and matching upstand, space for a fridge/freezer, space for a washer/dryer and wood effect flooring.
WC
uPVC double glazed windows to the front elevation, WC with a push flush, pedestal wash basin with a chrome mixer tap over, radiator, and wood effect flooring.
Landing
uPVC double glazed window to the side elevation, built in cupboard, and loft access.
Bedroom One
uPVC double glazed window to the front elevation, and a radiator.
En-Suite
uPVC double glazed windows to the front elevation, walk in shower cubicle with a rainfall chrome shower fitment over and a wall mounted hand held shower and taps, WC with a push flush, vanity wash basin with a waterfall chrome mixer tap, ladder style radiator, downlighters, tiled walls, and tiled flooring.
Bedroom Two
uPVC double glazed window to the rear elevation, and a radiator.
Bedroom Three
uPVC double glazed window to the rear elevation, and a radiator.
Bathroom
uPVC double glazed windows to the side elevation, "P" shaped bath with a chrome shower fitment over and chrome mixer tap, WC with a push flush, vanity wash basin with a waterfall chrome mixer tap, ladder style radiator, part tiled walls, and tiled floor.
Half Garage
2.51m x 2.16m
The original garage has been split to offer additional internal accommodation and additional storage space.
Rear Garden
To the rear elevation is an enclosed private lawned garden with a paved walkway to the patio seating area and walled raised beds filled with various established plants and shrubs.
- COUNCIL TAXA payment made to your local authority in order to pay for local services like schools, libraries, and refuse collection. The amount you pay depends on the value of the property.Read more about council Tax in our glossary page.
- Band: D
- PARKINGDetails of how and where vehicles can be parked, and any associated costs.Read more about parking in our glossary page.
- Yes
- GARDENA property has access to an outdoor space, which could be private or shared.
- Rear garden
- ACCESSIBILITYHow a property has been adapted to meet the needs of vulnerable or disabled individuals.Read more about accessibility in our glossary page.
- Ask agent
Energy performance certificate - ask agent
Carr Brook Close, Whaley Bridge, SK23

Add an important place to see how long it'd take to get there from our property listings.
__mins driving to your place

About Sutherland Reay, Chapel-en-le-Frith
Ashby House, 17-19 Market Street, Chapel-en-le-Frith, High Peak, SK23 0HPNotes
Staying secure when looking for property
Ensure you're up to date with our latest advice on how to avoid fraud or scams when looking for property online.
Visit our security centre to find out moreDisclaimer - Property reference 9947c99f-15e3-4fde-a326-24a7c66c7889. The information displayed about this property comprises a property advertisement. Rightmove.co.uk makes no warranty as to the accuracy or completeness of the advertisement or any linked or associated information, and Rightmove has no control over the content. This property advertisement does not constitute property particulars. The information is provided and maintained by Sutherland Reay, Chapel-en-le-Frith. Please contact the selling agent or developer directly to obtain any information which may be available under the terms of The Energy Performance of Buildings (Certificates and Inspections) (England and Wales) Regulations 2007 or the Home Report if in relation to a residential property in Scotland.
*This is the average speed from the provider with the fastest broadband package available at this postcode. The average speed displayed is based on the download speeds of at least 50% of customers at peak time (8pm to 10pm). Fibre/cable services at the postcode are subject to availability and may differ between properties within a postcode. Speeds can be affected by a range of technical and environmental factors. The speed at the property may be lower than that listed above. You can check the estimated speed and confirm availability to a property prior to purchasing on the broadband provider's website. Providers may increase charges. The information is provided and maintained by Decision Technologies Limited. **This is indicative only and based on a 2-person household with multiple devices and simultaneous usage. Broadband performance is affected by multiple factors including number of occupants and devices, simultaneous usage, router range etc. For more information speak to your broadband provider.