
Grosvenor Road, Prestatyn

- PROPERTY TYPE
Semi-Detached
- BEDROOMS
3
- BATHROOMS
2
- SIZE
Ask agent
- TENUREDescribes how you own a property. There are different types of tenure - freehold, leasehold, and commonhold.Read more about tenure in our glossary page.
Freehold
Key features
- FULLY RENOVATED & MOVE-IN READY
- THREE BEDROOM SEMI-DETACHED WITH IMPRESSIVE EXTRAS
- IMPRESSIVE OPEN-PLAN LIVING
- NEW KITCHEN WITH INTEGRATED APPLIANCES
- SEPARATE LOUNGE
- NEWLY FITTED FAMILY BATHROOM
- CONVERTED GARAGE WITH SHOWER ROOM & STORAGE / UTILITY AREA
- SUMMER HOUSE / HOME OFFICE
- SOUTH-FACING LANDSCAPED GARDEN
- DRIVEWAY PROVIDING 'OFF ROAD' PARKING & EV CHARGER
Description
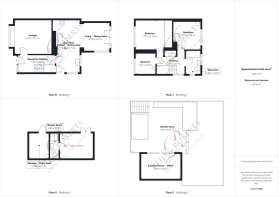
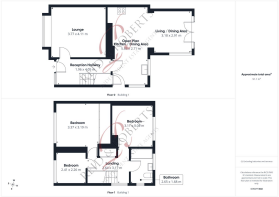
The accommodation comprises a welcoming reception hallway, a separate lounge and an impressive open-plan kitchen, dining and living area. Forming the heart of the home, this sociable space is ideal for everyday living and entertaining, with integrated appliances, plentiful storage and a breakfast bar. French doors open onto the rear garden, connecting the indoor and outdoor spaces.
Upstairs are three bedrooms, including a spacious principal bedroom with fitted wardrobes, alongside a stylish family bathroom with contemporary black fittings and vanity storage. Improvements include new windows and doors, while the combi boiler is approximately three years old. The property also benefits from having a B EPC rating.
The converted garage provides a versatile multi-purpose room with an adjoining shower room and separate utility/storage area. A summer house / office, currently used as an office and gym, offers further flexibility, with bi-folding doors, power and electric heating.
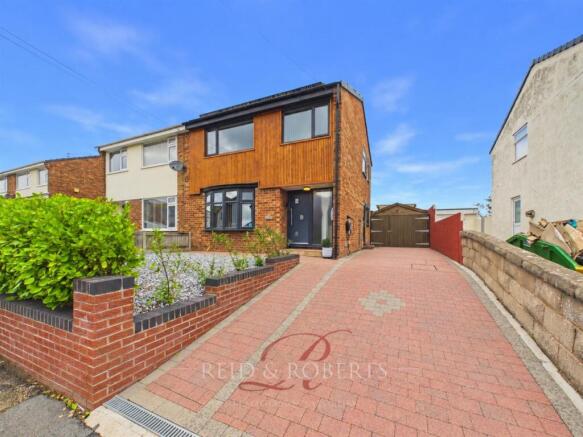
The beautifully maintained south-facing rear garden is arranged over two tiers, with Indian stone paving, a pergola, decking, raised flower beds and an ornamental pond. A choice of seating areas creates an inviting setting for outdoor dining and relaxing. To the front, a block-paved driveway provides parking for two cars and an electric vehicle charging point.
Prestatyn offers coastal living with a bustling high street, shops, cafés, restaurants and shopping facilities. Beaches and scenic walks add to its appeal, while rail links towards Chester and along the North Wales coast, together with access to the A55, provide convenient transport links.
Accommodation Comprises - A step leads up to a recessed entrance porch with courtesy lighting, where a contemporary composite door with a matching glazed side panel opens into the beautifully finished reception hallway.
Reception Hallway - An inviting introduction to this stylish, move-in-ready home, the reception hallway showcases the attention to detail found throughout. Oak flooring and decorative wall panelling create a warm, elegant feel, complemented by recessed downlights and a modern radiator. A staircase with contemporary glass balustrading rises to the first floor, while doors lead to the lounge and the open-plan kitchen / diner and living area.
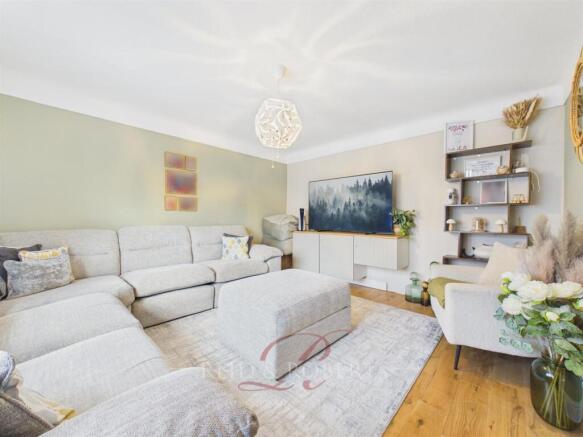
Lounge - A beautifully presented separate lounge, offering a comfortable retreat for relaxing away from the main open-plan living space. UPVC double-glazed windows to the front elevation allow natural light to fill the room, while oak flooring adds warmth and complements the home’s high-quality finish. A radiator and power points complete the room.
Open Plan - Kitchen / Dining & Living Area - A stylish centrepiece of the home, this beautifully finished open-plan space brings together cooking, dining and relaxing, with oak herringbone flooring creating a seamless flow throughout. Ideal for everyday living and entertaining, the layout connects directly to the rear garden through French doors.
Kitchen / Dining Area -
The newly fitted kitchen combines contemporary style with practical design, featuring a range of modern wall and base units with plentiful cupboard and drawer storage. Complementary worktops and tiled splashbacks frame an inset one-and-a-half bowl sink with a drainer and swan-neck mixer tap. Wine storage and a breakfast bar add to the appeal, providing a sociable spot for casual dining.
Integrated appliances include an electric hob with an angled extractor hood above, a built-in oven and grill, dishwasher, washing machine and a fridge/freezer. Oak herringbone flooring, recessed downlights and a tall modern radiator complete the stylish finish, while UPVC double-glazed windows to the rear and side bring in natural light. An understairs cupboard with fitted shelving provides additional storage, and a UPVC door offers access to the side of the property. Power points and a smoke alarm are also fitted.
Living Area -
The oak herringbone flooring continues into the adjoining living area, creating an inviting space to unwind while remaining connected to the kitchen / dining area. A UPVC double-glazed side window and French doors to the rear garden enhance the natural light, with the doors providing an easy transition outdoors for summer entertaining. A tall modern radiator and power points complete the space.
First Floor Accommodation -
Landing - A spacious, well-presented landing with natural light from a UPVC double-glazed window to the side elevation. Recessed downlights and a tall modern radiator continue the contemporary finish, while double doors open into an airing cupboard housing the combi boiler, with built-in shelving providing useful storage. Doors lead to the three bedrooms and family bathroom. The insulated loft is accessed via a fitted ladder, and a smoke alarm completes the space.
Bedroom One - A spacious, beautifully presented bedroom with a panelled feature wall adding an elegant focal point. Built-in wardrobes with mirrored sliding doors, hanging rails and fitted drawers provide excellent storage while maintaining a clean, uncluttered feel. Carpeted flooring adds comfort, with a radiator and power points completing the room.
Bedroom Two - Another spacious, beautifully presented bedroom, featuring a panelled feature wall with lighting that adds warmth and character. Wood-effect laminate flooring complements the contemporary décor, while a UPVC double-glazed window to the rear elevation with views also brings in natural light. A radiator and power points complete the room.
Bedroom Three - A well-proportioned single bedroom with space for a single bed and wardrobe, equally suited to use as a nursery or home office. A UPVC double-glazed window to the front elevation provides natural light, with a radiator and power points completing this versatile room.
Family Bathroom - A stylish, newly fitted bathroom combining contemporary finishes with excellent storage. The three-piece suite comprises a back-to-wall WC, a wash basin set within fitted vanity units with cupboards, a black mixer tap and an illuminated mirror, alongside an L-shaped bath with a black mains-powered shower, handheld attachment and shower screen.
Partially tiled walls and tiled flooring create a cohesive finish, complemented by a towel rail radiator. UPVC double-glazed frosted windows to the side and rear elevations provide natural light and privacy, while an extractor fan completes the room.
Converted Garage - Multi-Purpose Room With Shower - The converted garage provides a versatile additional space, complemented by a separate shower room and a practical utility/storage area.
Multi-Purpose Room -
Accessed through a UPVC door, this well-presented room features recessed downlights, a wall-mounted electric radiator and power points. A UPVC double-glazed window to the side elevation provides natural light, while loft access offers additional practicality. A sliding wooden door opens into the adjoining shower room.
Shower Room -
Finished with fully tiled walls and flooring, the shower room comprises a walk-in shower with a mains-powered shower and handheld attachment, a pedestal wash basin with mixer tap over and W.C. Recessed downlights complete the space.
Utility / Storage Area -
A useful separate area with power and lighting, featuring worktop surfaces above provides space for a washing machine and dryer, together with room for additional storage.
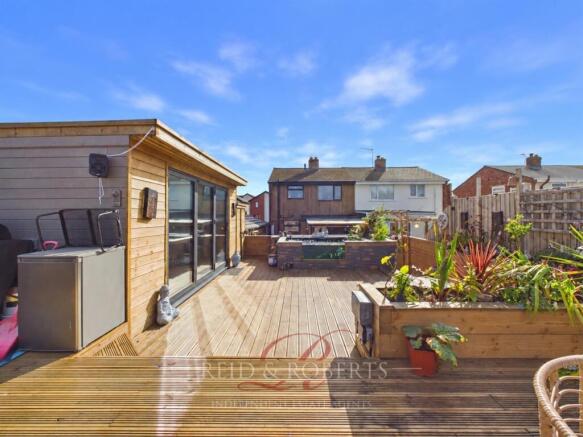
Summer House / Office - Positioned on the upper tier of the garden, this versatile space is currently used as a home office and gym, providing a useful retreat away from the main house. Bi-folding doors open into a stylish interior featuring wood-effect laminate flooring and recessed downlights. Power points and an electric radiator add practicality and comfort, making this an appealing space for working from home, exercising or relaxing.
External - Front Garden - A block-paved driveway provides off-road parking for two cars, with an electric vehicle charging point adding everyday convenience. Alongside, a low-maintenance gravelled front garden is bordered by bushes, shrubs and fence panels, creating an attractive approach to the property. A wooden gate opens into a useful bin storage area.
Rear Garden - The spacious, immaculately presented rear garden is arranged over two thoughtfully designed tiers, offering a choice of inviting spaces for relaxing and entertaining.
The lower tier features Indian stone paving and a pergola, creating an ideal setting for outdoor seating or a bar area, as currently enjoyed by the vendors. The existing bar is not included in the sale. This level also provides access to the bin storage area and converted garage.
Wooden gate opens to steps that rise to the upper tier, where decking offers an easy-maintenance finish, complemented by raised flower beds and an ornamental pond that creates a charming focal point. The summer house / home office is accessed from here, with further storage to its side.
An additional raised seating area provides another spot to unwind, while curved-top lattice trellis fencing frames the garden and completes this attractive outdoor space.
Would You Like A Free Valuation On Your Property? - We have 30 years experience in valuing properties and would love the opportunity to provide you with a FREE - NO OBLIGATION VALUATION OF YOUR HOME.
Viewing Arrangements - If you’d like to arrange a viewing for this property, simply send us a message through Rightmove or contact us direct!
We’ll be in touch afterwards to hear your thoughts, as our clients really value feedback on their property.
Make An Offer - Once you are interested in buying this property, contact this office to make an appointment. The appointment is part of our guarantee to the seller and should be made before contacting a Building Society, Bank or Solicitor. Any delay may result in the property being sold to someone else, and survey and legal fees being unnecessarily incurred.
Money Laundering Regulations - Both vendors and purchasers are asked to produce identification documentation and we would ask for your co-operation in order that there will be no delay in agreeing the sale.
Misdescription Act - These particulars, whilst believed to be accurate, are for guidance only and do not constitute any part of an offer or contract - Intending purchasers or tenants should not rely on them as statements or representations of fact, but must satisfy themselves by inspection or otherwise as to their accuracy. No person in the employment of Reid and Roberts has the authority to make or give any representations or warranty in relation to the property.
Loans - YOUR HOME IS AT RISK IF YOU DO NOT KEEP UP REPAYMENTS ON A MORTGAGE OR OTHER LOANS SECURED ON IT.
Independent Mortgage Advice - Reid & Roberts Estate Agents can offer you a full range of Mortgage Products and save you the time and inconvenience of trying to get the most competitive deal yourself. We deal with all major Banks and Building Societies and can look for the most competitive rates around. For more information call .
Estas Best In Postcode Award Winners 2026 - Reid & Roberts Estate and Letting Agents are proud ESTAS Best in Postcode Award Winners 2026, recognised for outstanding customer service and local property expertise.
Disclaimer - These particulars are provided as a general guide only. While we endeavour to ensure accuracy, they do not constitute or form part of any offer or contract, and no reliance should be placed on them as statements of fact. All descriptions, dimensions, references to condition and necessary permissions for use and occupation, and other details are given in good faith but should be independently verified. Services, systems and appliances have not been tested and no guarantee as to their operability or efficiency is given.
Brochures
Grosvenor Road, PrestatynBrochure- COUNCIL TAXA payment made to your local authority in order to pay for local services like schools, libraries, and refuse collection. The amount you pay depends on the value of the property.Read more about council Tax in our glossary page.
- Band: C
- PARKINGDetails of how and where vehicles can be parked, and any associated costs.Read more about parking in our glossary page.
- Yes
- GARDENA property has access to an outdoor space, which could be private or shared.
- Yes
- ACCESSIBILITYHow a property has been adapted to meet the needs of vulnerable or disabled individuals.Read more about accessibility in our glossary page.
- Ask agent
Grosvenor Road, Prestatyn

Add an important place to see how long it'd take to get there from our property listings.
__mins driving to your place
Affordability




Notes
Staying secure when looking for property
Ensure you're up to date with our latest advice on how to avoid fraud or scams when looking for property online.
Visit our security centre to find out moreDisclaimer - Property reference 34991161. The information displayed about this property comprises a property advertisement. Rightmove.co.uk makes no warranty as to the accuracy or completeness of the advertisement or any linked or associated information, and Rightmove has no control over the content. This property advertisement does not constitute property particulars. The information is provided and maintained by Reid and Roberts, Holywell. Please contact the selling agent or developer directly to obtain any information which may be available under the terms of The Energy Performance of Buildings (Certificates and Inspections) (England and Wales) Regulations 2007 or the Home Report if in relation to a residential property in Scotland.
*This is the average speed from the provider with the fastest broadband package available at this postcode. The average speed displayed is based on the download speeds of at least 50% of customers at peak time (8pm to 10pm). Fibre/cable services at the postcode are subject to availability and may differ between properties within a postcode. Speeds can be affected by a range of technical and environmental factors. The speed at the property may be lower than that listed above. You can check the estimated speed and confirm availability to a property prior to purchasing on the broadband provider's website. Providers may increase charges. The information is provided and maintained by Decision Technologies Limited. **This is indicative only and based on a 2-person household with multiple devices and simultaneous usage. Broadband performance is affected by multiple factors including number of occupants and devices, simultaneous usage, router range etc. For more information speak to your broadband provider.