Stone, Kidderminster, DY10

- PROPERTY TYPE
Detached
- BEDROOMS
4
- BATHROOMS
2
- SIZE
2,335 sq ft
217 sq m
- TENUREDescribes how you own a property. There are different types of tenure - freehold, leasehold, and commonhold.Read more about tenure in our glossary page.
Freehold
Key features
- Beautiful Family Home
- Four Double Bedrooms
- Potential For Multi Generational Living With Annexe
- Stunning Location On The Grounds Of Hogarth`s Stone Manor
- High Standard Of Fixtures & Fittings Throughout
- Close To 5th Of An Acre Plot
- Easy Access Into Worcester & Birmingham
- Short Journey To Kidderminster Train Station
Description
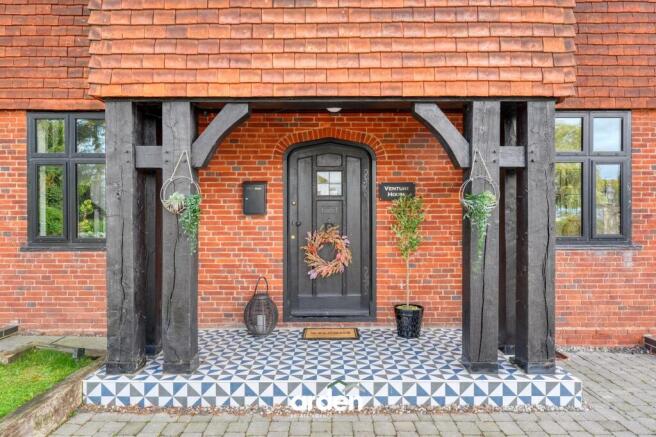
Beautifully presented and thoughtfully improved to a high standard by the current owners, this stunning four-bedroom detached family home offers the perfect balance of contemporary living, generous accommodation and exciting versatility. Designed with modern family life in mind, the property provides an abundance of space for both everyday living and entertaining, complemented by a superb Games Room/Garden Room that opens up a wealth of possibilities for the next fortunate owners.
From busy weekday mornings to relaxed family evenings and summer gatherings with friends, this is a home that effortlessly adapts to the changing needs of family life. With its well-proportioned accommodation, stylish presentation and beautifully maintained gardens, it offers a wonderful opportunity to enjoy a lifestyle where comfort, practicality and entertaining come together seamlessly.
Upon entering the property, you are welcomed by an inviting Entrance Hall, setting the tone for the spacious and well-appointed accommodation beyond. A separate Study provides the ideal environment for working from home, managing day-to-day commitments or enjoying a quiet space away from the main living areas.
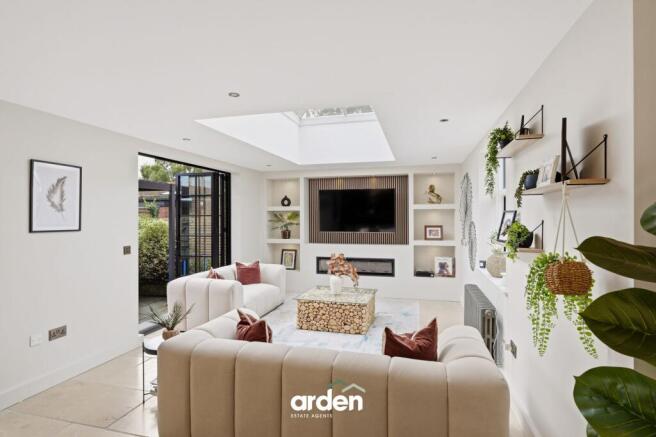
The generously proportioned Living Room offers a wonderful setting in which to unwind, whether enjoying a peaceful evening with the family or gathering together with friends. Its spacious layout creates a versatile environment for both relaxed everyday living and more sociable occasions.
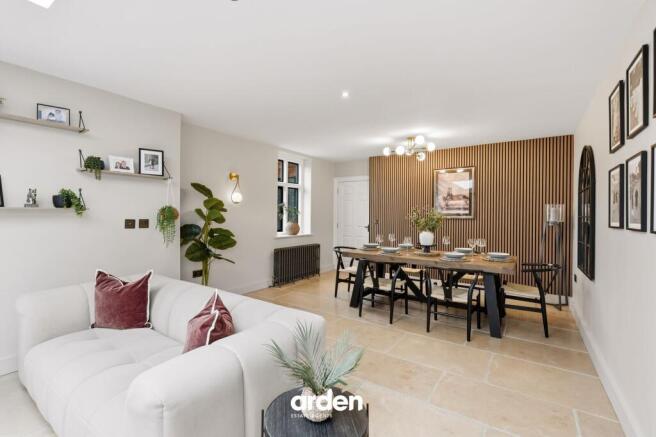
At the heart of the home is the impressive Kitchen/Diner, providing a fantastic space for cooking, dining and entertaining. Perfect for busy family breakfasts, leisurely weekend brunches and evening meals with loved ones, this sociable area lends itself beautifully to modern family living. The adjoining Utility and Cloaks area adds valuable practicality, helping to keep the main living spaces organised and clutter-free, while a convenient downstairs Cloakroom completes the ground-floor accommodation.
To the first floor, the property continues to impress with four well-proportioned bedrooms, offering flexibility for growing families, visiting guests or those requiring additional space for hobbies and personal interests. The principal bedroom provides a peaceful retreat at the end of a busy day and benefits from its own En-Suite Shower Room, creating a welcome sense of privacy and convenience. Three further bedrooms are served by a Family Bathroom, ensuring the accommodation caters comfortably for the needs of a busy household.
One of the property's most exciting features is the independent Games Room/Garden Room, complete with its own Utility Room and Cloakroom. This valuable additional space offers an exceptional degree of flexibility and could be adapted to suit a variety of lifestyles. Whether envisaged as a games and entertainment room, a dedicated home office, a creative studio, a gym or a peaceful garden retreat, the possibilities are plentiful. For those seeking a more independent arrangement for extended family or older children, the space may also offer potential for conversion into an annexe, subject to the necessary planning permissions, building regulations and other consents. This is a particularly appealing feature for buyers looking for a home that can evolve alongside their family's needs.
Outside, the property continues to deliver. A private driveway provides convenient off-road parking, while the well-tended gardens create an inviting backdrop for outdoor living throughout the warmer months. To the side and rear, a spacious patio seating area offers the perfect setting for al fresco dining, summer barbecues and entertaining friends, while the adjoining lawn provides space for children to play, family activities or simply enjoying a little greenery from the comfort of home.
A further enclosed patio seating area provides an additional outdoor retreat, ideal for a morning coffee, a quiet afternoon with a book or a more intimate setting for evening drinks. Together, these distinct outdoor spaces create an attractive and versatile garden that can be enjoyed in a variety of ways, whether hosting a lively summer gathering or making the most of a peaceful weekend at home.
Combining generous family accommodation with a superb additional garden building, versatile living spaces and attractive outdoor areas, this outstanding detached home offers far more than simply a place to live. It presents an opportunity to create a lifestyle tailored to your needs, with room to work, relax, entertain and grow.
EPC Rating: C
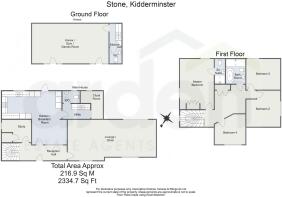
Annex / Gym / Games Room
7.99m x 4.15m
Kitchen
2.39m x 1.27m
WC
1.69m x 1.26m
Lounge / Diner
9.22m x 4.19m
max
Reception Hall
6.79m x 1.79m
max
Study
3.06m x 2.34m
max
Kitchen / Breakfast Room
5.57m x 6.24m
max
Utility
2.91m x 1.46m
WC
1.8m x 1.05m
Cloakroom
2.61m x 2.24m
max
Master Bedroom
5.24m x 3.54m
Ensuite
2.59m x 1.07m
Bedroom 2
3.54m x 3.54m
max
Bedroom 3
3.55m x 3.21m
Bedroom 4
3.14m x 3.04m
max
Bathroom
2.58m x 2.03m
Garden
Large wrap around garden
Disclaimer
These particulars are for guidance only and based on information approved by the seller. Accuracy cannot be guaranteed and details may contain errors or omissions. They do not form part of any contract. We are not surveyors or legal experts and cannot advise on condition, title, or other legal matters. Buyers should instruct their own professionals before making decisions. Photos are illustrative only and items shown are not necessarily included. Fixtures, fittings and appliances are not tested and may not be in working order. All measurements are approximate. No liability is accepted for loss from use of these details.
By law we must carry out ID and AML checks and review buyers’ financial circumstances before a property can be marked sold subject to contract. This due diligence is required by trading standards. Checks start once a provisional offer is agreed. The cost is £50 incl. VAT per property, payable in advance via our onboarding system.
- COUNCIL TAXA payment made to your local authority in order to pay for local services like schools, libraries, and refuse collection. The amount you pay depends on the value of the property.Read more about council Tax in our glossary page.
- Band: E
- PARKINGDetails of how and where vehicles can be parked, and any associated costs.Read more about parking in our glossary page.
- Yes
- GARDENA property has access to an outdoor space, which could be private or shared.
- Private garden
- ACCESSIBILITYHow a property has been adapted to meet the needs of vulnerable or disabled individuals.Read more about accessibility in our glossary page.
- Ask agent
Stone, Kidderminster, DY10

Add an important place to see how long it'd take to get there from our property listings.
__mins driving to your place
Affordability

Notes
Staying secure when looking for property
Ensure you're up to date with our latest advice on how to avoid fraud or scams when looking for property online.
Visit our security centre to find out moreDisclaimer - Property reference 87850060-2f37-40be-8c84-62a6a0d5badb. The information displayed about this property comprises a property advertisement. Rightmove.co.uk makes no warranty as to the accuracy or completeness of the advertisement or any linked or associated information, and Rightmove has no control over the content. This property advertisement does not constitute property particulars. The information is provided and maintained by Arden Estates, Bromsgrove. Please contact the selling agent or developer directly to obtain any information which may be available under the terms of The Energy Performance of Buildings (Certificates and Inspections) (England and Wales) Regulations 2007 or the Home Report if in relation to a residential property in Scotland.
*This is the average speed from the provider with the fastest broadband package available at this postcode. The average speed displayed is based on the download speeds of at least 50% of customers at peak time (8pm to 10pm). Fibre/cable services at the postcode are subject to availability and may differ between properties within a postcode. Speeds can be affected by a range of technical and environmental factors. The speed at the property may be lower than that listed above. You can check the estimated speed and confirm availability to a property prior to purchasing on the broadband provider's website. Providers may increase charges. The information is provided and maintained by Decision Technologies Limited. **This is indicative only and based on a 2-person household with multiple devices and simultaneous usage. Broadband performance is affected by multiple factors including number of occupants and devices, simultaneous usage, router range etc. For more information speak to your broadband provider.