
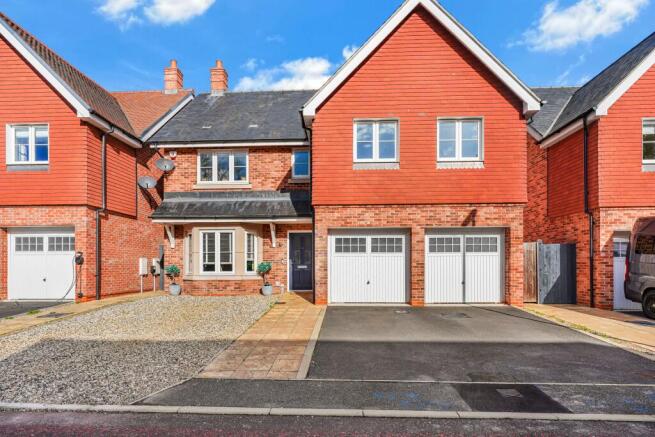

Turvin Crescent, Gilston, Harlow

- PROPERTY TYPE
Detached
- BEDROOMS
5
- BATHROOMS
3
- SIZE
Ask agent
- TENUREDescribes how you own a property. There are different types of tenure - freehold, leasehold, and commonhold.Read more about tenure in our glossary page.
Freehold
Key features
- Detached property
- 5 Double Bedrooms
- 2 en suites
- sought after location
- CUL-DE-SAC LOCATION
- Close to Harlow Town station
- Double garage
- Double driveway
- Outstanding school nearby
- Off street parking for several cars
Description
For sale by way of our exclusive Secured Sale Method.*
Introducing Gilston
Nestled in the heart of the Hertfordshire countryside, Gilston is a picturesque village that seems to have been plucked straight from the pages of a storybook. With its charming cottages, rolling hills, and a rich historical tapestry, Gilston is a hidden gem waiting to be discovered. In this article, we will take you on a journey through the enchanting landscapes and fascinating history of Gilston.
Natural Beauty:
One of the most striking features of Gilston is its breathtaking natural beauty. The village is surrounded by lush green fields, meandering rivers, and dense woodlands. It's an ideal destination for nature enthusiasts and hikers, offering an abundance of walking trails and opportunities to explore the great outdoors.
The Hertfordshire countryside that envelops Gilston is known for its tranquility and picturesque vistas. It's the perfect place to escape the hustle and bustle of city life and immerse yourself in the soothing sounds of chirping birds and rustling leaves. The nearby River Stort adds to the charm, providing a peaceful backdrop for leisurely strolls and picnics by the water.
Historical Significance:
Gilston's history is rich and intriguing, with roots dating back to the Roman era. The village's name itself is a testament to its historical significance, derived from "Gyldenstune" in the Domesday Book, a record of land ownership in England from 1086. Over the centuries, it has witnessed the rise and fall of empires, the changing of rulers, and the evolution of societies.
One of Gilston's notable historical landmarks is the Church of St. Mary the Virgin, a magnificent Grade I-listed building that stands as a testament to the village's enduring heritage. The church's architecture reflects various periods, including Norman, Gothic, and Victorian styles, offering a glimpse into the evolving architectural trends throughout the centuries.
Community and Culture:
Gilston is not just a place of natural beauty and historical significance; it's a thriving community with a strong sense of identity and culture. The village is home to a close-knit community of residents who take pride in preserving its unique character and traditions.
Throughout the year, Gilston hosts a variety of community events and festivals that bring people together. These gatherings celebrate local culture, arts, and heritage, fostering a sense of belonging among residents and welcoming visitors with open arms.
Modern Amenities:
While Gilston maintains its rural charm, it also offers modern amenities to make life comfortable for its residents. Local businesses, shops, and restaurants cater to the daily needs of the community, and nearby towns provide additional services and conveniences.
Gilston's location, within easy reach of larger towns like Harlow and Bishop's Stortford, ensures that residents can access a broader range of educational, healthcare, and employment opportunities while still enjoying the tranquility of village life.
Conclusion:
Gilston is a village that offers the perfect blend of natural beauty, rich history, community spirit, and modern conveniences. Whether you're a nature enthusiast, history buff, or simply seeking a peaceful retreat from the city, Gilston has something to offer everyone. Its enchanting landscapes and vibrant community make it a destination worth exploring and a place where you can truly experience the timeless allure of rural England. So, the next time you're planning a getaway, consider Gilston as your destination and embark on a journey to discover this hidden gem.
The property is located in the increasingly popular Terlings Park development. Terlings Park is a fabulous small estate of around 100 properties.
Harlow Town train station is less than 1 mile away and with direct links to London Liverpool Street (28 mins), Tottenham Hale (15mins)(Tube), Stansted Airport (17 mins), Bishops Stortford (11mins),and Cambridge (38mins), it is superbly situated for train commuting.
Situated just off the A414, it has quick and easy routes to the M11, M25, and A10.
Ofsted rated 'Outstanding' and 'Good' schools are less than 1 mile away.
The local Hospital is also less than 1 mile away.
Air quality rated 1 to 10 with 1 being the best and 10 being the worse (so much in the news right now) is rated '3' which is good.
Broadband speed is superb with all properties in this development able to have speeds of 300 MBPS or more!
Terlings Park has an absolutely superb neighbourhood community that is like a 'throwback in time' community. As a resident you will be invited into the community Whatsapp group chat, and we are told by the current owners of this superb property that there are many communal events throughout the year that everyone joins in with. "Even put on the chat group that you have run out of sugar, and replies are instant offering assistance" the owner tells us (how lovely is that!).
So living in a property in Terlings Park is simple wonderful. What's the property like?
The property is a spacious 5 bedroom detached family home that is in excellent condition throughout and whilst accepting that new owners will always want to put their own stamp on a new property, there is nothing that needs doing before new owners move in. In fact the property is only 7 years old and still has 3 years NHBC left.
As you enter through the front door, you find yourself in a lovely spacious hallway. At this stage of our description is is well worth mentioning that when purchased 'off plan' the current owners asked for tile upgrades throughout the entire property. Therefore when we mention tiled flooring or walls, they are high grade!
The hallway has a beautiful tiled floor and there is access to the lounge, the downstairs cloakroom, the kitchen / diner, and of course the staircase.
The current owners have used the space wisely and the furniture in place has enhanced the space rather than reduce the space.
The lounge is completed separate from the rest of the property. Everything these days seems to be open plan, and to be honest, it's a refreshing change to find a 'stand alone' lounge.
It benefits from a gorgeously large bay window with bespoke wooden blinds. It has a high grade fitted carpet, and once again the current owners have shown their 'interior design' ability to make this space look wonderful.
The downstairs cloakroom is exactly what you would expect. There is a WC & hand basin and high grade tiled floor, plus a large mirror above the hand basin.
As you enter the Kitchen / breakfast room, you really start to get a feeling of just how big this property is!
The Kitchen, is as you would expect, fully integrated. There is a built in double oven plus microwave, an integrated fridge and freezer, a dishwasher, and a 1 and a half ceramic sink with a large window that overlooks the rear garden. There is a very nice breakfast bar and more cupboards and draws then you could possibly need! Once again we have the upgraded tiled porcelain floor. #
The utility room is accessed off the Kitchen. It is a larger then average utility space and comes with integrated washer/ dryer, chilled wine cabinet, stainless steel sink and drainer with integrated furniture. It has upgraded tiled floor and also houses the high grade boiler. There are two other doors. One leads to the garden that makes for easy access with laundry etc. The other leads to the extra large double garage. This door means there is no need to 'brave the elements' on wet and cold days when you are going out in the car!
There are double patio doors that open into the rear garden, and double doors that open into the dining area.
The dining area has a large squared bay area with triple aspect windows overlooking the rear garden. The current owners have a six seater dining table and chairs and there is still room for some occasional dining area furniture. It also has a high grade fitted carpet.
The rear garden is a good size for a seven year old property.
We are sure that the current owners will not mind when we say that they are NOT keen gardeners. There is nothing wrong with that whatsoever, provided you do what they have done and made this outdoor space work well for them and to be honest, it does look lovely. An 'L' shaped patio houses a plethora of garden furniture and sun loungers and the remainder of the garden is laid to the highest grade artificial lawn available. It has the appearance of an international bowling green or a green on a top golf course! It's smashing and NO MORE LAWN MOWING!
It has wooden fencing down either side and a high wall with wooden fence above it at the bottom of the garden. This means you are not overlooked when entertaining and eating al-fresco or sunbathing.
Having said all of that, if you are 'green fingered', the canvas is blank and there is little or no doubt that you could transform this space into something horticulturally splendid!
Back inside, and the superbly carpeted stairs leads to the impressive gallery landing which in turn allows access to the five double bedrooms.
The master or bedroom 1 is an impressive size with two large windows overlooking the front of the property. It has a good size en suite with WC, shower and washbasin. It had upgraded tiling. Both floor and walls are completely tiled and with excellent colour choices, it looks amazing. The bedroom has high grade fitted carpet. There are fitted wardrobes. It's a cracking master bedroom!
Bedroom 2 also has an en suite and unusually the en suite is actually bigger then the master bedrooms one! The en suite has a WC, Shower and wash basin and once again is completely tiled with upgraded tiling. An added bonus in Bedroom 2 is that is has fitted wardrobes! There is a fitted carpet in the bedroom and a large window overlooking the rear garden.
Bedroom 3 at the moment houses two large wardrobe units. This gives the impression that this room is a single bedroom BUT it certainly is not! At almost 10sqm, it definitely is a double bedroom! It has a large window overlooking the rear garden.
Once again it has fitted carpet of excellent quality.
Bedroom 4 is slightly bigger than bedroom 3 coming in at over 10.5sqm. This bedroom also overlooks the rear garden and has high end fitted carpet.
Bedroom 5 is the smallest bedroom but at 9.22sqm it is still a double. It has the usual fitted carpet and a window that overlooks the front of the property.
The family bathroom is again 100% tiled and again, looks superb. There is a bathtub, WC, and wash basin.
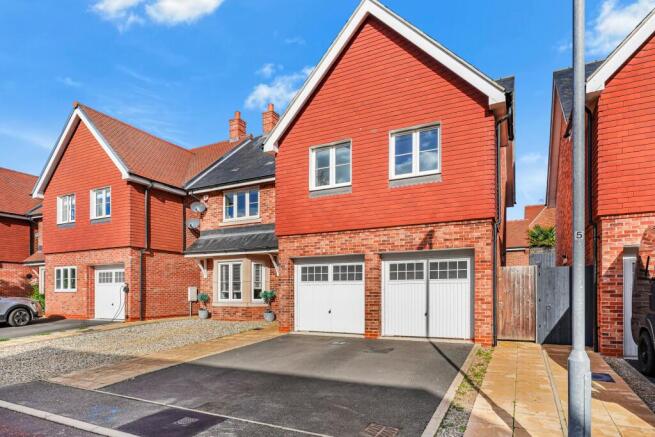
Outside the front of the property there is a double drive so with the double garage you have space for 4 cars PLUS there nis more for more cars if required on the gravelled section & if that is still not enough there are 3 visitor parking spaces within 20 metres of the front door!
There is a small front garden with a lawn and flower beds plus a lovely tree that is far enough away from the property so that there will not be a root problem in years to come.
So, what do we have?
We have a large beautiful 5 bedroom detached property in one of the most desirable locations in the area. Plus, it sits on an extremely quiet cul de sac 'spur' so it is very child friendly. At the end of the cul-de-sac there is a beautiful wooded and green space area that is perfect for dog walking etc. Walks along the beautiful River Stort are also just a stones throw away.
Geographically it is difficult to see how it could be any better located for travel, shops, schooling, medical facilities etc.
Energy bills are excellent as it has an EPC rating of B.
There is a £400 per annum service charge that every property pays on this wonderful development. This is for the maintenance of the lovely grounds in which the properties sit.
*Secured Sale Method means that the lucky new owners will be required to pay a reservation fee of 1% + VAT to secure the property and this should be factored in when making an offer. This does NOT mean that you pay more for the property. Please call the office for more details.
Council Tax Band: G
Tenure: Freehold
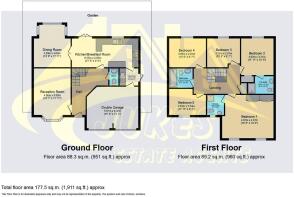
Lounge
4.6m x 3.63m
Dining Room
4.2m x 3.63m
Kitchen
6.55m x 2.85m
Utility Room
1.85m x 1.7m
Garage
5.07m x 4.92m
Bedroom 1
4.87m x 4.27m
En-suite
1.68m x 1.98m
Bedroom 2
3.62m x 3.21m
En-suite
2.53m x 1.75m
Bedroom 3
3.65m x 2.91m
Bedroom 4
3.63m x 2.64m
Bedroom 5
3.25m x 2.91m
Bathroom
2.32m x 1.92m
Garden
12m x 10m
Brochures
Brochure- COUNCIL TAXA payment made to your local authority in order to pay for local services like schools, libraries, and refuse collection. The amount you pay depends on the value of the property.Read more about council Tax in our glossary page.
- Band: G
- PARKINGDetails of how and where vehicles can be parked, and any associated costs.Read more about parking in our glossary page.
- Off street
- GARDENA property has access to an outdoor space, which could be private or shared.
- Private garden
- ACCESSIBILITYHow a property has been adapted to meet the needs of vulnerable or disabled individuals.Read more about accessibility in our glossary page.
- Ask agent
Turvin Crescent, Gilston, Harlow

Add an important place to see how long it'd take to get there from our property listings.
__mins driving to your place
Affordability


Notes
Staying secure when looking for property
Ensure you're up to date with our latest advice on how to avoid fraud or scams when looking for property online.
Visit our security centre to find out moreDisclaimer - Property reference RS0053. The information displayed about this property comprises a property advertisement. Rightmove.co.uk makes no warranty as to the accuracy or completeness of the advertisement or any linked or associated information, and Rightmove has no control over the content. This property advertisement does not constitute property particulars. The information is provided and maintained by Jukes Estate Agents, Harlow. Please contact the selling agent or developer directly to obtain any information which may be available under the terms of The Energy Performance of Buildings (Certificates and Inspections) (England and Wales) Regulations 2007 or the Home Report if in relation to a residential property in Scotland.
*This is the average speed from the provider with the fastest broadband package available at this postcode. The average speed displayed is based on the download speeds of at least 50% of customers at peak time (8pm to 10pm). Fibre/cable services at the postcode are subject to availability and may differ between properties within a postcode. Speeds can be affected by a range of technical and environmental factors. The speed at the property may be lower than that listed above. You can check the estimated speed and confirm availability to a property prior to purchasing on the broadband provider's website. Providers may increase charges. The information is provided and maintained by Decision Technologies Limited. **This is indicative only and based on a 2-person household with multiple devices and simultaneous usage. Broadband performance is affected by multiple factors including number of occupants and devices, simultaneous usage, router range etc. For more information speak to your broadband provider.