
Nightingale Road, Hitchin

- PROPERTY TYPE
Maisonette
- BEDROOMS
2
- BATHROOMS
2
- SIZE
Ask agent
Key features
- Chain free
- 2-bedroom split level maisonette
- Mid-way between town centre & station
- Allocated parking space
- Balcony
- Period features & fireplaces
- Generously proportioned accommodation
- Bathroom & ensuite
Description
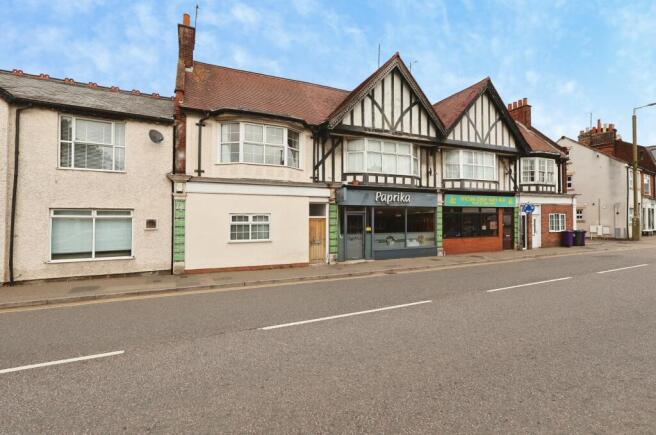
Nestled on Nightingale Road in the charming town of Hitchin, this delightful maisonette offers a perfect blend of modern living and period charm. The property boasts a generous living space, featuring a spacious living room that seamlessly opens into a well-appointed kitchen/diner, ideal for both entertaining and everyday living.
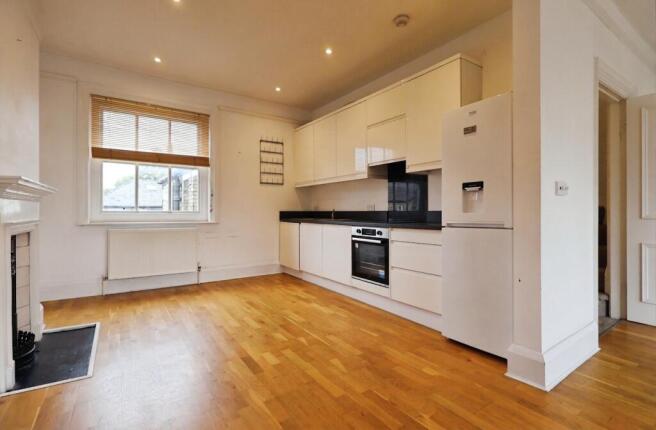
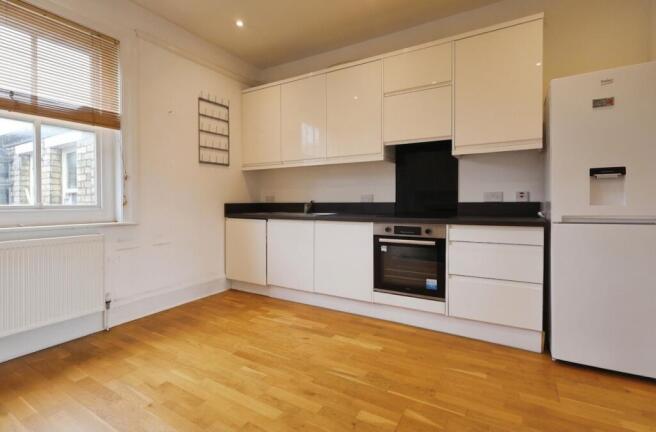
With two large double bedrooms, this maisonette is perfect for individuals or couples seeking a comfortable and stylish home. The modern kitchen comes equipped with essential appliances, making it a practical choice for those who enjoy cooking. The stylish bathroom and ensuite add a touch of luxury, ensuring that your daily routines are both convenient and enjoyable.
This property retains many attractive period features, including elegant fireplaces, beautifully panelled internal doors, and classic picture rails, which add character and warmth to the home. Further benefits include an allocated parking space, rare in such central locations, and a balcony perfect for enjoying a morning coffee or just some sunshine.
Conveniently located mid-way between the town centre, station and local amenities, this maisonette is not only a lovely place to live but also offers easy access to the vibrant life of Hitchin. With the added benefit of being chain free, this property presents an excellent opportunity for those looking to move in without delay.
In summary, this two-bedroom split-level maisonette is a rare find, combining spacious accommodation with period charm in a sought-after location. Don’t miss the chance to make this charming property your new home.
EPC rating: D. Tenure: Share of freehold,GROUND FLOOR
Communal Entrance
Via solid oak front door into communal lobby.
Entrance
Front door into hallway with staircase rising to first floor.
FIRST FLOOR
Landing
Stairs rising to second floor. Security intercom system. Doors to all rooms. Two radiators.
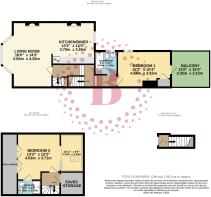
Living Room
5.61m x 4.42m (18'5" x 14'6")
(Measured into bay) uPVC double glazed walk-in bay window to front aspect. Oak flooring. Feature open fireplace with cast iron moulded fire, surround and hearth. Radiator. Opening to:
Kitchen/Diner
3.68m x 3.61m (12'1" x 11'10")
Sash style window to rear aspect. Fitted with a range of base and wall mounted cabinets providing storage. Contrasting worksurfaces with matching upstands. Stainless steel Franke one and a half bowl sink and drainer with chrome mixer tap. Stainless steel built-in Whirlpool single oven and inset ceramic hob with concealed extractor over. Integrated appliances include Whirlpool washer dryer and dishwasher. Space for fridge freezer. Oak flooring. Feature open fireplace with cast iron moulded fire, surround and hearth. Radiator.
Bedroom One
4.62m x 3.25m (15'2" x 10'8")
Dual aspect room with sash window to side aspect and double glazed oak door providing access to balcony. Storage cupboard housing 'Ideal' gas combination boiler. Radiator
Balcony
3.39m x 3.21m (11'1" x 10'6")
Enclosed by steel balustrade with frosted glass panels. Decked seating/entertaining area.
Bathroom
Part frosted sash style window to side aspect. Suite comprising panel enclosed bath with chrome mixer tap and separate thermostatic shower over, hand wash basin with chrome mixer tap mounted in vanity cabinet and low level push-button flush WC with concealed cistern. Extractor. Chrome towel radiator.
SECOND FLOOR
Landing
Eaves storage access. Door to:
Bedroom Two
4.07m x 3.55m (13'4" x 11'8")
(Maximum measurements) Velux roof window and uPVC double glazed window to rear aspect. Twin wardrobes built into eaves space. Radiator. Door to:
Ensuite
Suite comprising panel enclosed shower cubicle with Aqualisa shower unit, hand wash basin with chrome mixer tap mounted in vanity cabinet and low level push-button flush WC with concealed cistern. Extractor. Chrome towel radiator.
EXTERIOR
Parking
One allocated parking space to rear of property.
PROPERTY INFORMATION
Belvoir are informed of the following:
Tenure: Share of Freehold
Lease term: 999 years from 1 January 2015 (987 years remaining)
Council tax: Band A
EPC Rating: D
DISCLAIMER
Every care has been taken with the preparation of these particulars, but they are for general guidance only and complete accuracy cannot be guaranteed. If there is any point, which is of particular importance please ask or professional verification should be sought. All dimensions are approximate. The mention of fixtures, fittings and/or appliances does not imply they are in full efficient working order. Photographs are provided for general information and it cannot be inferred that any item shown is included in the sale. These particulars do not constitute a contract or part of a contract.
- COUNCIL TAXA payment made to your local authority in order to pay for local services like schools, libraries, and refuse collection. The amount you pay depends on the value of the property.Read more about council Tax in our glossary page.
- Band: A
- PARKINGDetails of how and where vehicles can be parked, and any associated costs.Read more about parking in our glossary page.
- Off street,Private
- GARDENA property has access to an outdoor space, which could be private or shared.
- Ask agent
- ACCESSIBILITYHow a property has been adapted to meet the needs of vulnerable or disabled individuals.Read more about accessibility in our glossary page.
- Ask agent
Energy performance certificate - ask agent

Add an important place to see how long it'd take to get there from our property listings.
__mins driving to your place
Affordability


Notes
Staying secure when looking for property
Ensure you're up to date with our latest advice on how to avoid fraud or scams when looking for property online.
Visit our security centre to find out moreDisclaimer - Property reference P7419. The information displayed about this property comprises a property advertisement. Rightmove.co.uk makes no warranty as to the accuracy or completeness of the advertisement or any linked or associated information, and Rightmove has no control over the content. This property advertisement does not constitute property particulars. The information is provided and maintained by Belvoir, Hitchin. Please contact the selling agent or developer directly to obtain any information which may be available under the terms of The Energy Performance of Buildings (Certificates and Inspections) (England and Wales) Regulations 2007 or the Home Report if in relation to a residential property in Scotland.
*This is the average speed from the provider with the fastest broadband package available at this postcode. The average speed displayed is based on the download speeds of at least 50% of customers at peak time (8pm to 10pm). Fibre/cable services at the postcode are subject to availability and may differ between properties within a postcode. Speeds can be affected by a range of technical and environmental factors. The speed at the property may be lower than that listed above. You can check the estimated speed and confirm availability to a property prior to purchasing on the broadband provider's website. Providers may increase charges. The information is provided and maintained by Decision Technologies Limited. **This is indicative only and based on a 2-person household with multiple devices and simultaneous usage. Broadband performance is affected by multiple factors including number of occupants and devices, simultaneous usage, router range etc. For more information speak to your broadband provider.