
Park Road, Tonbridge

- PROPERTY TYPE
Flat
- BEDROOMS
3
- BATHROOMS
1
- SIZE
1,099 sq ft
102 sq m
Description
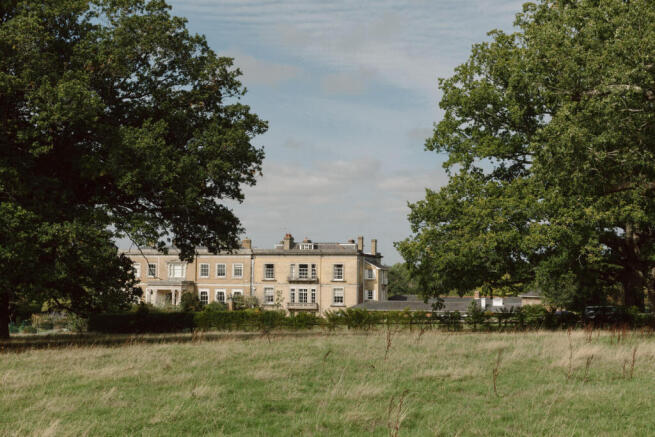
This handsome three-bedroom apartment lies on the top floor of Hamptons, a Grade II-listed Georgian manor house set within a peaceful village on the outskirts of Tonbridge, Kent. Beautifully landscaped communal grounds wrap around the house and extend towards the rolling Kentish countryside. Inside, the apartment has been thoughtfully designed, complementing its period proportions and verdant setting, with a quintessential palette of natural tones and floral-themed wallpapers.
Setting the Scene
Hamptons has a history stretching back more than five centuries, taking its name from William Hampton, who was recorded as early as 1479. By the 17th-century it had become an established country estate of parkland, orchards, gardens, fishponds and stables. Later passed to the Dalison family, the Grade II-listed house in its present form is an early work by Robert William Jearrad, a prominent Regency and early Victorian architect renowned for his development of the Regency architecture in Cheltenham, alongside his brother, Charles. Built in 1813, the house features a classical design, with a warm yellow-brick façade, elegant sash windows and a projecting porte-cochère with two pairs of Greek Ionic columns.
The Grand Tour
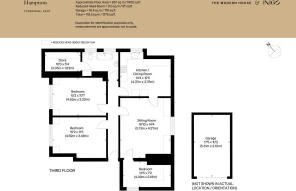
A stairwell lined with eaves storage leads to the apartment, opening onto a welcoming entrance hall with Amtico flooring underfoot.
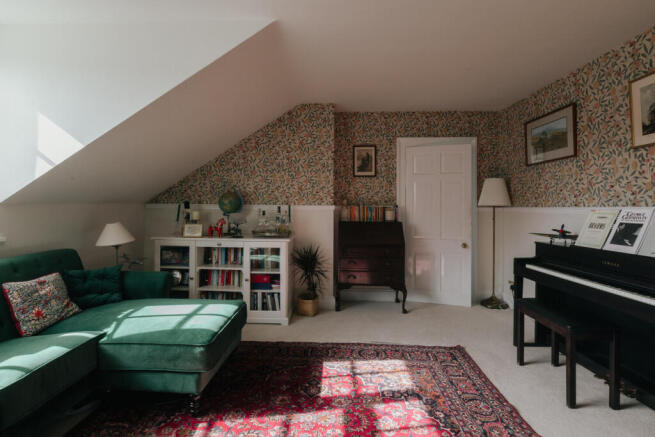
The adjacent living room is light-filled and airy, with a south-facing window overlooking the beautifully landscaped grounds. Generously proportioned, it provides plenty of space for comfortable seating and entertaining, while doors lead through to the kitchen and dining room beyond. Accents of botanical-themed wallpaper pair with crisp white walls, while soft carpet runs underfoot.
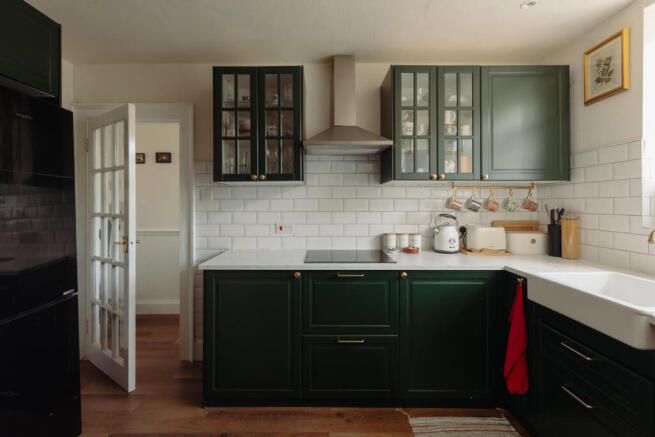
The kitchen-dining room has been fitted with emerald-green cabinetry, white marble-effect worktops and a Belfast sink. Appliances are neatly integrated, and there is plenty of space for a dining table beneath the eaves. The window frames far-reaching views across the valley and surrounding countryside.
The principal bedroom continues the home’s floral theme, with a delicate, red-toned tulip motif on one wall. The window looks out towards Plaxtol village. The second bedroom is equally well proportioned and has a large fitted wardrobe, while the third is currently arranged as a study and adjoins the living room, making for a versatile space.
The bathroom has a traditional feel with a freestanding clawfoot bath, set against dark wall tiles. Two large windows overlook the leafy surroundings, and there is additional storage in the eaves.
The Great Outdoors
Hamptons is approached along a sweeping gravel driveway and is set within open parkland. The communal gardens are beautifully maintained, with mature trees, established planting, and lawns that stretch across the front of the building.
A rear communal garden provides a peaceful spot for residents, with outdoor dining and seating areas. There is parking for both residents and visitors, and the apartment has access to a single garage en bloc with power and light. The manor’s former stables house a communal laundry room, and each apartment has its own appliance.
Out and About
Hamptons occupies a wonderfully peaceful position near West Peckham and Hadlow, Tonbridge, surrounded by rolling Kentish countryside of Kent. Belying its peaceful setting, Hamptons is within easy reach of everyday amenities and several well-connected towns.
Local farm shops can be found nearby, while Tonbridge provides a broader selection of shops, supermarkets, cafes and facilities. Nearby pubs include The Kentish Rifleman and Swan on the Green. There are plenty of walking opportunities, with footpaths winding through orchards, fields and surrounding countryside. The land adjoining Hamptons forms part of the Fairlawn Estate and remains actively farmed, preserving the open rural character of this peaceful corner of Kent.
There are many highly regarded state and private schools in Tonbridge and the local surrounding area, including Tonbridge Grammar School for Girls, Tonbridge School, and The Judd School. There are also several good options for primary school-aged children.
Hildenborough, Borough Green & Wrotham, and Tonbridge stations are close by, with services to London Bridge, Charing Cross, Victoria and Waterloo.
Tenure: Share of Freehold
Lease Length: Approx. 999 years remaining
Council Tax Band: C
Service Charge: £3300 per annum
- COUNCIL TAXA payment made to your local authority in order to pay for local services like schools, libraries, and refuse collection. The amount you pay depends on the value of the property.Read more about council Tax in our glossary page.
- Band: E
- LISTED PROPERTYA property designated as being of architectural or historical interest, with additional obligations imposed upon the owner.Read more about listed properties in our glossary page.
- Listed
- PARKINGDetails of how and where vehicles can be parked, and any associated costs.Read more about parking in our glossary page.
- Garage,Driveway,Residents
- GARDENA property has access to an outdoor space, which could be private or shared.
- Yes
- ACCESSIBILITYHow a property has been adapted to meet the needs of vulnerable or disabled individuals.Read more about accessibility in our glossary page.
- Ask agent
Park Road, Tonbridge

Add an important place to see how long it'd take to get there from our property listings.
__mins driving to your place
Affordability




Notes
Staying secure when looking for property
Ensure you're up to date with our latest advice on how to avoid fraud or scams when looking for property online.
Visit our security centre to find out moreDisclaimer - Property reference 34992019. The information displayed about this property comprises a property advertisement. Rightmove.co.uk makes no warranty as to the accuracy or completeness of the advertisement or any linked or associated information, and Rightmove has no control over the content. This property advertisement does not constitute property particulars. The information is provided and maintained by Inigo, London. Please contact the selling agent or developer directly to obtain any information which may be available under the terms of The Energy Performance of Buildings (Certificates and Inspections) (England and Wales) Regulations 2007 or the Home Report if in relation to a residential property in Scotland.
*This is the average speed from the provider with the fastest broadband package available at this postcode. The average speed displayed is based on the download speeds of at least 50% of customers at peak time (8pm to 10pm). Fibre/cable services at the postcode are subject to availability and may differ between properties within a postcode. Speeds can be affected by a range of technical and environmental factors. The speed at the property may be lower than that listed above. You can check the estimated speed and confirm availability to a property prior to purchasing on the broadband provider's website. Providers may increase charges. The information is provided and maintained by Decision Technologies Limited. **This is indicative only and based on a 2-person household with multiple devices and simultaneous usage. Broadband performance is affected by multiple factors including number of occupants and devices, simultaneous usage, router range etc. For more information speak to your broadband provider.