
St. Peters Place, Lewes, BN7

- PROPERTY TYPE
Terraced
- BEDROOMS
4
- BATHROOMS
2
- SIZE
1,021 sq ft
95 sq m
- TENUREDescribes how you own a property. There are different types of tenure - freehold, leasehold, and commonhold.Read more about tenure in our glossary page.
Freehold
Key features
- £650,000-£675,000 GUIDE PRICE
- 4 BEDROOMS
- 2 MODERN BATHROOMS
- DUAL ASPECT OPEN PLAN SITTING/DINING ROOM WITH REAR FRENCH DOORS
- MODERN FITTED KITCHEN
- COURTYARD REAR GARDEN
- IMPRESSIVE VIEWS OVER THE SOUTH DOWNS
- IDEALLY LOCATED WITHIN MOMENTS OF HISTORIC HIGH STREET
- WITHIN EASY REACH OF LOCAL SCHOOLS AND MAINLINE RAILWAY STATION
- VIEWING RECOMMENDED
Description
£650,000 - £675,000 GUIDE PRICE
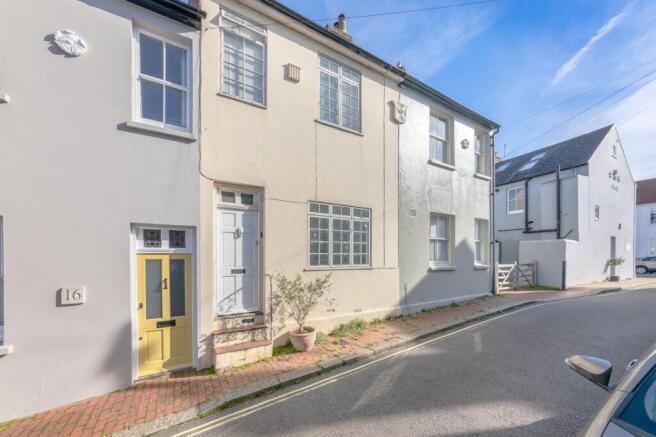
A great opportunity to purchase this beautifully presented and extended 4-bedroom family home situated in a quiet no through road in the heart of Lewes. Located moments away from the historic High Street, this property boasts easy access to local shops, cafes and restaurants and is within walking distance of local schools and the mainline Railway Station.
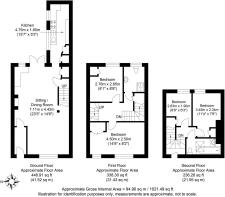
This super property has been beautifully updated and well looked after by its current owners and boasts versatile accommodation arranged over three floors.
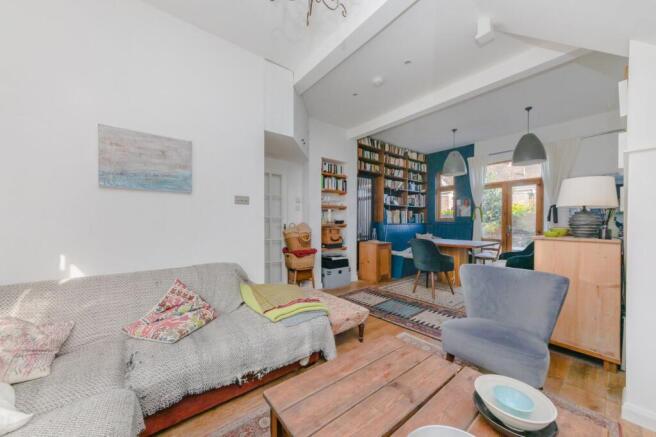
An entrance hall opens to an open plan sitting/dining room, naturally bright from the dual aspect and rear French doors lead to the rear garden. There is also a fitted kitchen, overlooking the rear courtyard garden
Over the first and second floor are four bedrooms enjoying natural light and fitted wardrobes as well as two modern fitted bathrooms.
ENTRANCE HALL- Front door to entrance hall with space for coats and shoes and door to-
SITTING/DINING ROOM- A wonderful space, measuring an impressive 23’3ft x 14’6ft, with an expansive front aspect sash window overlooking the street. A beautiful feature fireplace centres the sitting area with a detailed surround and mantel. This seamlessly opens to a dining area with rear aspect windows and French doors opening directly to the rear garden, creating an easy blend between indoor and outdoor living and enhancing natural light. Space for a family dining table, stairs to first floor with floor to ceiling cupboard to the side and doorway to-
KITCHEN- Fitted with a range of flush fronted wall and base units with contrasting wooden work surfaces, sink with mixer tap adjacent and double-glazed side windows above overlooking the rear garden. 4 ring gas hob with chimney style cooker hood above and integrated oven below and space for further appliances. Built in cupboards provide further storage
FIRST FLOOR LANDING- Stairs to second floor with fitted shelving and doors to principal rooms
BEDROOM- A super double room with front aspect windows filling the room with natural light, built-in wardrobe
BEDROOM- A good size double room with rear aspect double glazed window overlooking the rear garden, built in wardrobe
SHOWER ROOM- Fitted with a modern white suite comprising a wet room style shower enclosure with tiled surround, wash hand basin, low level W.C., chromed heated towel rail and obscured rear windows
BEDROOM- A double bedroom with rear aspect double glazed windows enjoying a pleasant outlook over the South Downs, built in wardrobe
BEDROOM/STUDY- A bedroom or perfect study space with rear aspect double glazed windows overlooking the South Downs and Lewes townscape, built in wardrobe
Agents Note: We are advised by the sellers that the wall dividing the two top floor bedrooms has be cleverly engineered to be removed without too much disruption to the floor or ceiling if a single larger bedroom is preferred.
BATHROOM- Comprising a panel enclosed bath with tiled surround, wash hand basin with set in vanity unit, low-level W.C., chrome heated towel rail and skylight with impressive views
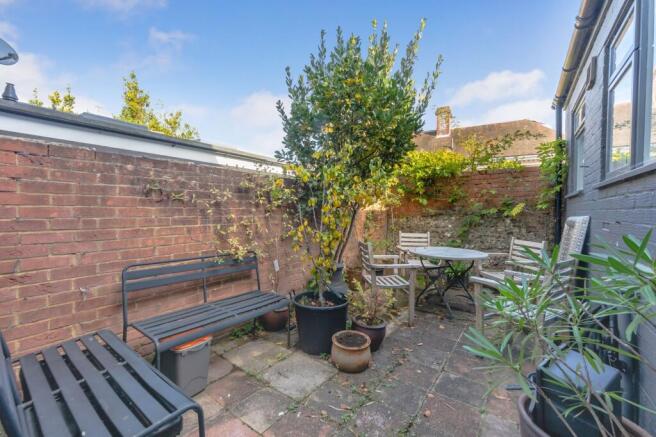
REAR GARDEN- Low-maintenance private courtyard garden, block paved with space for potted plants and trees. An ideal space for al fresco dining and entertaining
PARKING- On street, permit parking
St Peters Place is a highly sought after, central, yet quiet, cul-de-sac location where properties rarely become available, it is believed that the properties of St Peters Place were built circa 1868 (TBV) by the Abergavenny Estate and still bear the families coat of arms to the front of each pair of homes.
St Peters Place is adjacent to the High Street historic with its bustling shops, restaurants and public houses, The Depot Cinema, Leisure Centre, and also the Pells open air swimming pool. The Mainline Railway Station is within easy walking distance at just a 12-minute walk (source Google Maps), and offers regular direct services to Brighton, London and Gatwick.
Access to Baxters Field, a public access green space and scenic walks over the South Downs or through the Railway Land Nature Reserve are also within easy walking distance of the front door.
The property is also within easy walking distance of a number of popular primary schools, including Wallands, Southover and Western Road, with Priory Secondary School, South Downs Collage, and Lewes Old Grammar School also within walking distance.
Lewes is proud to be home to a number of clubs, including football, rugby, golf, tennis, cricket, stoolball, cycling and athletics to name a few.
Tenure – Freehold
Gas Central Heating
Double Glazing.
EPC Rating – TBC
Council Tax Band – D
- COUNCIL TAXA payment made to your local authority in order to pay for local services like schools, libraries, and refuse collection. The amount you pay depends on the value of the property.Read more about council Tax in our glossary page.
- Band: D
- PARKINGDetails of how and where vehicles can be parked, and any associated costs.Read more about parking in our glossary page.
- Yes
- GARDENA property has access to an outdoor space, which could be private or shared.
- Private garden
- ACCESSIBILITYHow a property has been adapted to meet the needs of vulnerable or disabled individuals.Read more about accessibility in our glossary page.
- Ask agent
Energy performance certificate - ask agent

Add an important place to see how long it'd take to get there from our property listings.
__mins driving to your place
Affordability




Notes
Staying secure when looking for property
Ensure you're up to date with our latest advice on how to avoid fraud or scams when looking for property online.
Visit our security centre to find out moreDisclaimer - Property reference 4e46d453-f580-4dcd-9a6b-069a78451c5d. The information displayed about this property comprises a property advertisement. Rightmove.co.uk makes no warranty as to the accuracy or completeness of the advertisement or any linked or associated information, and Rightmove has no control over the content. This property advertisement does not constitute property particulars. The information is provided and maintained by Mansell McTaggart, Lewes. Please contact the selling agent or developer directly to obtain any information which may be available under the terms of The Energy Performance of Buildings (Certificates and Inspections) (England and Wales) Regulations 2007 or the Home Report if in relation to a residential property in Scotland.
*This is the average speed from the provider with the fastest broadband package available at this postcode. The average speed displayed is based on the download speeds of at least 50% of customers at peak time (8pm to 10pm). Fibre/cable services at the postcode are subject to availability and may differ between properties within a postcode. Speeds can be affected by a range of technical and environmental factors. The speed at the property may be lower than that listed above. You can check the estimated speed and confirm availability to a property prior to purchasing on the broadband provider's website. Providers may increase charges. The information is provided and maintained by Decision Technologies Limited. **This is indicative only and based on a 2-person household with multiple devices and simultaneous usage. Broadband performance is affected by multiple factors including number of occupants and devices, simultaneous usage, router range etc. For more information speak to your broadband provider.