
Stourbridge Road, Kidderminster, Worcestershire

- PROPERTY TYPE
Detached
- BEDROOMS
3
- BATHROOMS
1
- SIZE
Ask agent
- TENUREDescribes how you own a property. There are different types of tenure - freehold, leasehold, and commonhold.Read more about tenure in our glossary page.
Freehold
Key features
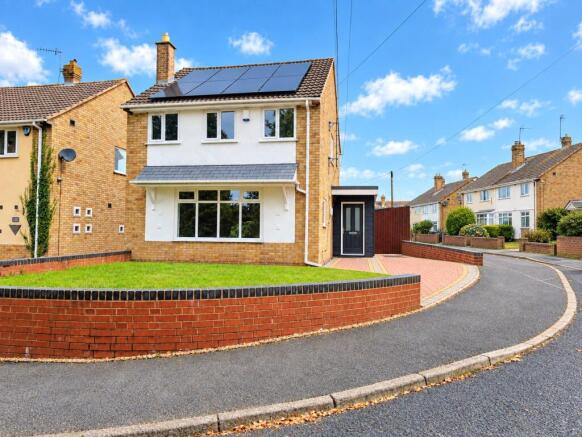
- Detached family home
- Solar Panels
- Recently refurbished throughout
- Occupying a corner plot
- Three well-proportioned bedrooms
- Downstairs cloakroom
- Family bathroom with shower over bath
- Solar panels
- Driveway providing off-road parking
- Enclosed rear garden
Description
The property is ideally positioned for access to Stourbridge, Wolverhampton and surrounding areas, with excellent road links nearby. Rail connections towards Birmingham and Worcester also make this an appealing choice for commuters.
Upon entering, the welcoming porch features a composite front door and useful utility cupboard, leading into the spacious hallway. A convenient downstairs cloakroom is also located off the hallway.
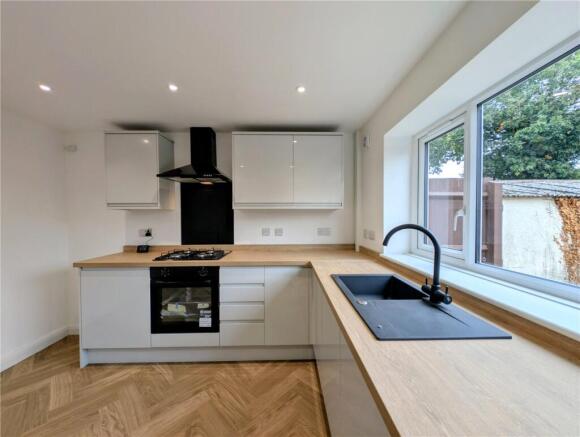
The dining kitchen forms the real heart of the home, providing an excellent space for both everyday family life and entertaining. There is ample room for a family dining table, making this a great place to gather together, while a useful pantry cupboard provides valuable additional storage.
To the front of the property is a generously sized lounge, offering plenty of room for the whole family to relax and unwind. Whether it is cosy evenings in front of the television or entertaining friends and family, this is a versatile living space.
Upstairs, there are three well-proportioned bedrooms, providing excellent flexibility for a family, guests or a home office. The family bathroom is fitted with a shower over the bath, offering practicality for busy mornings whilst also providing the option of a relaxing soak at the end of the day.
Outside, the property continues to impress. The corner plot provides a front garden and driveway, while the enclosed rear garden offers a private and secure space for children, pets or outdoor entertaining. The detached garage and secondary driveway completes the property. EPC=B
Entrance Porch
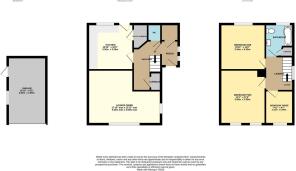
1.84m x 1.28m
Composite double glazed front entrance door. Two Upvc obscure double glazed windows.
Hallway
3.6m x 2m
Radiator. Under stairs storage cupboard.
Dining Kitchen
3.3m x 3.28m
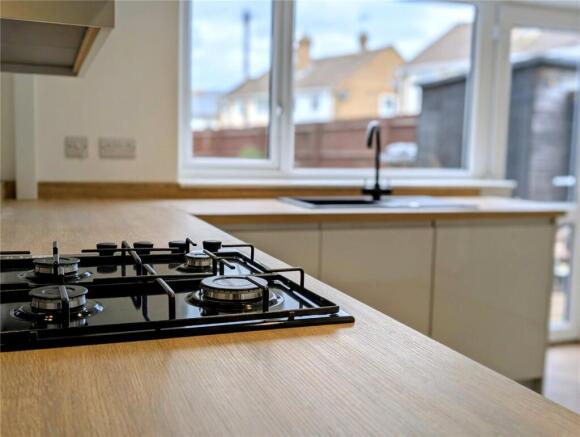
Range of fitted wall and floor cupboards and drawers. 'Lamona' electric oven. 'Lamona' four ring gas hob with extractor fan over. Worktop incorporating composite single bowl sink unit with mixer tap. Gloss splashback. Integrated 'Lamona' dish washer. Space for fridge freezer. Radiator. Pantry with useful shelving and fuseboard. Upvc double glazed window. Upvc double glazed rear entrance door.
Lounge Diner
5.43m x 3.93m
Radiator. Upvc double glazed window.
Stairs & Landing
Upvc double glazed window.
Bedroom One
3.98m x 3.36 - Radiator. Two Upvc double glazed windows.
Bedroom Two
3.34m x 3.35m
Radiator. Upvc double glazed window.
Bedroom Three
2.11 x 2.00m - Radiator. Upvc double glazed window.
Bathroom
2.37m x 1.95m
P shaped panelled bath with shower mixer valve with two shower heads and glass shower screen. Low flush w.c. Pedestal wash hand basin. Shower wall panelling. Extractor fan. Useful storage cupboard.
Utility Cupboard
1.04m x 1.28m
Wall mounted 'Ideal' Exclusive 2' combination boiler. Space and plumbing for washing machine. Space for tumble dryer. Extractor fan. Worktop.
W.C
0.97m x 1.21m
Low flush w.c. Wall mounted wash hand basin.
Garage
2.8m x 4.83m
Detached garage with up and over door, window and pedestrian door. Secondary driveway.
Outside
Benefitting from being a corner plot, the property is set back from the roadside behind a low level brick wall and has a fore garden and block paved driveway. To the rear of the property is an enclosed rear garden with patio area, lawn area and space for shed.
Agents Note
Please note that certain photographs within these particulars have been digitally enhanced and/or altered using artificial intelligence (AI) technology for illustrative purposes. Furniture, décor, and layout shown in the images may not represent the current condition or contents of the property. These images are intended to provide guidance on potential use and styling of the space only. Prospective purchasers should rely on physical inspection of the property for an accurate representation of its current state.
Tenure & Possession
Freehold with vacant possession upon completion.
Services
Mains water, electricity, gas and drainage are connected. We have not tested any apparatus, fixtures, fittings or services and we cannot verify that they are in working order, correctly installed or fit for the purpose. Prospective purchasers are advised to obtain verification from their solicitor, surveyor or specialist contractor as appropriate.
Broadband and mobile signal
The property benefits from fibre to the premises broadband connection. Indoor mobile coverage is variable with Vodaphone. Outdoor mobile coverage is good with EE, O2, Three and Vodaphone. (Source: Ofcom)
Anti-Money Laundering Regulations
We are required by law to conduct anti-money laundering, counter-terrorist financing, and counter-proliferation financing checks on all those selling or buying a property. Whilst we retain responsibility for ensuring checks are carried out correctly and for ongoing monitoring, the initial checks are carried out on our behalf by Lifetime Legal who will contact you if you have had an offer accepted on a property you wish to buy. The cost of these checks is £96 inc VAT, which covers the cost of obtaining relevant data and any manual checks and monitoring which might be required. This fee is paid in advance, directly to Lifetime Legal and is non-refundable.
Valuation Advice for Prospective Purchasers
If you have a property to sell, we can provide you with a Free Market Appraisal and marketing advice without any obligation.
Important Notice
We have prepared these property particulars as a general guide to a broad description of the property. They are not intended to constitute part of an offer or contract. We have not carried out a structural survey and the services, appliances and specific fittings have not been tested. All photographs, measurements, floorplans and distances referred to are given as a guide only and should not be relied upon for the purchase of carpets or any other fixtures or fittings. Lease details, service charges and ground rent (where applicable) and council tax are given as a guide only and should be checked and confirmed by your Solicitor prior to exchange of contracts. The copyright of all details, photographs and floorplans remain exclusive to Doolittle & Dalley.
Brochures
Particulars- COUNCIL TAXA payment made to your local authority in order to pay for local services like schools, libraries, and refuse collection. The amount you pay depends on the value of the property.Read more about council Tax in our glossary page.
- Band: C
- PARKINGDetails of how and where vehicles can be parked, and any associated costs.Read more about parking in our glossary page.
- On street,Driveway
- GARDENA property has access to an outdoor space, which could be private or shared.
- Yes
- ACCESSIBILITYHow a property has been adapted to meet the needs of vulnerable or disabled individuals.Read more about accessibility in our glossary page.
- No wheelchair access
Stourbridge Road, Kidderminster, Worcestershire

Add an important place to see how long it'd take to get there from our property listings.
__mins driving to your place
Affordability

About Doolittle & Dalley, Kidderminster
Estate House Proud Cross Ringway Kidderminster DY11 6AE



Notes
Staying secure when looking for property
Ensure you're up to date with our latest advice on how to avoid fraud or scams when looking for property online.
Visit our security centre to find out moreDisclaimer - Property reference KDR260295. The information displayed about this property comprises a property advertisement. Rightmove.co.uk makes no warranty as to the accuracy or completeness of the advertisement or any linked or associated information, and Rightmove has no control over the content. This property advertisement does not constitute property particulars. The information is provided and maintained by Doolittle & Dalley, Kidderminster. Please contact the selling agent or developer directly to obtain any information which may be available under the terms of The Energy Performance of Buildings (Certificates and Inspections) (England and Wales) Regulations 2007 or the Home Report if in relation to a residential property in Scotland.
*This is the average speed from the provider with the fastest broadband package available at this postcode. The average speed displayed is based on the download speeds of at least 50% of customers at peak time (8pm to 10pm). Fibre/cable services at the postcode are subject to availability and may differ between properties within a postcode. Speeds can be affected by a range of technical and environmental factors. The speed at the property may be lower than that listed above. You can check the estimated speed and confirm availability to a property prior to purchasing on the broadband provider's website. Providers may increase charges. The information is provided and maintained by Decision Technologies Limited. **This is indicative only and based on a 2-person household with multiple devices and simultaneous usage. Broadband performance is affected by multiple factors including number of occupants and devices, simultaneous usage, router range etc. For more information speak to your broadband provider.