
Northcroft, Cheltenham, Gloucestershire, GL50 2NL

- PROPERTY TYPE
Terraced
- BEDROOMS
4
- BATHROOMS
2
- SIZE
1,363 sq ft
127 sq m
- TENUREDescribes how you own a property. There are different types of tenure - freehold, leasehold, and commonhold.Read more about tenure in our glossary page.
Freehold
Key features
- Four bedroom townhouse
- No onward chain
- Quiet cul-de-sac
- Principal en-suite
- Two reception rooms
- Private rear garden
- Garage and parking
- Walk to Montpellier
- Freehold
- Council tax band E
Description
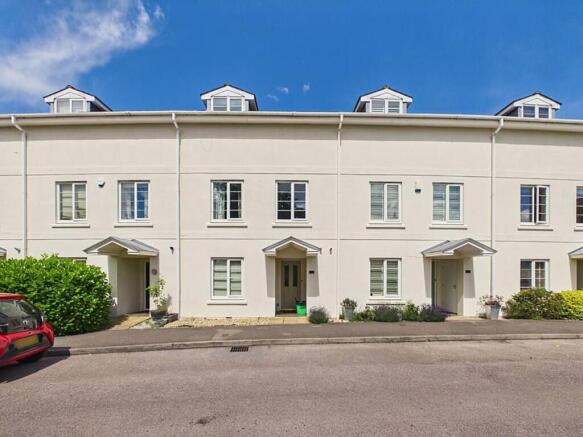
Positioned in The Park, a small and peaceful no-through road, Northcroft is a four bedroom townhouse set over three floors, extending to approximately 1,363 sq ft (126.5 sq m). The property is offered with no onward chain and combines well-balanced family accommodation with a private rear garden, a garage and an allocated parking space, all in one of Cheltenham's most sought-after residential areas.
The house forms part of an attractive terrace of cream-rendered townhouses, each with its own canopy porch and a small frontage, giving the road a smart and consistent appearance. Northcroft carries very little passing traffic, giving the house a calm and settled feel that will suit families and anyone who values a quiet setting close to town.
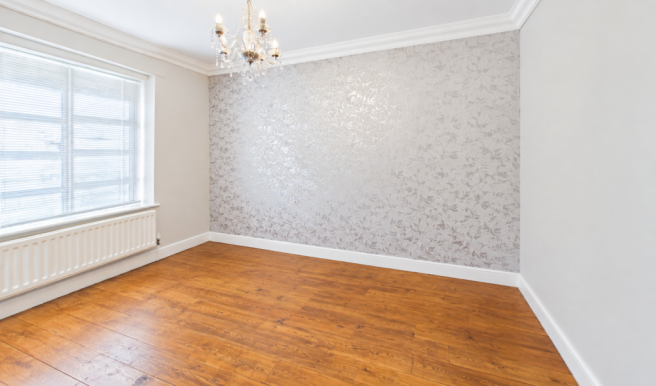
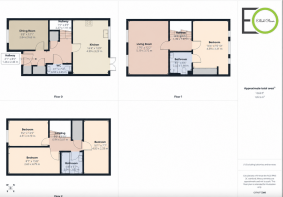
The front door opens into an entrance hall, a useful space for coats and shoes, with stairs rising to the upper floors and a cloakroom with WC. To the left of the hall, a well-sized reception room overlooks the front of the house and offers real flexibility. It would make an excellent formal dining room for entertaining, and could equally serve as a family room, playroom or a dedicated home office for those working from home.
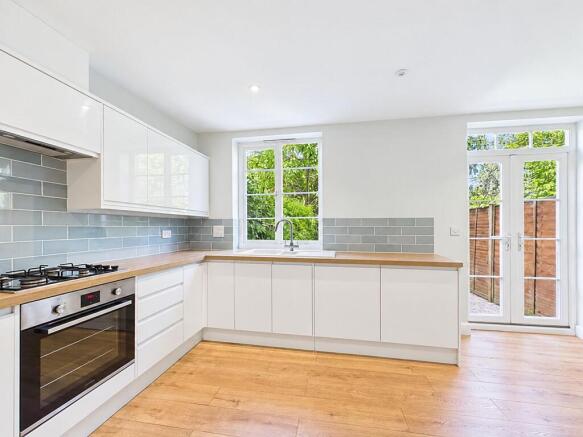
The kitchen is at the rear of the house and is fitted with a range of white gloss wall and base units, complemented by wood-effect worktops and a soft blue metro-tiled splashback. It has a built-in oven and a gas hob with an extractor over, a sink beneath the window looking out over the garden, and space for further appliances. Wood-effect flooring runs through the room, and there is space for a breakfast table. French doors lead straight out to the garden, making it easy to move between inside and out during the warmer months, whether for summer dining or keeping an eye on children at play.
On the first floor, the sitting room stretches across the front of the house. It is a bright and generous room, with two windows bringing in plenty of natural light, and ample space for a full suite of furniture. Placing the main living space on the first floor gives a pleasant sense of separation from the day-to-day activity of the kitchen, and makes this a comfortable room for relaxing evenings or time spent with family and friends.
The principal bedroom is also on the first floor, at the rear of the house. It is a well-proportioned double room with fitted wardrobes and benefits from a modern en-suite shower room, giving the owners their own private suite on a separate floor from the other bedrooms.
The second floor has three further bedrooms arranged off the landing. There are two good-sized double bedrooms, one of which runs across the rear of the house, along with a third bedroom that could be used as a child's room, a guest room, a nursery or a home office. These rooms are served by a contemporary family bathroom, and there is also a useful storage cupboard, completing the accommodation.
Throughout the house, the decoration is fresh and neutral, with light walls, white joinery and white panelled internal doors, giving a clean backdrop for any style of furnishing. Arranging the accommodation over three floors works particularly well for family life, with the day-to-day activity of the kitchen and dining room on the ground floor, a quieter adult space on the first floor and the children's or guest bedrooms on the floor above.
Outside, the rear garden is private and enclosed, and has been laid out with low maintenance in mind. A paved terrace next to the house provides space for outdoor seating, and a brick path leads to a circular paved seating area. This is framed by gravelled borders, mature hedging and an established tree, which together give a good degree of privacy and dappled shade on sunny days. It is a lovely spot for outdoor dining, entertaining or simply enjoying a quiet moment. A rear pedestrian gate leads to the end-of-block garage, which offers additional storage, with an allocated parking space in front. Free on-street parking is also generally available nearby, on a first-come, first-served basis.
The location is one of the principal attractions of this property. The Park is widely regarded as one of Cheltenham's most desirable residential areas, known for its leafy, tree-lined roads, green open spaces and handsome period and more modern homes. Families are well served for schooling, with St James' C of E Primary School, Bournside School and Sixth Form Centre and Dean Close School all close by, and the University of Gloucestershire's Park campus is also within easy reach.
For everyday needs, Tivoli and the Bath Road are just a short stroll away and offer an excellent mix of independent shops, delis, coffee houses, pubs, restaurants and useful local services. Montpellier, with its boutiques, bars and restaurants, and the Promenade and town centre are within comfortable walking distance. Cheltenham's calendar of internationally recognised festivals, including jazz, science, music and literature, along with the racecourse at Prestbury Park, makes the town a vibrant place to live all year round.
Cheltenham Spa station is roughly a mile away and provides regular rail services to Birmingham, Bristol and London Paddington, making the house a practical choice for commuters. By road, the M5 is within easy reach, giving straightforward access to Bristol, Birmingham and the wider motorway network, while the Cotswolds are on the doorstep for walking, cycling and weekends away.
Tenure: Freehold, Council Tax: Band E, Estate Charge - £712 per year, EPS - C
- COUNCIL TAXA payment made to your local authority in order to pay for local services like schools, libraries, and refuse collection. The amount you pay depends on the value of the property.Read more about council Tax in our glossary page.
- Band: E
- PARKINGDetails of how and where vehicles can be parked, and any associated costs.Read more about parking in our glossary page.
- Garage,Allocated
- GARDENA property has access to an outdoor space, which could be private or shared.
- Private garden
- ACCESSIBILITYHow a property has been adapted to meet the needs of vulnerable or disabled individuals.Read more about accessibility in our glossary page.
- Level access
Northcroft, Cheltenham, Gloucestershire, GL50 2NL

Add an important place to see how long it'd take to get there from our property listings.
__mins driving to your place
Affordability



Notes
Staying secure when looking for property
Ensure you're up to date with our latest advice on how to avoid fraud or scams when looking for property online.
Visit our security centre to find out moreDisclaimer - Property reference S1873727. The information displayed about this property comprises a property advertisement. Rightmove.co.uk makes no warranty as to the accuracy or completeness of the advertisement or any linked or associated information, and Rightmove has no control over the content. This property advertisement does not constitute property particulars. The information is provided and maintained by Elliot Oliver Sales, Cheltenham. Please contact the selling agent or developer directly to obtain any information which may be available under the terms of The Energy Performance of Buildings (Certificates and Inspections) (England and Wales) Regulations 2007 or the Home Report if in relation to a residential property in Scotland.
*This is the average speed from the provider with the fastest broadband package available at this postcode. The average speed displayed is based on the download speeds of at least 50% of customers at peak time (8pm to 10pm). Fibre/cable services at the postcode are subject to availability and may differ between properties within a postcode. Speeds can be affected by a range of technical and environmental factors. The speed at the property may be lower than that listed above. You can check the estimated speed and confirm availability to a property prior to purchasing on the broadband provider's website. Providers may increase charges. The information is provided and maintained by Decision Technologies Limited. **This is indicative only and based on a 2-person household with multiple devices and simultaneous usage. Broadband performance is affected by multiple factors including number of occupants and devices, simultaneous usage, router range etc. For more information speak to your broadband provider.