Clune Terrace, Newtonmore

- PROPERTY TYPE
Terraced
- BEDROOMS
2
- BATHROOMS
1
- SIZE
954 sq ft
89 sq m
- TENUREDescribes how you own a property. There are different types of tenure - freehold, leasehold, and commonhold.Read more about tenure in our glossary page.
Freehold
Key features
- Immaculately Presented Two Bedroom Terraced House
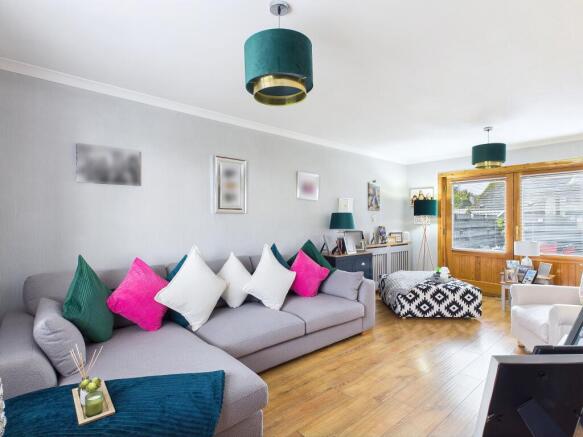
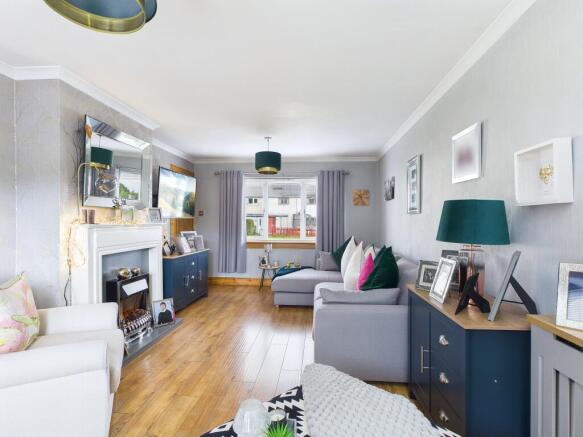
- Bright Spacious Lounge/Dining Area with Feature Electric Fireplace and Patio Doors
- Modern Fitted Kitchen with Integrated Applicances
- Stiltz Through Floor Lift System
- Low Maintenance Garden with Summer House
- On Street Parking
Description
Newtonmore is a traditional Highland village home to the Highland Folk Museum and Clan Macpherson Museum situated within the Cairngorms National Park nestling between the Cairngorm and Monadhliath Mountains ranges. The village has an excellent range of recreational facilities with its own golf course, bowling green and tennis courts. The area also boasts hill walking, mountain biking, water sports at Loch Insh, ski-ing on Cairngorm Mountain and fishing on the River Spey. There are also a good range of shops and restaurants in the village. Primary schooling is available, with the secondary school located three miles away in Kingussie. Also in Kingussie is a health centre, dental practice and an indoor sports and leisure centre. Newtonmore is situated approx 66 miles north of Perth and 48 miles south of Inverness with direct links by rail and road. The Cairngorm Mountain and Nevis Range ski areas are both within an hour’s drive. Inverness Airport is just over an hour away with direct flights to London or, alternatively, Edinburgh and Glasgow are around a two hour drive.
78 Clune Terrace, Newtonmore
Offers Over £170,000 are invited
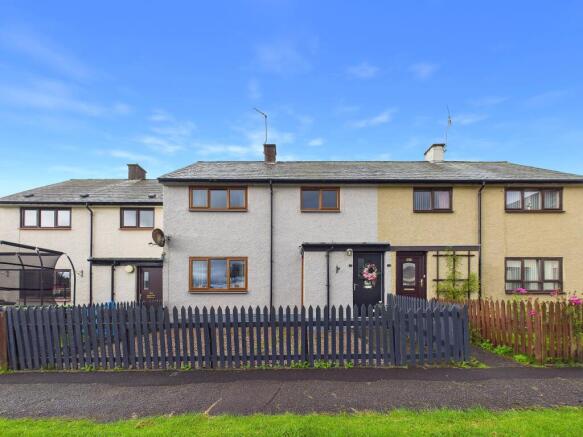
78 Clune Terrace is an immaculately presented two-bedroom terraced home, occupying an elevated position within the sought-after village of Newtonmore.
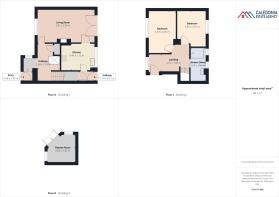
The property offers a bright and spacious open-plan living and dining area, featuring patio doors that open onto the rear garden and a contemporary electric fireplace, creating a welcoming focal point. The modern fitted kitchen is equipped with an integrated oven and hob, with space for additional appliances. A rear door provides convenient access to the garden, while a useful understairs cupboard offers excellent storage.
On the first floor are two generously proportioned double bedrooms, both enjoying pleasant views across the surrounding countryside, together with a wet-room style shower room. The original third bedroom has been adapted to accommodate a lift system, although it could be reinstated as a bedroom if desired.
Further benefits include uPVC double glazing, electric storage heating and panel heaters. In addition, there is a working fireplace concealed behind the electric fire, offering the potential for a traditional open-fire feature.
OUTSIDE
78 Clune Terrace enjoys low-maintenance garden grounds to both the front and rear. The front garden is laid to gravel and enclosed by a wooden picket fence.
To the rear, the private garden is fully enclosed and predominantly paved, creating an ideal space for outdoor dining and entertaining. A rear gate provides convenient additional access, while a delightful summer house offers versatile extra space, perfect for relaxing and enjoying the garden throughout the year.
INCLUDED
Fitted floor coverings, curtains, blinds and light fittings. All integrated kitchen appliances will also be included.
SERVICES
Mains electricity, water & drainage.
COUNCIL TAX
Currently Band B (£1778.24 p.a. 2026/27), including water rates.
Discounts available for single occupancy.
HOME REPORT
A Home Report is available.
Reference:
Postcode: PH20 1DY
Energy Performance Certificate Rating: Band D
Home Report Value: £170,000
PRICE
Offers Over £170,000 are invited for this property.
The seller reserves the right to accept or refuse a suitable offer at any time.
OFFERS
Formal offers should be submitted to our office in Aviemore.
VIEWING
Viewing is strictly by appointment only through the Selling Agents.
CONSUMER PROTECTION FROM UNFAIR TRADING REGULATIONS 2008
The above particulars, although believed to be correct, are not guaranteed, and any measurements stated therein are approximate only. Purchasers should note that the Selling Agents have NOT tested any of the electrical items or mechanical equipment (e.g. oven, central heating system etc.) included in the sale. Any photographs used are purely illustrative and may demonstrate only the surrounds. They are NOT therefore to be taken as indicative of the extent of the property, or that the photographs are taken from within the boundaries of the property, or what is included in the sale.
Brochures
Brochure 1- COUNCIL TAXA payment made to your local authority in order to pay for local services like schools, libraries, and refuse collection. The amount you pay depends on the value of the property.Read more about council Tax in our glossary page.
- Ask agent
- PARKINGDetails of how and where vehicles can be parked, and any associated costs.Read more about parking in our glossary page.
- Ask agent
- GARDENA property has access to an outdoor space, which could be private or shared.
- Yes
- ACCESSIBILITYHow a property has been adapted to meet the needs of vulnerable or disabled individuals.Read more about accessibility in our glossary page.
- Ask agent
Clune Terrace, Newtonmore

Add an important place to see how long it'd take to get there from our property listings.
__mins driving to your place
Affordability
About Caledonia Estate Agency, Aviemore
Ghuilbin House Grampian Road, Inverness-shire, Aviemore, PH22 1RH
Notes
Staying secure when looking for property
Ensure you're up to date with our latest advice on how to avoid fraud or scams when looking for property online.
Visit our security centre to find out moreDisclaimer - Property reference 431. The information displayed about this property comprises a property advertisement. Rightmove.co.uk makes no warranty as to the accuracy or completeness of the advertisement or any linked or associated information, and Rightmove has no control over the content. This property advertisement does not constitute property particulars. The information is provided and maintained by Caledonia Estate Agency, Aviemore. Please contact the selling agent or developer directly to obtain any information which may be available under the terms of The Energy Performance of Buildings (Certificates and Inspections) (England and Wales) Regulations 2007 or the Home Report if in relation to a residential property in Scotland.
*This is the average speed from the provider with the fastest broadband package available at this postcode. The average speed displayed is based on the download speeds of at least 50% of customers at peak time (8pm to 10pm). Fibre/cable services at the postcode are subject to availability and may differ between properties within a postcode. Speeds can be affected by a range of technical and environmental factors. The speed at the property may be lower than that listed above. You can check the estimated speed and confirm availability to a property prior to purchasing on the broadband provider's website. Providers may increase charges. The information is provided and maintained by Decision Technologies Limited. **This is indicative only and based on a 2-person household with multiple devices and simultaneous usage. Broadband performance is affected by multiple factors including number of occupants and devices, simultaneous usage, router range etc. For more information speak to your broadband provider.