5 Lamb Street, Hartford, CW8 1SQ

- PROPERTY TYPE
Detached
- BEDROOMS
4
- BATHROOMS
3
- SIZE
2,126 sq ft
198 sq m
- TENUREDescribes how you own a property. There are different types of tenure - freehold, leasehold, and commonhold.Read more about tenure in our glossary page.
Freehold
Key features
- Beautifully presented four-bedroom detached home on a generous corner plot
- Thoughtfully updated interiors with stylish finishes and a welcoming atmosphere
- Impressive open-plan kitchen, dining and living space overlooking the garden
- Spacious lounge with contemporary fireplace and elegant plantation shutters
- Versatile additional reception room, ideal for home working or relaxation
- Four well-proportioned bedrooms, including two with private en-suite shower rooms
- Separate utility room and downstairs W.C. add everyday practicality
- Beautifully landscaped garden with entertaining terraces, lawn and pergola
- Detached double garage with generous driveway parking and additional storage
- Desirable Hartford setting, close to village cafés, schools and amenities
Description
A Home Designed Around Modern Family Life
Occupying a generous corner plot on a prestigious Redrow development in Hartford, 5 Lamb Street is a beautifully presented four-bedroom detached home, ideally positioned for the village's cafés, amenities and well-regarded schools. With a stylish open-plan kitchen and living area, two further reception rooms, two en-suite bedrooms and a landscaped garden, the accommodation offers an appealing balance of sociable spaces and quieter places to retreat. Thoughtfully updated interiors bring warmth and individuality to every room, creating a home that feels both sophisticated and entirely comfortable.
A Distinctive First Impression
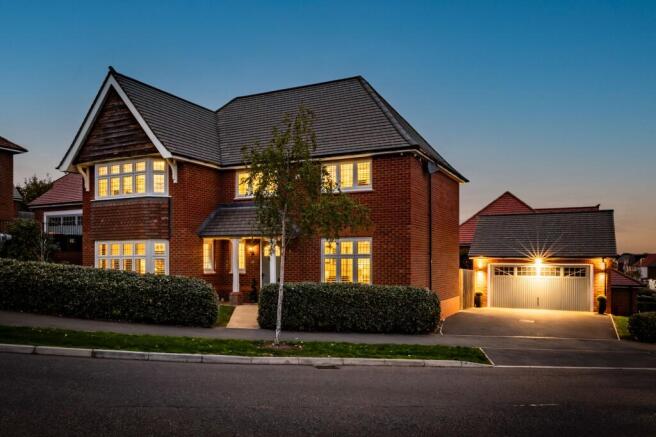
There is something particularly appealing about the position of 5 Lamb Street. Set behind mature hedging, with established trees softening the approach, the house has an attractive presence within its surroundings. Traditional red brickwork, timber detailing and a distinctive gabled roofline lend character to the architecture, while the corner position gives the property a pleasing sense of openness.
A pathway leads through the frontage to the sheltered entrance, with the detached double garage and driveway discreetly positioned to the side. Step inside and the quality of the interior becomes apparent. A cohesive palette of soft neutrals, richer accent colours and tactile finishes brings a sense of warmth to the accommodation, while the layout has been arranged to suit the changing rhythms of family life.
Spaces That Work Together
The ground floor moves comfortably between areas designed for spending time together and rooms that offer a little more privacy. Herringbone-style flooring introduces a subtle continuity through the principal living spaces, while thoughtfully selected lighting, wall finishes and furnishings give each room its own identity. There is a pleasing balance between the practical and the personal. Nothing feels overly formal, yet the attention to detail is evident throughout, creating an interior that is as welcoming as it is visually appealing.
Somewhere To Slow The Pace
The lounge offers a comfortable retreat from the more sociable spaces beyond. Its generous proportions create a wonderfully comfortable setting for everyday family life, with ample room to relax together, entertain friends or simply unwind at the end of the day. A beautiful marble fireplace surround by Chesney’s provides a striking focal point, introducing a sense of craftsmanship and enduring quality to the room, while the broad window, dressed with plantation shutters, introduces soft, filtered daylight. The muted palette allows the textures and furnishings to take centre stage, with warm flooring and decorative lighting bringing a sense of intimacy to the room. Double doors open towards the kitchen and living area, allowing the two spaces to become connected when entertaining, while retaining the option to close them off for a quieter evening.
The Heart of Everyday Living
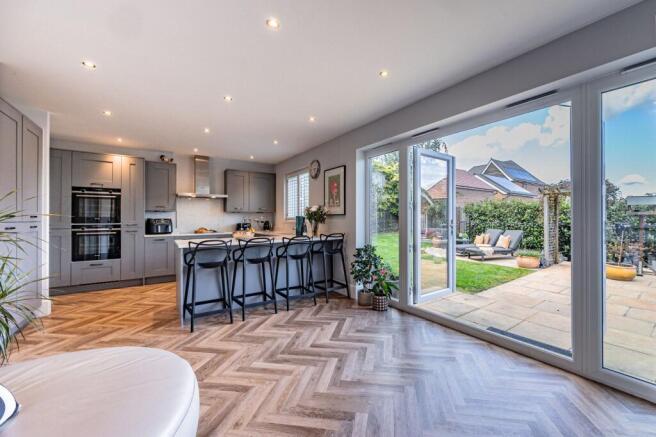
Moving through to the rear of the house, the atmosphere becomes altogether more open and informal. The kitchen, dining and living area is a wonderful example of how one space can accommodate so many different parts of the day. Shaker-style cabinetry in a soft grey finish sits alongside marble-effect worktops, integrated appliances and a substantial breakfast peninsula. Seating for four creates a natural gathering point, whether for breakfast before the school run, a coffee with friends or conversation while dinner is being prepared.
The kitchen has a clean, understated aesthetic, with generous storage and well-arranged working surfaces allowing the space to remain both practical and inviting. Beyond, the room opens into an informal living and dining area, where a curved sofa introduces a softer, more relaxed feel. There is flexibility to arrange the space around family meals, comfortable seating or larger gatherings, without losing the easy connection between its different uses.
A wide arrangement of glazed doors draws the garden into view and allows daylight to move freely across the room. During the warmer months, opening the doors brings the terrace into everyday use, with the garden becoming an extension of the living accommodation. In winter, the same outlook provides a pleasant backdrop to evenings spent indoors.
It is easy to imagine this becoming the room in which much of family life naturally unfolds.
Room for Work, Rest and Everything Between
Away from the main living areas, a further reception room offers the freedom to adapt the accommodation as needs change. Currently arranged as an office, its deep blue walls, geometric feature wallpaper and broad bay window give it a distinctive character. Plantation shutters provide privacy without compromising the natural light, while the room itself would work equally well as a playroom, reading room or additional sitting room.
It is this flexibility that makes the ground floor particularly well suited to modern family life, with somewhere for everyone to spend time independently when needed. The adjoining practical spaces have received just as much attention.
A separate utility room provides fitted cabinetry, laundry facilities, a sink and useful open shelving, keeping the everyday necessities organised and away from the main kitchen. An external door adds convenience for coming and going.
The downstairs W.C. has also been individually styled, combining marble-effect wall tiling with decorative wallpaper and contemporary fittings.
A Quieter Pace Upstairs
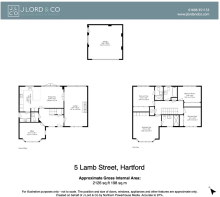
The first floor is devoted to four bedrooms and three bathrooms, providing a comfortable arrangement for family members and guests alike. Each bedroom has been given its own personality, with individual decorative schemes and a mixture of soft textures, patterned walls and understated finishes. The result is a collection of rooms that feel welcoming and personal, while remaining connected by the wider design of the house.
A Principal Suite to Retreat To
The principal bedroom is a particularly attractive space, with a broad bay window drawing natural light into the room. A textured feature wall creates a striking backdrop to the bed, balanced by a soft colour palette and the warmth of herringbone-style flooring. Fitted wardrobes provide useful storage, while the proportions allow for additional furniture and a comfortable seating area without compromising the feeling of openness.
There is a calmness to the room that makes it especially inviting, with enough space to enjoy a slower start to the morning or unwind at the end of the day. The adjoining en-suite continues the understated styling, with marble-effect tiling, a walk-in shower featuring rainfall and handheld fittings, a wall-mounted vanity unit and heated towel rail. Together, the two rooms form a private and comfortable retreat from the rest of the house.
Space for Family and Guests
The second bedroom is another comfortable double, with a botanical feature wall bringing colour and softness to the interior. Fitted storage and plantation shutters complement the scheme, while its own en-suite shower room provides a welcome degree of independence. The remaining two double bedrooms are equally adaptable. One has been styled with a striking floral feature wall and rich accent colours, while the other offers further flexibility for a nursery, guest accommodation or additional workspace.
Completing the first floor, the family bathroom has a fresh, understated appearance, with marble-effect tiling, a bath with overhead shower and glazed screen, and a contemporary vanity unit. With two en-suites in addition to the main bathroom, the layout offers a practical level of convenience for busy mornings, visiting family and everyday routines.
An Invitation to Spend More Time Outside
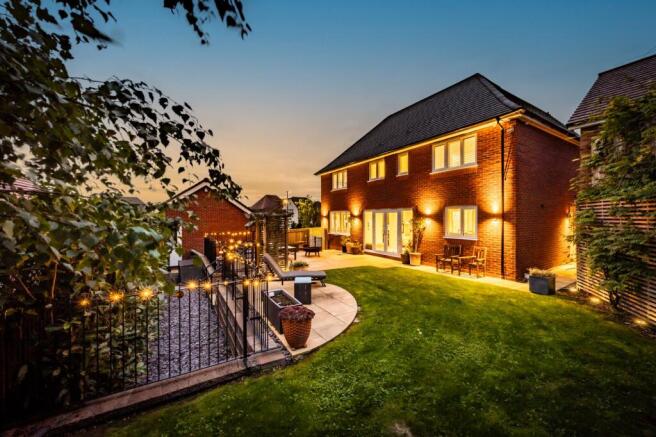
The garden has been landscaped to create a series of inviting spaces, each offering a slightly different way to enjoy being outdoors. Directly beyond the kitchen and living area, a broad paved terrace provides plenty of room for outdoor dining and comfortable seating. It is a natural setting for long summer lunches, relaxed evenings with friends or simply opening the doors and enjoying the fresh air. A neatly maintained lawn brings greenery to the centre of the garden, while established hedging, planting and timber screening create an attractive backdrop.
Further around, a curved seating area sits alongside a timber pergola, offering a more intimate spot away from the main terrace. The different levels of planting and thoughtfully arranged seating areas give the garden interest without making it demanding to maintain. There is room to entertain, space for children to play and quieter corners in which to sit with a book or enjoy the afternoon sunshine. To the side of the house, the detached double garage and generous driveway provide parking and valuable additional storage, leaving the rear garden free to be enjoyed.
EPC Rating: B
Disclaimer
These particulars are provided as a general guide only and do not form part of any offer or contract. We have not carried out a structural survey, nor tested any services, systems, appliances or specific fittings. Buyers should rely on their own investigations through their solicitor or surveyor. Descriptions, images, floorplans and measurements are provided for guidance only and should not be relied upon for the purchase of fixtures, fittings, carpets or furnishings, nor as confirmation of the items included in the sale. Council Tax bands and any reference to planning or consents should be independently verified. Properties are offered subject to contract, and J Lord & Co and its representatives are not authorised to make or give any warranties or representations.
Brochures
Property Brochure- COUNCIL TAXA payment made to your local authority in order to pay for local services like schools, libraries, and refuse collection. The amount you pay depends on the value of the property.Read more about council Tax in our glossary page.
- Band: F
- PARKINGDetails of how and where vehicles can be parked, and any associated costs.Read more about parking in our glossary page.
- Yes
- GARDENA property has access to an outdoor space, which could be private or shared.
- Yes
- ACCESSIBILITYHow a property has been adapted to meet the needs of vulnerable or disabled individuals.Read more about accessibility in our glossary page.
- Ask agent
5 Lamb Street, Hartford, CW8 1SQ

Add an important place to see how long it'd take to get there from our property listings.
__mins driving to your place
Affordability



Notes
Staying secure when looking for property
Ensure you're up to date with our latest advice on how to avoid fraud or scams when looking for property online.
Visit our security centre to find out moreDisclaimer - Property reference 5b4e317c-db22-44f3-8db4-3904844a469f. The information displayed about this property comprises a property advertisement. Rightmove.co.uk makes no warranty as to the accuracy or completeness of the advertisement or any linked or associated information, and Rightmove has no control over the content. This property advertisement does not constitute property particulars. The information is provided and maintained by J Lord & Co, Davenham. Please contact the selling agent or developer directly to obtain any information which may be available under the terms of The Energy Performance of Buildings (Certificates and Inspections) (England and Wales) Regulations 2007 or the Home Report if in relation to a residential property in Scotland.
*This is the average speed from the provider with the fastest broadband package available at this postcode. The average speed displayed is based on the download speeds of at least 50% of customers at peak time (8pm to 10pm). Fibre/cable services at the postcode are subject to availability and may differ between properties within a postcode. Speeds can be affected by a range of technical and environmental factors. The speed at the property may be lower than that listed above. You can check the estimated speed and confirm availability to a property prior to purchasing on the broadband provider's website. Providers may increase charges. The information is provided and maintained by Decision Technologies Limited. **This is indicative only and based on a 2-person household with multiple devices and simultaneous usage. Broadband performance is affected by multiple factors including number of occupants and devices, simultaneous usage, router range etc. For more information speak to your broadband provider.