
Doncaster Road, Leicester, LE4

- PROPERTY TYPE
Terraced
- BEDROOMS
3
- BATHROOMS
1
- SIZE
Ask agent
- TENUREDescribes how you own a property. There are different types of tenure - freehold, leasehold, and commonhold.Read more about tenure in our glossary page.
Freehold
Key features
- Double Glazed
- Combi Boiler
- Sought after location
Description
Front Aspect
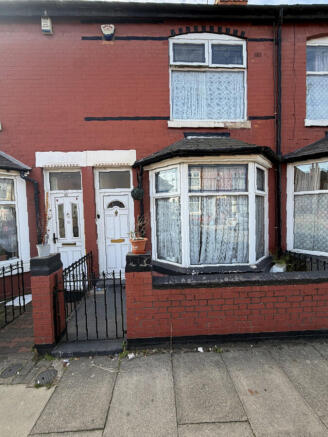
he property is a traditional brick-built mid-terraced home, featuring a distinctive red-painted facade with contrasting black detailing. The front elevation benefits from a bay window to the ground floor, together with a further window to the first floor, both fitted with white frames and decorative glazing.
A low-level brick boundary wall with wrought-iron railings and a matching pedestrian gate encloses the front forecourt, with a paved pathway leading to the main entrance.
The property retains its traditional terraced character and offers an excellent opportunity for buyers looking to create a home to their own taste and specification.
Front Lounge / Reception Room
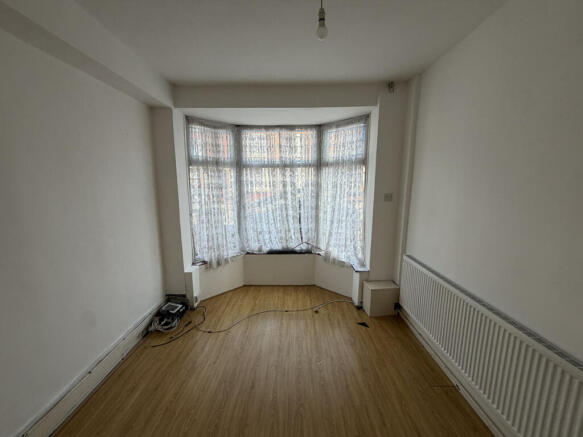
A generously proportioned front reception room featuring an attractive bay window overlooking the front of the property, allowing plenty of natural light to enter. The room benefits from wood-effect laminate flooring, neutral painted walls, a ceiling light point and a wall-mounted radiator.
The spacious layout offers excellent flexibility for a variety of furniture arrangements, making it an ideal space for relaxing or entertaining guests. With its neutral décor and traditional bay window, this room provides a welcoming living area with plenty of potential for personalisation.
Rear Reception Room / Dining Room
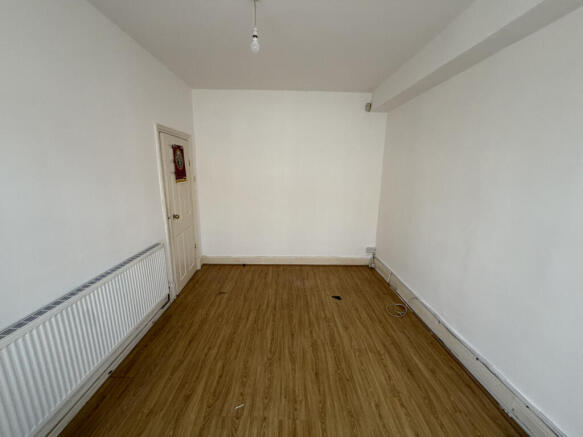
A spacious and versatile second reception room offering an excellent additional living or dining area. The room features wood-effect laminate flooring, neutral painted walls and a rear-facing window providing natural light. A contemporary wall-mounted electric-style feature fireplace creates an attractive focal point, complemented by a decorative ceiling rose, central light point and wall-mounted radiator.
The generous floor space provides ample room for a family dining table or comfortable seating arrangement, making this an ideal setting for family gatherings and entertaining. The room also benefits from internal doors providing access to adjoining areas of the property.
Kitchen
A modern, fitted galley-style kitchen featuring a range of contemporary high-gloss grey wall and base units, complemented by contrasting dark worktops and stylish white metro-tiled splashbacks.
The kitchen benefits from an integrated electric oven, four-ring gas hob with stainless steel extractor hood above, and a stainless steel sink with mixer tap positioned beneath the window. Additional features include dark wood-effect flooring, a wall-mounted radiator, ceiling lighting and ample cupboard storage.
Two windows provide natural light, while the practical layout offers generous worktop space for everyday food preparation. The kitchen also benefits from space for additional appliances and a glazed internal door providing access to the adjoining room.
Rear Garden / Courtyard
To the rear of the property is an enclosed, low-maintenance courtyard garden, predominantly paved and bordered by brick-built walls, offering a private outdoor space with potential for further improvement.
The courtyard provides an opportunity to create an attractive outdoor seating or entertaining area, ideal for those seeking manageable outdoor space without the upkeep of a traditional lawn.
Additional features include brick-built external storage areas and a timber gate positioned at the rear of the courtyard. The garden offers scope for landscaping and personalisation to suit the requirements of the new owners.
Bedroom One – Front Bedroom
A generously proportioned double bedroom situated to the front of the property, benefiting from a large window with decorative glazing that allows plenty of natural light to fill the room.
The bedroom features an extensive range of fitted wardrobes and overhead storage cupboards extending across two walls, providing excellent storage space. A recessed dressing area offers additional practicality and could be utilised as a vanity or study space.
Further benefits include fitted carpeting, neutral décor, a wall-mounted radiator and a ceiling light point. The spacious layout provides ample room for a double bed and additional bedroom furniture, making this an ideal principal bedroom.
Bedroom Two – Rear Bedroom
A well-proportioned second bedroom situated to the rear of the property, featuring a window allowing natural light into the room. The bedroom benefits from neutral painted walls, fitted carpeting, a wall-mounted radiator and a window blind for added privacy.
Additional features include built-in overhead storage cupboards and a recessed area, offering useful storage and potential for further personalisation.
The room provides flexible accommodation and could be utilised as a single bedroom, children's bedroom, nursery or home office, depending on the requirements of the new owners.
Bedroom Three – Single Bedroom / Study
A compact third bedroom featuring a window allowing natural light into the room, neutral painted walls and dark fitted carpeting.
This versatile space offers potential for use as a small single bedroom, nursery, home office or additional storage room, depending on the requirements of the new owners.
The room provides an opportunity for personalisation and could be adapted to create a practical working or living space.
Family Bathroom – Former Bedroom
A generously proportioned family bathroom, originally configured as a bedroom, which has subsequently been converted to provide a spacious shower room.
The bathroom features a walk-in shower area with glazed privacy screens and a shower curtain, a wall-mounted wash hand basin and a low-level WC. Additional features include partially tiled walls, grey vinyl flooring, a wall-mounted radiator and a frosted window allowing natural light whilst maintaining privacy.
The generous proportions provide excellent scope for modernisation or reconfiguration to suit individual requirements.
Importantly, the property's original bathroom was located in the room currently being utilised as Bedroom Three / Study. The existing arrangement therefore offers potential for buyers wishing to reinstate the original layout, the necessary plumbing is still accessible and easy to convert back.
Location & Local Amenities –
Situated in an established residential area of Leicester, 83 Doncaster Road offers convenient access to a variety of local amenities, shopping facilities, schools and transport links, making it an appealing location for families, first-time buyers and investors alike.
The property is well positioned for access to Leicester's vibrant Golden Mile along Belgrave Road, renowned for its diverse selection of independent shops, restaurants, cafés, supermarkets and specialist retailers.
Leicester city centre offers a wider range of shopping, dining and leisure facilities, including Highcross Shopping Centre, the historic Leicester Market area and numerous entertainment venues.
The surrounding area also offers a selection of educational facilities, healthcare services and recreational amenities, including Belgrave Library, local primary schools and Cossington Street Sports Centre.
For outdoor leisure, the popular Abbey Park provides picturesque riverside walks, landscaped gardens, children's play facilities and sporting amenities. Other attractions within the wider area include the National Space Centre, Abbey Pumping Station Museum and the historic Belgrave Hall.
The location benefits from established road and public transport connections, providing access to Leicester city centre and surrounding districts. Leicester Railway Station offers further connections to destinations across the country.
Combining everyday convenience with access to cultural attractions, green spaces and shopping facilities, 83 Doncaster Road represents an appealing opportunity for purchasers seeking a well-connected residential location in Leicester.
Tenure Freehold
Property & Services information
Mobile Coverage: 4G coverage is available in the area - please check with your provider
Broadband Availability: Broadband is available in the area
Utilities: Mains gas, electricity, mains water are connected.
Agent Notes
All measurements are approximate and quoted in metric with imperial equivalents and for general guidance only and whilst every
attempt has been made to ensure accuracy, they must not be relied on. The fixtures, fittings and appliances referred to have not
been tested and therefore no guarantee can be given that they are in working order. Internal photographs are reproduced for general
information and it must not be inferred that any item shown is included with the property. All images and floorplans representing this
property both online and offline by The Property Experts are the copyright of Ns The Property Experts, and must not be duplicated
without our expressed prior permissions. Free valuations available - contact The Property Experts
Draft Note
The details below have been submitted to the vendor/s of this property but as yet have not been approved by them.
Therefore we cannot guarantee their accuracy and they are distributed on this basis
Disclaimer
Disclaimer: Whilst these particulars are believed to be correct and are given in good faith, they are not warranted, and any interested parties must satisfy themselves by inspection, or otherwise, as to the correctness of each of them. These particulars do not constitute an offer or contract or part thereof and areas, measurements and distances are given as a guide only. Photographs depict only certain parts of the property. Nothing within the particulars shall be deemed to be a statement as to the structural condition, nor the working order of services and appliances
Disclaimer
DISCLAIMER: Whilst these particulars are believed to be correct and are given in good faith, they are not warranted, and any interested parties must satisfy themselves by inspection, or otherwise, as to the correctness of each of them. These particulars do not constitute an offer or contract or part thereof and areas, measurements and distances are given as a guide only. Photographs depict only certain parts of the property. Nothing within the particulars shall be deemed to be a statement as to the structural condition, nor the working order of services and appliances.
- COUNCIL TAXA payment made to your local authority in order to pay for local services like schools, libraries, and refuse collection. The amount you pay depends on the value of the property.Read more about council Tax in our glossary page.
- Band: B
- PARKINGDetails of how and where vehicles can be parked, and any associated costs.Read more about parking in our glossary page.
- On street
- GARDENA property has access to an outdoor space, which could be private or shared.
- Yes
- ACCESSIBILITYHow a property has been adapted to meet the needs of vulnerable or disabled individuals.Read more about accessibility in our glossary page.
- Ask agent
Energy performance certificate - ask agent
Doncaster Road, Leicester, LE4

Add an important place to see how long it'd take to get there from our property listings.
__mins driving to your place
Affordability




Notes
Staying secure when looking for property
Ensure you're up to date with our latest advice on how to avoid fraud or scams when looking for property online.
Visit our security centre to find out moreDisclaimer - Property reference RX848079. The information displayed about this property comprises a property advertisement. Rightmove.co.uk makes no warranty as to the accuracy or completeness of the advertisement or any linked or associated information, and Rightmove has no control over the content. This property advertisement does not constitute property particulars. The information is provided and maintained by The Property Experts, London. Please contact the selling agent or developer directly to obtain any information which may be available under the terms of The Energy Performance of Buildings (Certificates and Inspections) (England and Wales) Regulations 2007 or the Home Report if in relation to a residential property in Scotland.
*This is the average speed from the provider with the fastest broadband package available at this postcode. The average speed displayed is based on the download speeds of at least 50% of customers at peak time (8pm to 10pm). Fibre/cable services at the postcode are subject to availability and may differ between properties within a postcode. Speeds can be affected by a range of technical and environmental factors. The speed at the property may be lower than that listed above. You can check the estimated speed and confirm availability to a property prior to purchasing on the broadband provider's website. Providers may increase charges. The information is provided and maintained by Decision Technologies Limited. **This is indicative only and based on a 2-person household with multiple devices and simultaneous usage. Broadband performance is affected by multiple factors including number of occupants and devices, simultaneous usage, router range etc. For more information speak to your broadband provider.