
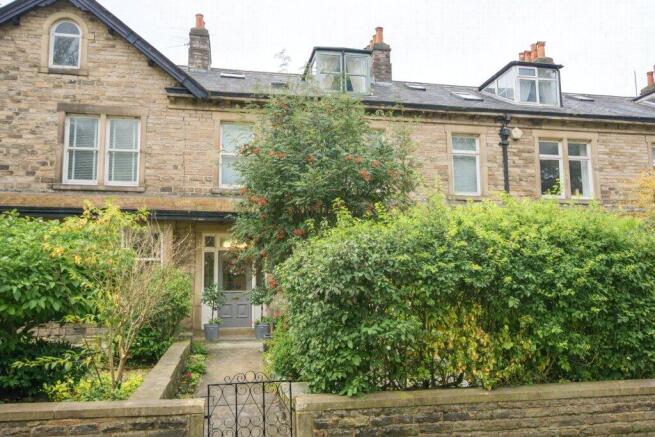
23 Park Avenue, Gargrave Road, Skipton, BD23 1PN

- PROPERTY TYPE
Terraced
- BEDROOMS
5
- BATHROOMS
3
- SIZE
Ask agent
- TENUREDescribes how you own a property. There are different types of tenure - freehold, leasehold, and commonhold.Read more about tenure in our glossary page.
Freehold
Key features
- Prestigious Edwardian residence
- Five Bedroom En-Suite
- Walking distance to / from town centre
- Private parking
- Enclosed South Facing Rear Garden
Description
Including charming period features, gas central heating, sealed unit double glazed sash windows, quality fittings and fixtures throughout, this exceptional property is imaginatively planned on four floors also incorporating a lower ground floor/basement converted to provide versatile accommodation and with the potential to create a self-contained flat perhaps ideal for a teenager or dependant relative.
Certainly providing a superb opportunity, this excellent property has been the subject of significant expenditure on attractive improvement during recent years and is very strongly recommended indeed for inspection, comprising briefly:
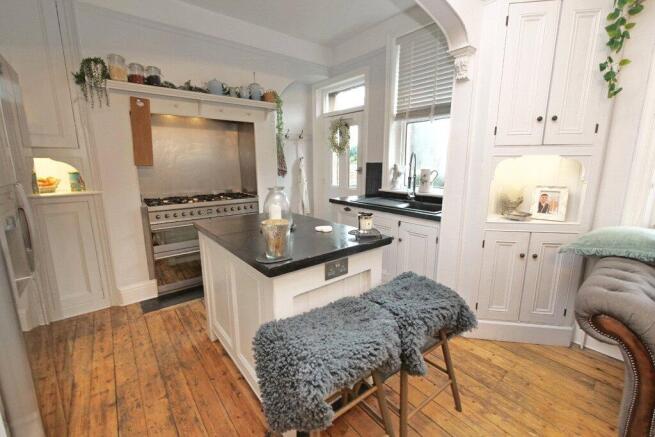
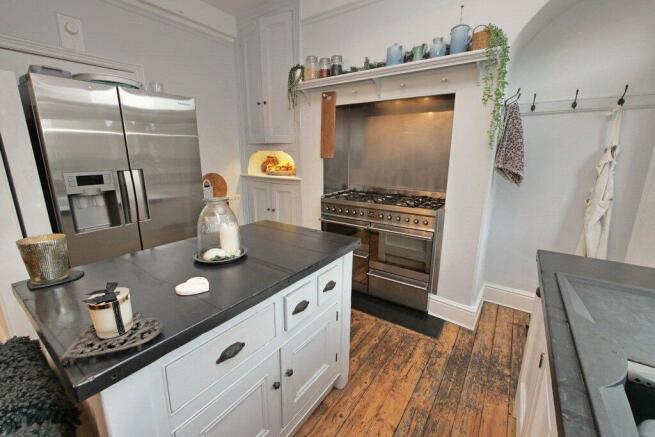
An elegant reception hall, a sitting room and a dining room through to a fitted kitchen including individually crafted units by Eastburn Country Furniture having hand painted fronts, contrasting slate and slate worktops together with built-in appliances whilst the lower ground basement provides an inner hall, a shower room, a utility room/kitchen and a fifth bedroom/ snug through to a Gym/Cinema room. On the first floor are three bedrooms and a luxurious bathroom with a quality four-piece white suite including both a bath and shower cubicle. On the second floor is an attic fourth bedroom with a dormer window enjoying fine views. To the front of the house is an established walled garden whilst at the rear is an enclosed yard/garden imaginatively designed to include an artificial lawn, a fig tree, bushes, honeysuckle, a timber garden shed and Yorkshire stone flagging providing an attractive sitting-out area. There are also enclosing gates to enable vehicular access.
The historic market town of Skipton is known as the 'Gateway to the Dales' providing extensive shops, amenities, services and recreational facilities together with excellent primary and secondary schooling.
The business centres of West Yorkshire and East Lancashire are within comfortable daily commuting distance. Skipton railway station is only circa half a mile away providing a regular service to Bradford and Leeds.
This very appealing, elegant and family sized home of exceptional merit comprises in further detail:
GROUND FLOOR
RECEPTION HALL
With the original front entrance door including stained and leaded period glass having matching side windows and top lights. Double central heating radiator. Cloaks rail, original anaglypta wallpaper and dado rails, ceiling cornices, and an ornate ceiling arch. Elegant, spindled staircase off to the first floor including a polished balustrade. Varnished boarded flooring. Recessed low voltage ceiling spotlights.
SITTING ROOM
15'10" (into bay) x 13'8" with a stone mullioned and sealed unit double glazed square bay window. Fine views towards the grounds of Ermysteds grammar school. Two double central heating radiators. Period fireplace with a carved oak surround, an inset mirror, a matching over-mantle, a tiled interior with a contrasting hearth, a chrome fender, and an open grate. Alcove display shelves. Varnished boarded flooring beneath carpet. Ceiling cornices and picture rails with decorative Lincrusta between.
DINING ROOM
16' x 11'8" (maximum) with stone mullioned sealed unit double glazed sash windows. Double central heating radiator. Varnished boarded flooring. Period fireplace with a tiled surround, a tiled interior, a matching hearth, and a cast iron multi-fuel stove. Built-in alcove cupboards and chest of drawers. Corner cupboard unit matching those in the kitchen. Picture rails and ceiling cornices. The dining room is through to the:
FITTED KITCHEN
12' x 8'6" with a quality range of individually crafted bespoke units by Eastburn Country Furniture, having hand painted fronts with contrasting slate worktop surfaces. Matching island unit with a slate worktop, cupboards, and integral box drawers. Composite sink and drainer unit with a pillar spray tap. Varnished boarded flooring. Integrated dishwasher. Built-in SMEG stainless steel finish double range oven with grill, six ring gas hobs, a hotplate, a stainless-steel surround with backing plate and an extractor hood above. Over-mantel. Built-in floor to ceiling cupboards. Cloaks rail. Double central heating radiator. Sealed unit double glazed sash window. Original partly glazed external door.
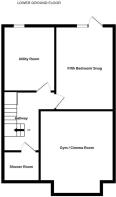
LOWER GROUND FLOOR BASEMENT
Provides:
INNER HALL
With a staircase down from the ground floor entrance hall. Stone flagged flooring. Built-in safe.
SHOWER ROOM
With a quality contemporary three-piece white suite comprising a hand wash basin with a tiled surround, a low suite WC and a tiled shower cubicle having an independent electric shower. Stone flagged flooring. Fitted mirror. Ladder central heating radiator in chrome finish. Recessed LED ceiling spotlights.
UTILITY ROOM/KITCHEN
11'10" x 8'6" with a fitted base unit providing contrasting wood block style worktop surfaces. Double Belfast sink. Stone flagged flooring. Plumbing for an automatic washing machine. Central heating radiator. Sealed unit double glazing.
FIFTH BEDROOM/ SNUG
16'3" x 11'9" with light, power, a central heating radiator, a sealed unit double glazed sash window and an external door to the rear elevation giving access from the yard/garden. Stone flagged flooring. Original cast iron range fireplace. Concealed Worcester Bosch gas central heating boiler. Wall light points. Fitted spotlights. Archway through to:
GYM/CINEMA ROOM
15'9" (maximum) x 13'2" with stone flagged flooring and exposed stonework to one wall. Wall light points. Fitted spotlights. Double central heating radiator. Stone benches and stone display shelves. Movie projector screen.
FIRST FLOOR
LANDING
With spindled balustrades and a double central heating radiator.
BEDROOM ONE
16'2" x 10'4" with a sealed unit double glazed sash window. Double central heating radiator. Cast iron period fireplace with an open grate. Range of built-in wardrobes. Picture rails.
BEDROOM TWO
12'10" x 11'10" (maximum) with stone mullioned sealed unit double glazed sash windows providing fine views across the grounds of Ermysteds grammar school. Double central heating radiator. Cast iron period fireplace. Built-in double wardrobe and cupboard unit with shelving. Picture rails.
BEDROOM THREE
8'6" x 8'3" with a sealed unit double glazed sash window providing fine views across the grounds of Ermysteds grammar school. Double central heating radiator. Picture rails.
SPACIOUS BATHROOM
With a quality four-piece white suite comprising a pedestal wash basin, a low suite WC, a free standing deep Victorian style roll top bath on claw feet with a shower to the mixer taps and also a separate tiled shower cubicle incorporating overhead and hand-held thermostatic showers. Oak flooring. Cast iron Victorian style central heating radiator with a chrome towel rail. Sash windows. Recessed low voltage ceiling spotlights.
SECOND FLOOR
LANDING
With a spindled balustrade, a Velux window, access to the roof void storage.
BEDROOM FOUR
18' (maximum into the dormer) x 13' with a period dormer window providing fine views across the grounds of Ermysteds grammar school. Two double central heating radiators. Tiled shower enclosure housing overhead thermostatic shower. Hand wash basin. Extractor fan.
SEPARATE W/C
Well-appointed two-piece white suite comprising low suite w/c and hand wash basin. Metro wall tiles.
OUTSIDE
There is an established walled front garden with lawn, flowerbeds, bushes and a flagged pathway.
The enclosed rear yard/garden is imaginatively planned to include an artificial lawn, a fig tree, bushes and honeysuckle together with Yorkshire stone flagging providing an attractive sitting-out area which enjoys fine southerly aspects. Timber garden shed. Enclosing gates also provide vehicular access.
COUNCIL TAX BAND
The council tax band quoted for this property on the Gov.UK website is Band: E
SERVICES All mains’ services are installed.
BROADBAND / MOBILE DATA SERVICES
Information obtained from Ofcom's Broadband Coverage Checker indicates that fixed-line ultrafast broadband services may be available at this property. Alternative broadband solutions, including satellite broadband services, may also be available at this location and should be investigated by prospective purchasers. Information obtained from Ofcom's Mobile Coverage Checker indicates that mobile coverage may be available at this property from one or more network operators. Actual coverage, indoor signal strength, and service performance may vary and should be verified directly with the relevant mobile network provider. This information is provided for guidance only and was correct at the time of compilation. Interested parties should verify current availability, speeds, coverage, and suitability directly with their chosen service provider and through Ofcom's Broadband and Mobile Coverage Checker. Neither the seller nor Harrison Boothman warrants the accuracy or ongoing availability of any service.
ANTI-MONEY LAUNDERING (AML) REQUIREMENTS – ADMINISTRATION FEE PAYABLE
Under HMRC supervision and in accordance with current Anti-Money Laundering Regulations, Estate Agents are legally required to undertake Anti-Money Laundering (AML) checks on all sellers and prospective purchasers. These mandatory checks form part of the conveyancing process and are designed to help prevent financial crime and protect all parties involved in a property transaction.
Once an offer has been accepted (subject to contract), all prospective purchasers will be required to complete an identification and verification process. This will typically include the provision of photographic identification, proof of address and evidence of the source of funds being used to complete the purchase.
To cover the cost of the verification and screening process, a non-refundable AML administration fee is payable. THE FEE IS £24.00 (INCLUDING VAT) PER PURCHASER. The checks are carried out securely by a specialist third-party provider on our behalf and, for this purpose, Harrison Boothman will need to share relevant personal information with that provider. Please note that this is not a credit check and will not affect your credit rating or credit score. All information provided will be processed securely and confidentially in accordance with applicable data protection legislation.
In accordance with current regulations and our compliance obligations, we are unable to mark a property as "Under Offer" or "Sold Subject to Contract" until all purchasers have satisfactorily completed the AML verification process. If you have any questions regarding the above process, a member of our team will be pleased to assist.
INDEPENDENT THIRD-PARTY PROFESSIONALS – REFERRAL FEES
Where appropriate, Harrison Boothman is pleased to recommend independent professionals who may be able to assist clients with related property matters. These include Conveyancing Solicitors, Mortgage Brokers, Surveyors, Removal Companies and Specialist Tradespeople. Please let us know if you would like any assistance in this respect.
In accordance with current regulations, we are obliged to disclose that in some instances, Harrison Boothman may receive a referral fee, voucher or marketing contribution from third-party providers should you choose to use their services following an introduction from us. The amount received varies depending on the nature of the referral and the value of the transaction but is typically between £20 and £250. You are under no obligation whatsoever to use any recommended provider and are entirely free to obtain alternative quotations or seek independent advice.
Please note we have not been able to test the equipment or installations in this property and recommend that prospective purchasers arrange for a qualified person to check any appliances before entering into any commitment.
VIEWING Strictly by arrangement with HARRISON BOOTHMAN. All potential viewers are advised to read a copy of our PRIVACY POLICY which can be found on our website. Alternatively, a written copy is available on request.
Tel: Skipton 799993
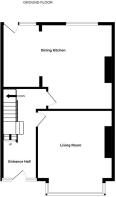
Any floor plans are provided for informational and illustrative purposes only. Although we endeavour to provide truthful representation, we do not in any way warrant the accuracy of the floor plan information and the floor plan layout and measurements may contain errors and omissions. We are not liable for and do not accept any liability relating to any loss or damage suffered as a direct or indirect result of use of any information on the floor plan. The extent of the property and its boundaries are subject to verification by inspection of the title deeds.
These particulars were prepared from observation together with information supplied by the Vendor. We have not carried out a detailed professional survey.
Ref: AJT121026
If you are thinking of selling your property HARRISON BOOTHMAN will be pleased to provide a FREE VALUATION for sale purposes.
Brochures
Particulars- COUNCIL TAXA payment made to your local authority in order to pay for local services like schools, libraries, and refuse collection. The amount you pay depends on the value of the property.Read more about council Tax in our glossary page.
- Band: E
- PARKINGDetails of how and where vehicles can be parked, and any associated costs.Read more about parking in our glossary page.
- Yes
- GARDENA property has access to an outdoor space, which could be private or shared.
- Yes
- ACCESSIBILITYHow a property has been adapted to meet the needs of vulnerable or disabled individuals.Read more about accessibility in our glossary page.
- Ask agent
23 Park Avenue, Gargrave Road, Skipton, BD23 1PN

Add an important place to see how long it'd take to get there from our property listings.
__mins driving to your place
Affordability

About Harrison Boothman, Skipton
1 Unicorn House Keighley Road, Skipton, BD23 2LP



Notes
Staying secure when looking for property
Ensure you're up to date with our latest advice on how to avoid fraud or scams when looking for property online.
Visit our security centre to find out moreDisclaimer - Property reference HBO260609. The information displayed about this property comprises a property advertisement. Rightmove.co.uk makes no warranty as to the accuracy or completeness of the advertisement or any linked or associated information, and Rightmove has no control over the content. This property advertisement does not constitute property particulars. The information is provided and maintained by Harrison Boothman, Skipton. Please contact the selling agent or developer directly to obtain any information which may be available under the terms of The Energy Performance of Buildings (Certificates and Inspections) (England and Wales) Regulations 2007 or the Home Report if in relation to a residential property in Scotland.
*This is the average speed from the provider with the fastest broadband package available at this postcode. The average speed displayed is based on the download speeds of at least 50% of customers at peak time (8pm to 10pm). Fibre/cable services at the postcode are subject to availability and may differ between properties within a postcode. Speeds can be affected by a range of technical and environmental factors. The speed at the property may be lower than that listed above. You can check the estimated speed and confirm availability to a property prior to purchasing on the broadband provider's website. Providers may increase charges. The information is provided and maintained by Decision Technologies Limited. **This is indicative only and based on a 2-person household with multiple devices and simultaneous usage. Broadband performance is affected by multiple factors including number of occupants and devices, simultaneous usage, router range etc. For more information speak to your broadband provider.