Sunny Bank House, Trinity Street, Stacksteads, Rossendale

- PROPERTY TYPE
Detached
- BEDROOMS
4
- BATHROOMS
4
- SIZE
Ask agent
- TENUREDescribes how you own a property. There are different types of tenure - freehold, leasehold, and commonhold.Read more about tenure in our glossary page.
Freehold
Key features
- BEAUTIFUL 4 BEDROOMED DETACHED DOUBLE FRONTED PERIOD HOME
- EXCELLENT ROOM PROPORTIONS
- LOVINGLY RENOVATED WHILST RETAINING ORIGINAL CHARM
- DRIVEWAY FOR SEVERAL VEHICLES
- LANDSCAPED GARDENS TO THE FRONT AND REAR
- RARE OPPORTUNITY TO PURCHASE / UNIQUE HOME
- 4 MODERN BATHROOMS WITH TASTEFUL DECOR
Description
Sunny Bank House is a modern and charming four-bedroom detached period home, dating back to approximately 1850, ideally situated just off Trinity Street in Stacksteads. Beautifully combining original Victorian character with modern comforts, this charming property offers spacious and versatile accommodation throughout. Conveniently positioned for local amenities, shops, schools and motorway links, the property also falls within the catchment area of several excellent schools.
Upon entering the property, you are welcomed by an impressive entrance hall featuring high ceilings, a striking mahogany and iron staircase, decorative corbels and ornate cornicing, creating an immediate sense of character and grandeur.
The first reception room, currently used an additional bedroom, features an imposing fireplace, tasteful décor and a charming window seat. The second reception room, currently used as the lounge, boasts an original Victorian range, built-in shelving and dual-aspect windows further enhancing the property's period charm.
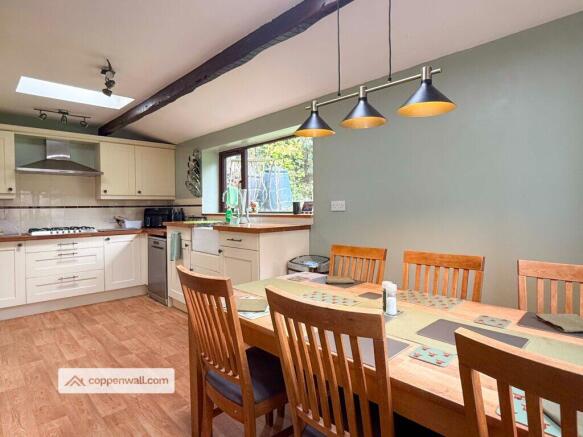
The spacious kitchen/diner provides an excellent space for everyday living and entertaining, featuring an attractive ivory shaker-style fitted kitchen, complementary solid oak work surfaces, a Belfast sink and integrated oven, hob and extractor. Dual-aspect windows provide pleasant views across the garden, while a new double oven has been installed in recent months.
A practical utility room providing space for a washing machine and tumble dryer, with convenient access to the ground-floor shower room. Ideal for everyday laundry needs, this room offers a functional and useful addition to the home.
To the first floor, a spacious landing enjoys beautiful views over the garden and surrounding countryside. The principal bedroom has been tastefully decorated, retaining the property's period charm with high ceilings and decorative coving, alongside wonderful countryside views. Bedroom two is another attractive double room and views over the rear of the property. Bedroom three is a further spacious double, with views over the front of the property.
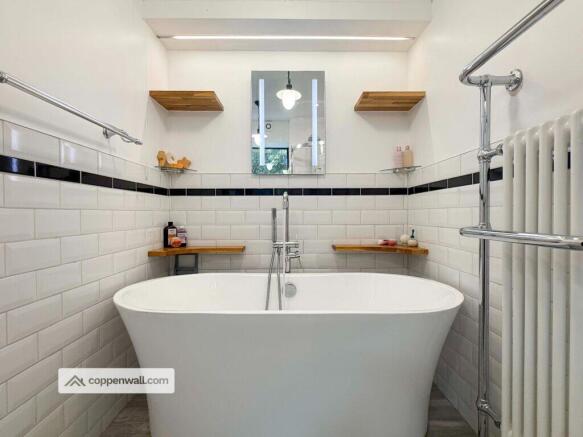
The family bathroom has been thoughtfully designed to complement the home's original character while providing modern facilities. It features a walk-in shower, freestanding bath tub, WC and distinctive wash hand basin, finished with contemporary metro-style brick tiling. The property also benefits from an en-suite shower-room and WC to the principal bedroom.
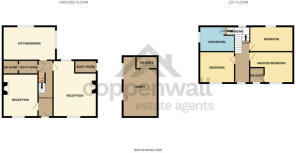
**Ground Floor Accommodation**
Entrance Hall - 5.50m x 1.49m
Reception Room One - 5.39m x 3.35m
Lounge - 5.42m x 4.23m
Kitchen/Diner - 5.52m x 3.29m
**First Floor Accommodation**
Landing - 5.50m x 2.69m, reducing to 1.49m
Master Bedroom - 4.27m x 2.91m
Bedroom Two - 4.31m x 2.42m
Bedroom Three - 3.33m x 2.80m
Family Bathroom - 3.27m x 2.31m, reducing to 1.68m
**Outside**
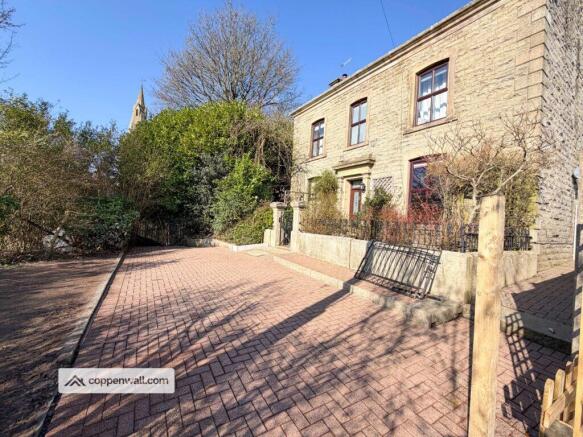
Externally, the property continues to impress, with a formal courtyard garden to the front featuring mature planting and attractive views towards the neighbouring countryside and church. The beautifully landscaped rear garden incorporates a lower patio area, a section laid to lawn and a feature arbour pathway, creating an inviting space for relaxing and entertaining. Decking, a storage shed, an outside tap and external electrical provision provide further practical benefits.
Parking is particularly generous, with space for approximately three vehicles to the rear, accessed via Heathfield Road, together with parking for one or two vehicles to the front, where a turning circle provides convenient access and manoeuvrability.
The property benefits from a combination boiler replaced within the last few months, underfloor heating and a characterful wood burner.
Planning permission was granted in 2022 for an extension over the kitchen to create an additional fourth bedroom and en-suite, offering further potential to enhance the existing accommodation.
With its wealth of original Victorian features, sympathetic restoration, generous accommodation, attractive gardens, separate annexe and extensive private parking, Sunny Bank House presents a rare opportunity to acquire a distinctive and versatile period home in a convenient location.
Early viewing is highly recommended to fully appreciate the character, space and potential on offer.
COUNCIL TAX
Band C
EPC
To Be Confirmed
BROADBAND
Broadband: Gigabit ~0% · Ultrafast ~0% · Superfast ~100%
TYPICAL FLOOR AREA
1292 square feet
TENURE
Freehold
PLEASE NOTE
Coppenwall Estate Agents endeavours to ensure all property details are accurate and clearly presented, in accordance with the Consumer Protection from Unfair Trading Regulations 2008, The Property Ombudsman Code of Practice, and Propertymark standards. All descriptions, photographs, floor plans, and measurements are provided for guidance only and do not constitute part of a contract. Services, fixtures, and fittings are supplied by the seller/landlord and have not been tested. Prospective purchasers or tenants should verify any critical information—including measurements, property condition, utilities, tenure, planning consent, and boundaries—through their own due diligence, inspections, and legal advice prior to commitment. Coppenwall Estate Agents is a member of The Property Ombudsman and Propertymark, and is covered by Client Money Protection. In compliance with HMRC Anti-Money Laundering Regulations, all successful buyers must complete identity and proof-of-funds verification before a sale can progress. A non-refundable fee of £40 (inc. VAT) is payable directly to Coppenwall Limited, per person, per offer submitted, covering the cost of data verification, manual reviews, and ongoing compliance. Verification must be satisfactorily completed before a Memorandum of Sale can be issued.
- COUNCIL TAXA payment made to your local authority in order to pay for local services like schools, libraries, and refuse collection. The amount you pay depends on the value of the property.Read more about council Tax in our glossary page.
- Band: D
- PARKINGDetails of how and where vehicles can be parked, and any associated costs.Read more about parking in our glossary page.
- Driveway
- GARDENA property has access to an outdoor space, which could be private or shared.
- Yes
- ACCESSIBILITYHow a property has been adapted to meet the needs of vulnerable or disabled individuals.Read more about accessibility in our glossary page.
- Ask agent

Add an important place to see how long it'd take to get there from our property listings.
__mins driving to your place
Affordability

Notes
Staying secure when looking for property
Ensure you're up to date with our latest advice on how to avoid fraud or scams when looking for property online.
Visit our security centre to find out moreDisclaimer - Property reference 69214. The information displayed about this property comprises a property advertisement. Rightmove.co.uk makes no warranty as to the accuracy or completeness of the advertisement or any linked or associated information, and Rightmove has no control over the content. This property advertisement does not constitute property particulars. The information is provided and maintained by Coppenwall, Rossendale. Please contact the selling agent or developer directly to obtain any information which may be available under the terms of The Energy Performance of Buildings (Certificates and Inspections) (England and Wales) Regulations 2007 or the Home Report if in relation to a residential property in Scotland.
*This is the average speed from the provider with the fastest broadband package available at this postcode. The average speed displayed is based on the download speeds of at least 50% of customers at peak time (8pm to 10pm). Fibre/cable services at the postcode are subject to availability and may differ between properties within a postcode. Speeds can be affected by a range of technical and environmental factors. The speed at the property may be lower than that listed above. You can check the estimated speed and confirm availability to a property prior to purchasing on the broadband provider's website. Providers may increase charges. The information is provided and maintained by Decision Technologies Limited. **This is indicative only and based on a 2-person household with multiple devices and simultaneous usage. Broadband performance is affected by multiple factors including number of occupants and devices, simultaneous usage, router range etc. For more information speak to your broadband provider.