
New Wynd, Montrose, DD10

- PROPERTY TYPE
Town House
- BEDROOMS
2
- BATHROOMS
2
- SIZE
Ask agent
- TENUREDescribes how you own a property. There are different types of tenure - freehold, leasehold, and commonhold.Read more about tenure in our glossary page.
Freehold
Key features
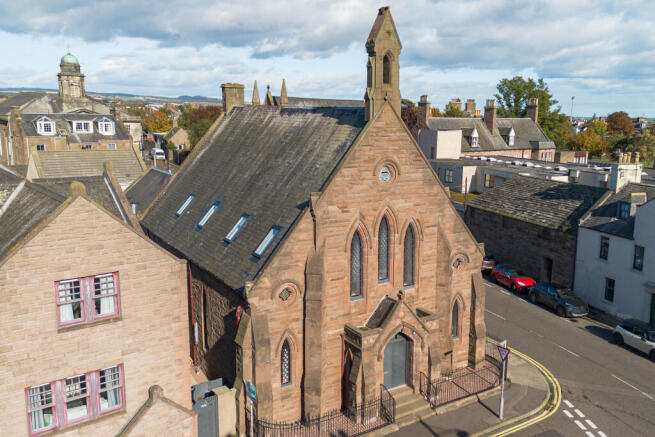
- 3 STOREY CHURCH CONVERSION TOWN HOUSE – 114sqm
- 2 DOUBLE BEDROOMS INCLUDING 1 EN-SUITE, DRESSING ROOM & BATHROOM
- MODERN DINING KITCHEN & SPACIOUS LOUNGE
- CONTEMPORARY WHILST RETAINING SOME ORIGINAL FEATURES
- QUALITY FINISHES & NEUTRAL DÉCOR THROUGHOUT
- LOW MAINTENANCE COURTYARD GARDEN
- CENTRALLY LOCATED TO LOCAL AMENITIES & TRANSPORT LINKS
- DOUBLE GLAZING & GAS CENTRAL HEATING
- IDEAL FOR FIRST TIME BUYERS OR WORKING PROFESSIONALS
- HOME REPORT VALUE £180,000
Description
LOOKING FOR THAT WOW PROPERTY? LOOK NO FURTHER! This contemporary 2 bedroom Church Conversion in central Montrose is an ideal home for professional couples or first-time buyers looking for quick access to transport links and amenities, whilst maintaining privacy and space. This chique home needs to be seen to be appreciated, book your viewing now!
Viewing Arrangements: Please book directly online or contact our local agents on . Please note we will call all viewers to confirm viewing requests booked through our system.
Home Report Value £180,000: To receive a copy of the Home Report please download from the Yopa website advert at or call Yopa on
Angus Council Tax Band: D
EPC Band: C
FREEHOLD
This attractive two-bedroom townhouse spanning 114sqm forms part of a beautiful church conversion and is a real gem with its contemporary interior that tastefully and sympathetically incorporates some of the original features of the church. Complete with gas central heating, double glazing, Karndean flooring, superior quality oak doors and stunning state of the art engineered oak and glass staircases. All light fittings, fitted floorings, blinds and integrated appliances will remain as part of the sale.
MORE ABOUT THE PROPERTY…
Entering the property from the side entrance straight into the high-end dining kitchen complete with handleless white high gloss base, display and full height units, complete with coordinated work surfaces and neutral splashback tiling. Integrated appliances include an oven, microwave, 5 burner gas hob with extractor hood above, fridge freezer, dishwasher and washing machine. The central island is the hub of the home with plenty space for casual dining along with providing storage below. Additional space is available within this room for more formal dining or comfortable seating if desired, whilst there are two built in storage cupboards, one which is shelved and utilised as a pantry space, and another nearer the front door perfect for coats, shoes and household items, whilst housing the boiler and electric fuse box.
The engineered oak and glass staircase is situated near the front door, and there is an original stain glass window from above the door and captured mainly at first floor level in the lounge.
Next is bedroom 2, a ground floor, spacious double bedroom with excellent ceiling height, original beams, a side facing stain glass window, tasteful décor and carpeted flooring. The room is currently set up as a snug but would lend itself to double bedroom furnishings very easily and has a mirrored double door built in wardrobe with ample shelf and hanging space.
The main bathroom is the last room located on the ground floor and is stylish yet functional. Complete with a three-piece white suite including wash hand basin set in a vanity unit with storage below and wall mounted LED mirror above, WC and space maker bath with mains shower. The room is finished with lovely stone effect tiling, tiled flooring and a storage cupboard with shelving, ideal for linen.
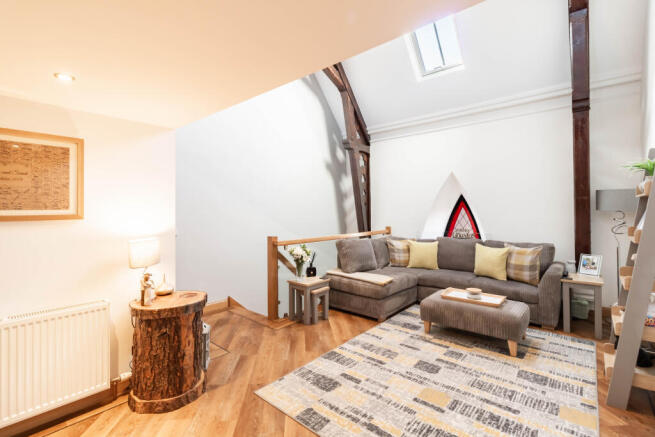
Heading up the oak staircase to the first-floor open plan level, a real hub of the home and provides that wow factor upon entry with high ceilings, original beams, Karndean flooring and feature stain glass window, accompanied by a further Velux window for extra light and an electric blind. Ample space is available for lounge furnishings.
At the rear end of the lounge are two double sliding doors leading into the dressing room, a versatile room that can be used as a home office or dressing room with double mirrored wardrobes to the rear with shelf and hanging space.
Carrying on up to the second floor to the open master suite, a brilliant space filled with an abundance of natural light and charming ceiling detail, whilst retaining privacy from the floors below. There is a dressing area, double door sliding wardrobes with shelf and hanging space, loft hatch access and eaves access for additional storage, and ceiling spotlights with further wall lights.
Lastly is the en-suite shower room, fitted with a two-piece white suite including wash hand basin set in a vanity unit with storage below and wall mounted mirror above, WC and quadrant shower enclosure housing a mains shower. The room has generous ceiling height, original beams, neutral décor, a chrome heated towel rail, ceiling extractor fan, tile effect flooring and modern wet wall to the shower and sink areas.
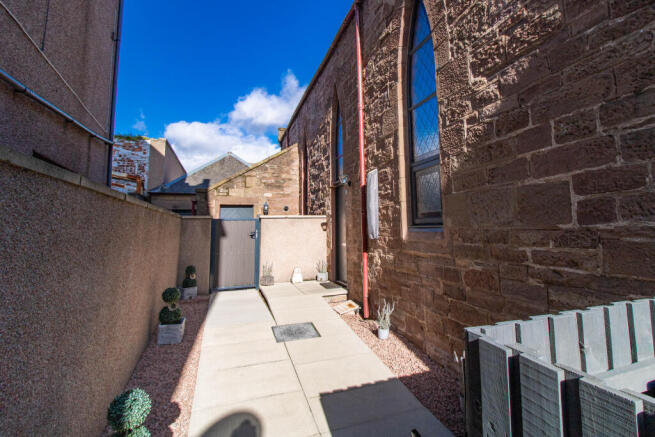
Outside there is a gate from the street providing access into the courtyard garden which is mainly laid to paving and wall surrounded for privacy. Within this space there is plenty room for bistro style furnishings, a pull-out rotary dryer for airing washing and the gas meter is housed here. The neighbouring property has a right of access through the garden via a further gate to gain access to their property.
This is a superior home for busy working professionals wanting somewhere chique to come home too yet low maintenance, modern and an unique house to relax and enjoy.
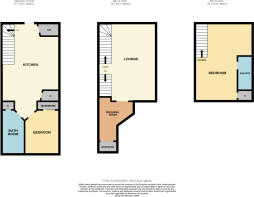
Room Measurements – In order of floor level
Family Dining Kitchen: 13’ x 25’5 (3.98m x 7.76m)
Bedroom 2: 12’ x 9’3 (3.66m x 2.82m)
Bathroom: 11’9 x 5’6 (3.58m x 1.67m)
Lounge: 14’4 X 19’7 (4.36m x 5.96m)
Dressing Room: 8’3 x 12 (2.51m x 3.65m)
Bedroom 1: 14’3 x 19’8 (4.34m x 5.99m)
Ensuite Shower Room: 3’10 x 8’5 (1.16m x 2.56m)
AMENITIES & TRANSPORT LINKS
The property is located just a stone’s throw from the sought-after Mid Links area and only a short walk from the High street. Montrose is a picturesque seaport town and has an excellent range of local services for its residents, including a variety of shops, health & sports centres, cinema, museum, library, swimming pool and the beautiful beach. Montrose is located midway between the cities of Dundee and Aberdeen on the East coast and is serviced by the main East Coast railway line making it an ideal commuters base to locate. Montrose railway station is less than ten minutes to walk. Bus and rail link the cities as well as easy road travel access to the surrounding Angus and Aberdeenshire towns. Aberdeen and Dundee cities are approximately 45 minutes driving time.
Disclaimer
Whilst we make enquiries with the Seller to ensure the information provided is accurate, Yopa makes no representations or warranties of any kind with respect to the statements contained in the particulars which should not be relied upon as representations of fact. All representations contained in the particulars are based on details supplied by the Seller. Your Conveyancer is legally responsible for ensuring any purchase agreement fully protects your position. Please inform us if you become aware of any information being inaccurate.
- COUNCIL TAXA payment made to your local authority in order to pay for local services like schools, libraries, and refuse collection. The amount you pay depends on the value of the property.Read more about council Tax in our glossary page.
- Ask agent
- PARKINGDetails of how and where vehicles can be parked, and any associated costs.Read more about parking in our glossary page.
- Ask agent
- GARDENA property has access to an outdoor space, which could be private or shared.
- Yes
- ACCESSIBILITYHow a property has been adapted to meet the needs of vulnerable or disabled individuals.Read more about accessibility in our glossary page.
- Ask agent
Energy performance certificate - ask agent

Add an important place to see how long it'd take to get there from our property listings.
__mins driving to your place
Affordability

About Yopa, Scotland & The North
Meridian House Wheatfield Way Hinckley LE10 1YG

Notes
Staying secure when looking for property
Ensure you're up to date with our latest advice on how to avoid fraud or scams when looking for property online.
Visit our security centre to find out moreDisclaimer - Property reference 516599. The information displayed about this property comprises a property advertisement. Rightmove.co.uk makes no warranty as to the accuracy or completeness of the advertisement or any linked or associated information, and Rightmove has no control over the content. This property advertisement does not constitute property particulars. The information is provided and maintained by Yopa, Scotland & The North. Please contact the selling agent or developer directly to obtain any information which may be available under the terms of The Energy Performance of Buildings (Certificates and Inspections) (England and Wales) Regulations 2007 or the Home Report if in relation to a residential property in Scotland.
*This is the average speed from the provider with the fastest broadband package available at this postcode. The average speed displayed is based on the download speeds of at least 50% of customers at peak time (8pm to 10pm). Fibre/cable services at the postcode are subject to availability and may differ between properties within a postcode. Speeds can be affected by a range of technical and environmental factors. The speed at the property may be lower than that listed above. You can check the estimated speed and confirm availability to a property prior to purchasing on the broadband provider's website. Providers may increase charges. The information is provided and maintained by Decision Technologies Limited. **This is indicative only and based on a 2-person household with multiple devices and simultaneous usage. Broadband performance is affected by multiple factors including number of occupants and devices, simultaneous usage, router range etc. For more information speak to your broadband provider.