
Priory Close, London, N14

- PROPERTY TYPE
Semi-Detached
- BEDROOMS
5
- BATHROOMS
4
- SIZE
2,980 sq ft
277 sq m
- TENUREDescribes how you own a property. There are different types of tenure - freehold, leasehold, and commonhold.Read more about tenure in our glossary page.
Freehold
Key features
- Set over 2980 Sq.ft
- 5 Generous Bedrooms
- 4 Bathrooms & Guest W/C
- Master Bedroom with Walking Wardrobe and En-suite
- Underfloor Heating
- Spacious Utility Room
- Glass Conservatory with Jacuzzi
- Security Gate
- Driveway for 4+ Vehicles
- Great Transport Links
Description
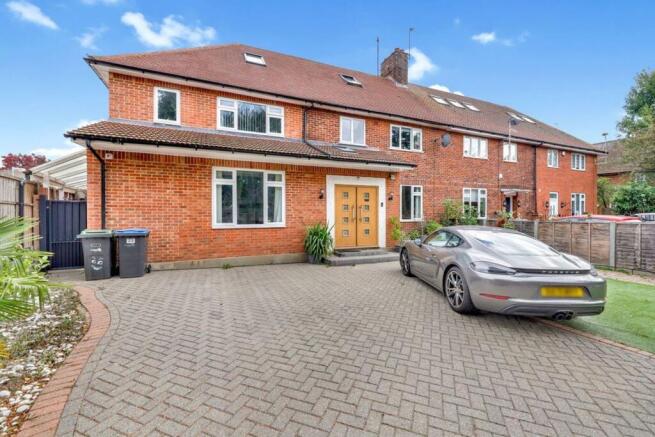
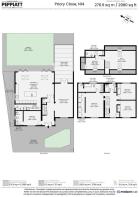
Charles Henry Peppiatt are delighted to present this impressive five-bedroom family residence in the sought-after Priory Close, N14. Extending to approximately 2,980 sq ft and arranged over three floors, this substantial home combines contemporary design, generous living accommodation and an exceptional range of lifestyle features, creating an ideal setting for modern family living, entertaining and relaxation.
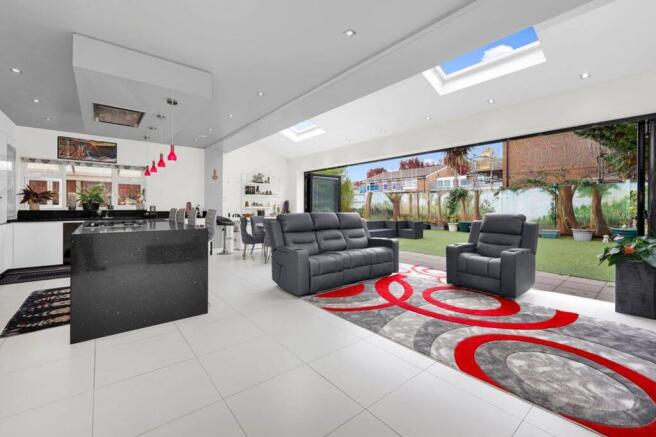
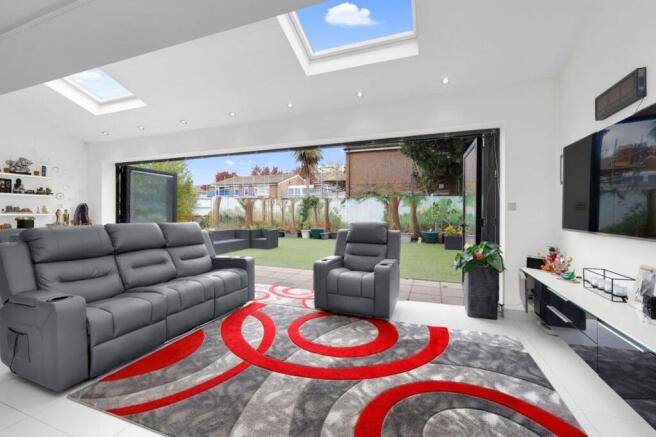
At the heart of the home is a striking open-plan kitchen, dining and living area, thoughtfully designed to create a stylish yet practical space for everyday living and entertaining. The contemporary kitchen features sleek high-gloss cabinetry, elegant dark worktops and an impressive central island with breakfast bar seating, providing both additional preparation space and an informal dining area. A cleverly concealed laundry room, discreetly accessed from the kitchen, offers a practical solution for household chores while maintaining the sleek, uncluttered aesthetic of the main living space. Skylights allow natural light to flood the area, while expansive bi-fold doors open directly onto the rear garden, creating a seamless connection between indoor and outdoor living. Underfloor heating throughout this floor further enhances the comfort of this impressive space.
In addition to the main living area, the property benefits from a separate reception room, providing a versatile setting for more formal entertaining, a quiet retreat or a comfortable family lounge.
The property boasts five well-proportioned bedrooms, three of which benefit from their own en-suite facilities. The principal bedroom is particularly appealing, featuring a dedicated dressing area and private bathroom, creating a comfortable retreat away from the main living areas. A further family bathroom serves the remaining bedrooms, while a separate guest WC adds further convenience for residents and visitors.
Occupying the upper floor, the versatile loft space is currently arranged as a private gym. Featuring skylights and ample room for exercise equipment, this area provides an excellent dedicated space for home fitness, with potential to accommodate alternative uses to suit the needs of the next owner, subject to any necessary consents.
The outside space is equally impressive. The rear garden has been arranged to provide a combination of lawn and paved seating areas, offering space for outdoor dining, entertaining and relaxation. A standout feature is the contemporary glass conservatory, which houses a private jacuzzi and creates a distinctive retreat that can be enjoyed throughout the year. The property also benefits from a covered side area, providing useful sheltered space for barbecuing, outdoor entertaining or storing garden equipment, together with convenient side access.
To the front, secure gated access opens onto a generous private driveway with parking for approximately four plus vehicles, a valuable feature for a property of this size. The gated frontage provides an added sense of privacy while offering convenient off-street parking for residents and guests.
Combining substantial accommodation, contemporary interiors, flexible living spaces and an impressive range of lifestyle features, this exceptional home presents an excellent opportunity for buyers seeking a spacious and well-appointed family residence in North London
Transport Links
Oakwood Underground Station is approximately a 6–7 minute walk away, providing Piccadilly line services towards Central London. Cockfosters and Southgate Underground stations offer further transport options, while local bus routes serve the surrounding area.
Green Spaces
The property is ideally positioned for enjoying the outdoors, with several green spaces nearby. Oakwood Park offers attractive open spaces, walking routes and recreational facilities, while the expansive grounds of Trent Park provide a wonderful setting for countryside walks, cycling and outdoor leisure. Grovelands Park is also within the wider Southgate area, offering picturesque parkland and opportunities to relax and enjoy nature.
Schools
The area is well served by a range of educational facilities for children of different ages. Vita et Pax Preparatory School, located on Priory Close itself, is an independent nursery and preparatory school catering for children aged 2–11. De Bohun Primary School, situated on nearby Green Road, provides education for children aged 2–11, while Southgate School, a secondary academy for pupils aged 11–18, is also within the surrounding area. This choice of independent and state education adds to the area's appeal for families.
Offering an impressive combination of space, contemporary design, luxurious leisure features and secure parking, this outstanding home presents a superb opportunity for buyers seeking an elevated standard of family living in North London.
- COUNCIL TAXA payment made to your local authority in order to pay for local services like schools, libraries, and refuse collection. The amount you pay depends on the value of the property.Read more about council Tax in our glossary page.
- Band: F
- PARKINGDetails of how and where vehicles can be parked, and any associated costs.Read more about parking in our glossary page.
- Yes
- GARDENA property has access to an outdoor space, which could be private or shared.
- Yes
- ACCESSIBILITYHow a property has been adapted to meet the needs of vulnerable or disabled individuals.Read more about accessibility in our glossary page.
- Ask agent
Energy performance certificate - ask agent
Priory Close, London, N14

Add an important place to see how long it'd take to get there from our property listings.
__mins driving to your place
Affordability



Notes
Staying secure when looking for property
Ensure you're up to date with our latest advice on how to avoid fraud or scams when looking for property online.
Visit our security centre to find out moreDisclaimer - Property reference 7bc51a46-350b-4ff3-a1a7-d8670787d6a1. The information displayed about this property comprises a property advertisement. Rightmove.co.uk makes no warranty as to the accuracy or completeness of the advertisement or any linked or associated information, and Rightmove has no control over the content. This property advertisement does not constitute property particulars. The information is provided and maintained by Charles Henry Peppiatt Ltd, London. Please contact the selling agent or developer directly to obtain any information which may be available under the terms of The Energy Performance of Buildings (Certificates and Inspections) (England and Wales) Regulations 2007 or the Home Report if in relation to a residential property in Scotland.
*This is the average speed from the provider with the fastest broadband package available at this postcode. The average speed displayed is based on the download speeds of at least 50% of customers at peak time (8pm to 10pm). Fibre/cable services at the postcode are subject to availability and may differ between properties within a postcode. Speeds can be affected by a range of technical and environmental factors. The speed at the property may be lower than that listed above. You can check the estimated speed and confirm availability to a property prior to purchasing on the broadband provider's website. Providers may increase charges. The information is provided and maintained by Decision Technologies Limited. **This is indicative only and based on a 2-person household with multiple devices and simultaneous usage. Broadband performance is affected by multiple factors including number of occupants and devices, simultaneous usage, router range etc. For more information speak to your broadband provider.