
Shelton, Newark, Nottinghamshire, NG23

- PROPERTY TYPE
Detached
- BEDROOMS
5
- BATHROOMS
5
- SIZE
Ask agent
- TENUREDescribes how you own a property. There are different types of tenure - freehold, leasehold, and commonhold.Read more about tenure in our glossary page.
Freehold
Key features
- CHARMING DETACHED COUNTRY RESIDENCE
- EXQUISITELY LANDSCAPED PRIVATE GARDENS
- FAR-REACHING COUNTRYSIDE VIEWS
- BEAUTIFUL MODERN CEDAR-CLAD EXTENSION
- FOUR DOUBLE BEDROOMS
- THREE EN-SUITE BATHROOMS PLUS MAIN LUXURY BATHROOM
- SELF-CONTAINED ONE-BEDROOM ANNEXE
- VAULTED CEILINGS AND EXPOSED TIMBERS
- KARNDEAN FLOORING AND UNDERFLOOR HEATING
- CHARACTER FIREPLACE AND WOOD BURNER
Description
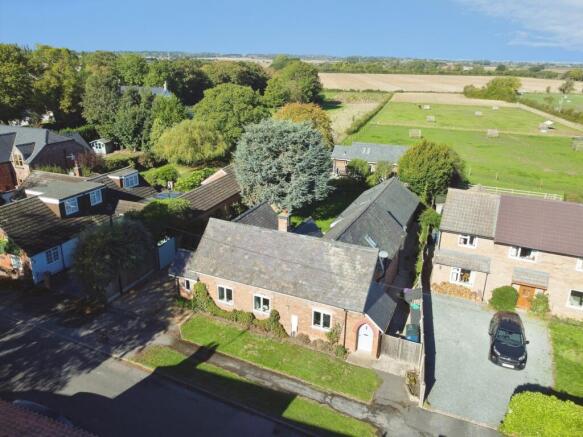
The Old School House is an exceptionally charming, detached country residence, sympathetically combining period character with a beautifully considered modern extension. Set within private, exquisitely landscaped gardens and enjoying wonderful far-reaching views across the countryside, this is a home with genuine individuality, warmth and an enviable rural setting.
The original house retains an abundance of character, with vaulted ceilings, exposed reclaimed timbers, oak and quarry tiled flooring, feature fireplace, including a dual-sided wood-burning stove connecting the principal reception spaces. The modern cedar-clad extension and self-contained annexe create a striking yet sympathetic contrast to the traditional building, providing two impressive ground-floor bedroom suites. The principal ground-floor suite is particularly special, with a vaulted ceiling, overlooking the garden, Karndean flooring, underfloor heating and a luxurious open-plan, hotel-inspired en-suite arrangement.
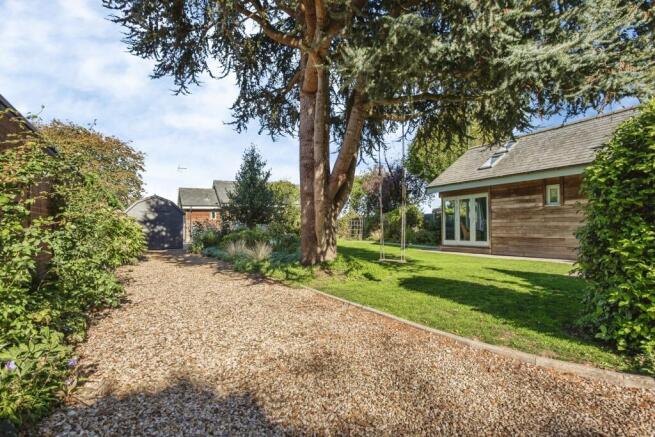
Outside, the property is approached via a gravelled driveway providing ample parking, with timber gates giving further access to the rear. A large terrace extends across the rear elevation, providing a wonderful space for outdoor dining and entertaining while taking in the colourful gardens. The established garden features a level lawn, beautifully stocked beds and borders, mature trees, ornamental shrubs and an informal gravelled seating area. The detached annex enjoys its own garden setting and spectacular rural views, making it ideal for guests, multigenerational living or homeworking.
Shelton is a peaceful rural village in the heart of the Nottinghamshire countryside, enjoying an attractive setting beside the River Smite. With its historic church, period properties, open farmland and convenient access to Newark, Bingham and the A52, the village offers a lovely balance of traditional character, tranquillity and accessibility.
Vestibule Entrance
3.5m x 1.52m
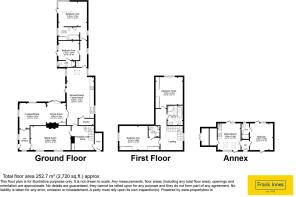
A characterful reception hall with high-quality oak flooring and a vaulted ceiling. A period doorway leads through to the former school room, now arranged as a sitting room, also leading to the dining and relaxed sitting area.
Sitting Room
6.32m x 3.89m
An attractive reception room, formally the old school house class room, centred around a reclaimed brick fireplace with cast-iron wood-burning stove, Two double-glazed windows overlook the front aspect.
Dining and Family Room
7.47m x 3.58m
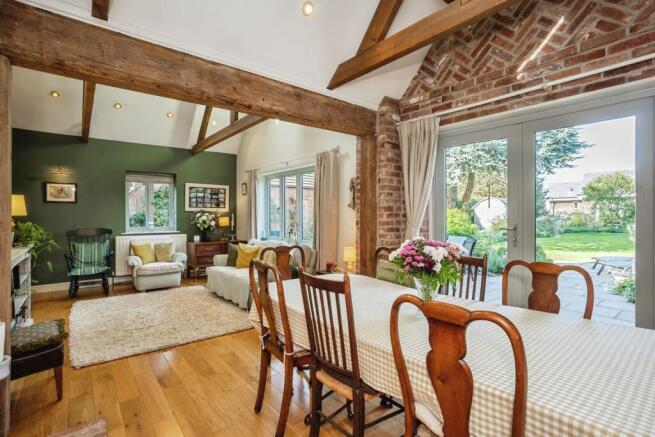
A delightful principal reception space enjoying lovely views over the country garden. The room features, oak flooring, striking vaulted ceiling lines, exposed reclaimed roof trusses, oak flooring and a floor-to-ceiling reclaimed brick fireplace incorporating a dual-fronted cast-iron wood-burning stove. Period-style double-glazed windows and French doors open directly onto the rear terrace and gardens.
Kitchen / Dining Room
6.93m x 4.2m
A superb and generously proportioned country kitchen fitted with a range of units, double Belfast sink and light oak flooring. The room includes a traditional Aga together with an electric oven and Induction hob. There is plumbing for a dishwasher, recessed lighting and a door opening onto the rear garden terrace, the extension provides a further relaxation to this room with picture window. A walk-in pantry just off the kitchen has storage and plumbing for a washing machine.
Main Bedroom Suite
4.32m x 3.76m
An exceptional principal bedroom suite forming part of the contemporary extension. The bedroom features a dramatic vaulted ceiling, two skylight Velux windows, feature windows drawing in natural light and providing a beautiful garden outlook, Karndean flooring and underfloor heating. The suite has a luxurious, hotel-inspired feel, with a thoughtfully designed open-plan en-suite arrangement.
En suite
Contemporary en-suite facilities arranged to create a stylish and spacious suite, with openings to either side enhancing the open, boutique-hotel feel. Comprises of a shower bath, wash hand basin with cabinet below, W.C. tiled walls, heated towel rail, continued Kardean and underfloor heating and a side window.
Bedroom Four / En suite
3.18m x 2.74m
A further double bedroom within the modern extension, offering Karndean and underfloor heating and its own en-suite shower room. Ideal for guests, family members or those seeking flexible single-level accommodation.
Reception hall/ Home Office
3.66m x 3.58m
A particularly charming and versatile space with period quarry tiled flooring, a handcrafted brick chimneypiece, vaulted ceiling and double-glazed window overlooking Main Street. An open balustraded staircase rises to the first-floor landing gallery.
The Old school House Original Entrance
Providing a useful secondary entrance from Main Street and housing the air-source heat pump serving the domestic hot water and central-heating systems. A gothic-arched solid oak door adds further period character.
First-Floor Landing Gallery
A characterful landing reached via the traditional dog-leg staircase, with exposed period timberwork and attractive vaulted ceiling lines.
Bedroom Two
6.1m x 0.36m
A charming double bedroom with beamed ceiling, two sets of built-in wardrobes and a double-glazed window to the gable elevation.
En-Suite Bathroom
A contemporary en-suite fitted with a corner shower enclosure, thermostatic shower, pedestal wash hand basin and WC. Extensively tiled, with a Velux rooflight providing natural light.
Bedroom Three
4.2m x 3.8m
plus entrance recess. A further generous double bedroom with vaulted ceiling lines, recessed lighting, built-in wardrobes and a double-glazed window.
Luxury Bathroom
A stylish bathroom fitted with a free-standing roll-top bath, wall hung wash hand basin, separate shower enclosure with thermostatic shower and curved glass screen, and WC. A Velux rooflight enhances the bright and airy feel.
Self-Contained Annexe
A modern detached annexe finished with attractive western red cedar cladding, with underfloor heating throughout. Comprising of a fitted kitchen, double bedroom and en-suite shower room. The annexe benefits from its own garden outlook and informal gravelled seating area, with outstanding views across the countryside. It is ideal for guests, dependent relatives, working from home There is a useful internal storage space and an external storeroom, housing the oil fired boiler which services the Annexe only.
Gardens and Grounds
The grounds are a particular highlight of The Old School House and the garden enjoys privacy and tranquillity. A gravelled driveway provides extensive parking, timber gates lead through to the side and rear. The property enjoys and creates a superb setting for entertaining, relaxing and dining. The beautifully tended garden includes a level lawn, established trees, ornamental shrubs and colourful herbaceous borders
- COUNCIL TAXA payment made to your local authority in order to pay for local services like schools, libraries, and refuse collection. The amount you pay depends on the value of the property.Read more about council Tax in our glossary page.
- Band: E
- PARKINGDetails of how and where vehicles can be parked, and any associated costs.Read more about parking in our glossary page.
- Driveway,Off street
- GARDENA property has access to an outdoor space, which could be private or shared.
- Yes
- ACCESSIBILITYHow a property has been adapted to meet the needs of vulnerable or disabled individuals.Read more about accessibility in our glossary page.
- Ask agent
Shelton, Newark, Nottinghamshire, NG23

Add an important place to see how long it'd take to get there from our property listings.
__mins driving to your place
Affordability




Notes
Staying secure when looking for property
Ensure you're up to date with our latest advice on how to avoid fraud or scams when looking for property online.
Visit our security centre to find out moreDisclaimer - Property reference BIM260413. The information displayed about this property comprises a property advertisement. Rightmove.co.uk makes no warranty as to the accuracy or completeness of the advertisement or any linked or associated information, and Rightmove has no control over the content. This property advertisement does not constitute property particulars. The information is provided and maintained by Frank Innes, Bingham. Please contact the selling agent or developer directly to obtain any information which may be available under the terms of The Energy Performance of Buildings (Certificates and Inspections) (England and Wales) Regulations 2007 or the Home Report if in relation to a residential property in Scotland.
*This is the average speed from the provider with the fastest broadband package available at this postcode. The average speed displayed is based on the download speeds of at least 50% of customers at peak time (8pm to 10pm). Fibre/cable services at the postcode are subject to availability and may differ between properties within a postcode. Speeds can be affected by a range of technical and environmental factors. The speed at the property may be lower than that listed above. You can check the estimated speed and confirm availability to a property prior to purchasing on the broadband provider's website. Providers may increase charges. The information is provided and maintained by Decision Technologies Limited. **This is indicative only and based on a 2-person household with multiple devices and simultaneous usage. Broadband performance is affected by multiple factors including number of occupants and devices, simultaneous usage, router range etc. For more information speak to your broadband provider.