
Burnley Road, Cliviger, BB10

- PROPERTY TYPE
Detached
- BEDROOMS
3
- BATHROOMS
2
- SIZE
2,091 sq ft
194 sq m
- TENUREDescribes how you own a property. There are different types of tenure - freehold, leasehold, and commonhold.Read more about tenure in our glossary page.
Freehold
Key features
- Stunning Countryside Views
- 2 Reception Rooms
- Electric Gated Access
- Wood Burners
- Detached Garage with Converted Workshop / Office / Studio
- Spring Water Supply
- Septic Tank
- LPG Fuel Supply - 1400 Litre Tank
Description
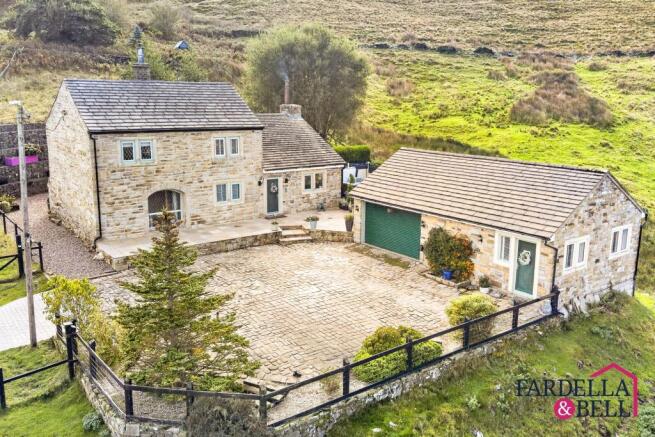
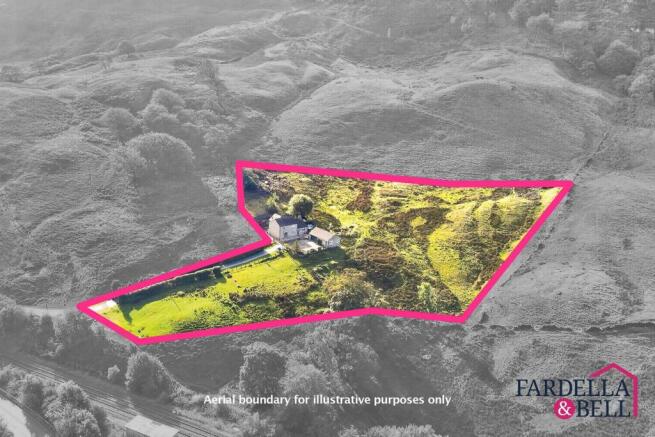
Windy Acres is a truly exceptional lifestyle property, occupying a wonderfully private position amidst the dramatic countryside of Cliviger and enjoying breathtaking views in virtually every direction. Set with an additional three acres of land, this distinctive stone-built home offers a rare combination of privacy, space and versatility.
Approached through secure electric gates, the property opens onto a generous driveway with extensive parking, an electric vehicle charging point and a substantial detached garage with adjoining converted workshop/garden room, ideal for hobbies, home working or additional leisure use.
Internally, the accommodation is beautifully presented and thoughtfully arranged, with a spacious kitchen and dining room, two reception rooms, utility, downstairs WC, three bedrooms, an en-suite to the principal bedroom and a stylish family bathroom.
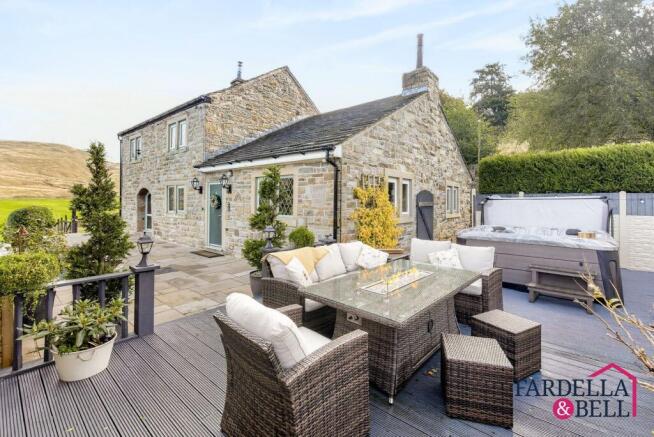
Outside is where Windy Acres truly comes into its own. The home is surrounded by open countryside creating an extraordinary sense of seclusion. A substantial cobbled courtyard, paved seating areas and a private hot tub terrace provide excellent spaces for entertaining and relaxation, while a pond with its own seating area offers another peaceful spot from which to take in the surroundings.
The grounds also benefit from secure boundaries, retaining walls, external lighting, power sockets and water access, alongside the practical additions of LPG fuel supply, septic tank and a private spring water supply with filtration system.
Despite its wonderfully rural position, the property remains conveniently placed for Burnley and the surrounding East Lancashire area, with local amenities, schools and transport links within easy reach. Cliviger itself is renowned for its beautiful countryside, walking routes and open moorland, making this an ideal home for anyone seeking a genuine lifestyle change without feeling completely cut off.
Freehold tenure, three acres of land, 360-degree views, gated access, detached garage, converted workshop, hot tub and exceptional privacy all combine to make Windy Acres a genuinely special proposition.
EPC Rating: E
Ground Floor
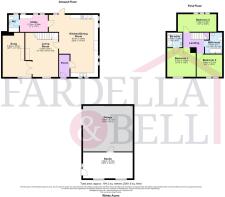
The ground floor unfolds beautifully, beginning with an entrance porch opening directly into the impressive kitchen and dining room, a real centrepiece of the home. This generous space combines traditional country character with refined finishes, featuring shaker-style cabinetry, a Belfast sink, traditional range cooker, exposed brickwork and ample room for a substantial dining table. From here, there is access to a practical utility room and separate downstairs WC.
The principal living room offers an inviting and elegant retreat, complete with exposed ceiling beams, oak flooring and a wood-burning stove set within a handsome stone fireplace. Beyond sits the charming snug, a more intimate reception space distinguished by its striking stable-style arched window, wall panelling and beautifully considered décor.
First Floor
The first floor is equally impressive, arranged around a beautifully presented landing with exposed timber detailing and a refined contemporary finish. There are three well-proportioned double bedrooms, each enjoying its own individual character and countryside outlooks. The principal bedroom is particularly striking, with a vaulted ceiling, exposed beams, bespoke-style panelling and direct access to a private en-suite shower room. The remaining bedrooms are bright and thoughtfully styled, with the third offering excellent versatility for family, guests or home working.
Completing the floor is a luxurious family bathroom, finished with elegant herringbone tiling, brushed brass fittings, a bath with shower screen, contemporary vanity unit and traditional-style radiator, creating a sophisticated yet timeless feel throughout.
Garage + Studio
The substantial detached garage has been cleverly partially converted to create a highly versatile additional space, while retaining excellent practical use. Currently arranged as a comfortable workspace, it benefits from both lighting and heating, making it suitable for year-round use. The flexible layout lends itself perfectly to a workshop, home gym, office, studio or hobby room, while the remaining garage area provides useful storage and secure space for vehicles or equipment. A superb addition to the property, offering genuine flexibility for those working from home or simply requiring extra lifestyle space.
Garden
Set within a truly spectacular rural setting, the exterior space has been designed to make the most of the privacy, views and scale of the property. Secure electric gates open onto a substantial pattern-imprinted concrete driveway, leading through to an impressive cobbled courtyard with extensive parking and turning space, all enclosed by defined boundaries and a retaining wall to the rear along with an external hot water tap with shower attachment, ideal for washing muddy boots or cleaning dogs after walks.
The property is complemented by beautifully arranged outdoor entertaining areas, including a generous paved seating terrace, raised decked space with hot tub and further seating areas positioned to enjoy the surrounding countryside. Practical features include an electric vehicle charging point, external power sockets, lighting and water access.
Beyond the main garden areas lies approximately three acres of additional land, creating a wonderful sense of space and seclusion. A par...
Parking - Driveway
Parking - Garage
Disclaimer
We have not tested any appliances, fixtures, fittings, or services and cannot confirm they are in working order. Buyers must satisfy themselves as to condition, and no employee of Fardella & Bell is authorised to give any warranty or guarantee.
All measurements are approximate and may be subject to error. They should not be relied upon for furniture, fixtures, or floor coverings.
These particulars are provided in good faith, approved by the vendor(s), and are subject to error and omission. They do not form part of any offer or contract. Buyers should satisfy themselves on all matters, including any alterations or works and the relevant consents or approvals.
AML
All buyers and sellers must complete Anti-Money Laundering checks in line with HMRC regulations before a transaction can proceed. Fardella & Bell uses Coadjute’s Assured Compliance service, and a fee is payable for each individual check.
Brochures
Property Brochure- COUNCIL TAXA payment made to your local authority in order to pay for local services like schools, libraries, and refuse collection. The amount you pay depends on the value of the property.Read more about council Tax in our glossary page.
- Band: D
- PARKINGDetails of how and where vehicles can be parked, and any associated costs.Read more about parking in our glossary page.
- Garage,Driveway
- GARDENA property has access to an outdoor space, which could be private or shared.
- Private garden
- ACCESSIBILITYHow a property has been adapted to meet the needs of vulnerable or disabled individuals.Read more about accessibility in our glossary page.
- Ask agent

Add an important place to see how long it'd take to get there from our property listings.
__mins driving to your place
Affordability


Notes
Staying secure when looking for property
Ensure you're up to date with our latest advice on how to avoid fraud or scams when looking for property online.
Visit our security centre to find out moreDisclaimer - Property reference 8ce7efd7-33c4-45cf-b483-cac4ad60a510. The information displayed about this property comprises a property advertisement. Rightmove.co.uk makes no warranty as to the accuracy or completeness of the advertisement or any linked or associated information, and Rightmove has no control over the content. This property advertisement does not constitute property particulars. The information is provided and maintained by Fardella & Bell Ltd, Burnley. Please contact the selling agent or developer directly to obtain any information which may be available under the terms of The Energy Performance of Buildings (Certificates and Inspections) (England and Wales) Regulations 2007 or the Home Report if in relation to a residential property in Scotland.
*This is the average speed from the provider with the fastest broadband package available at this postcode. The average speed displayed is based on the download speeds of at least 50% of customers at peak time (8pm to 10pm). Fibre/cable services at the postcode are subject to availability and may differ between properties within a postcode. Speeds can be affected by a range of technical and environmental factors. The speed at the property may be lower than that listed above. You can check the estimated speed and confirm availability to a property prior to purchasing on the broadband provider's website. Providers may increase charges. The information is provided and maintained by Decision Technologies Limited. **This is indicative only and based on a 2-person household with multiple devices and simultaneous usage. Broadband performance is affected by multiple factors including number of occupants and devices, simultaneous usage, router range etc. For more information speak to your broadband provider.