
Carleton, Holmrook, CA19

- PROPERTY TYPE
Detached
- BEDROOMS
4
- BATHROOMS
1
- SIZE
1,604 sq ft
149 sq m
- TENUREDescribes how you own a property. There are different types of tenure - freehold, leasehold, and commonhold.Read more about tenure in our glossary page.
Freehold
Key features
- Attractive four bedroom detached farmhouse
- Peaceful rural setting with gardens and outbuildings
- Over 4 acres of grazing land
- Detached barn with planning permission for conversion into a separate dwelling
- Flexible family accommodation
- Tenure: Freehold
- EPC Rating E
- Council Tax Band D
Description
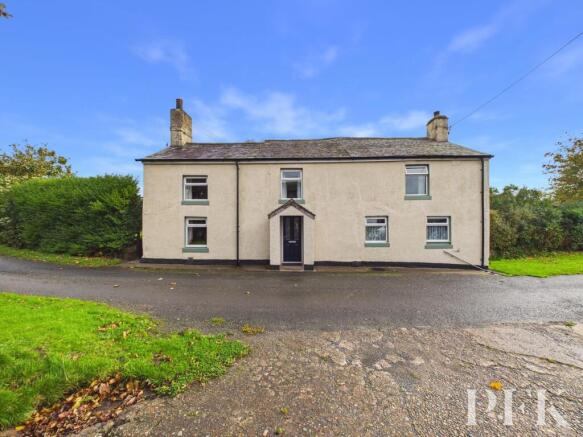
Offering far more than just a traditional farmhouse, this appealing rural property combines a beautifully restored four-bedroom home with approximately 4 acres of grazing land, attractive formal gardens and a detached barn with planning permission for conversion into a separate dwelling. Occupying a peaceful position in the hamlet of Carleton, just outside Holmrook and on the fringes of the Western Lake District National Park, the property presents a wonderful opportunity to embrace country living, with additional potential to create a second home. Sensitively restored by the present owners to a high standard, the farmhouse offers well-appointed and flexible accommodation, making it ideally suited to family life, while the surrounding land, outbuildings and fine rural outlook further enhance its appeal.
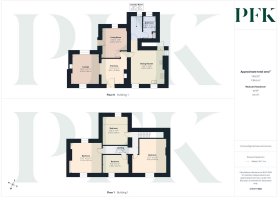
Internally, the property retains the welcoming character and charm expected of a traditional farmhouse, complemented by thoughtfully presented accommodation designed for modern living. A generous entrance hall doubles as an inviting reception space, complete with a wood-burning stove, and opens into a cosy main lounge. A second reception room provides valuable flexibility, with direct access to the gardens and the potential to serve as a ground floor bedroom if required. At the heart of the home is a spacious farmhouse dining kitchen, with access to a large utility room and the family bathroom. To the first floor, four well appointed bedrooms provide comfortable accommodation for a growing family or visiting guests, completing a versatile home that combines rural character with practical everyday living.
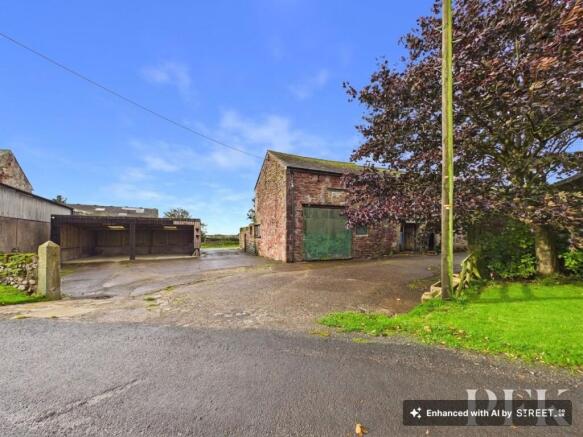
Externally, the property enjoys a particularly appealing setting, with formal gardens offering a fine rural outlook in all directions. Included in the sale is approximately 4 acres of grazing land, offering excellent appeal for those with equestrian interests, hobby farming or simply a desire for additional outdoor space, subject to the intended use. Opposite the main farmhouse, a detached barn benefits from planning permission for conversion into a dwelling, presenting an exciting opportunity for further development, subject to the approved plans and any applicable conditions. Additional useful outbuildings include a large log store and a covered carport area. Despite its peaceful rural position, the property remains well placed for exploring the dramatic fells, lakes and walking routes of the Western Lake District, as well as the estuary, coastline and historic coastal village of Ravenglass. Holmrook and the wider West Cumbrian area provide access to local amenities and employment centres, including Sellafield.
Combining an attractive farmhouse, substantial land, useful outbuildings and exciting development potential, this is a distinctive country property offering a wonderful balance of rural tranquillity, flexible family living and future opportunity.
EPC Rating: E
Entrance
3.48m x 3.41m
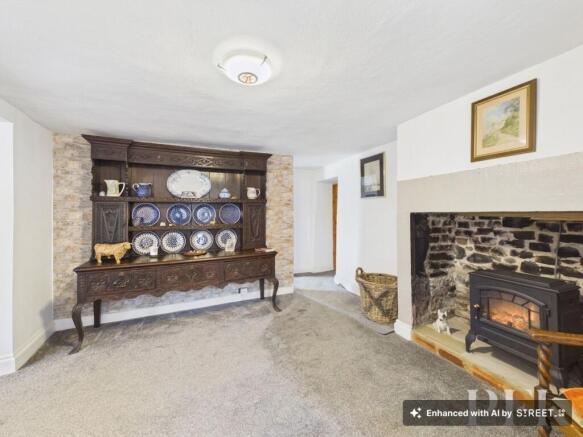
Welcoming entrance with feature fireplace, radiator, opening to lounge and snug.
Lounge
4.09m x 3.64m
Cosy lounge with wood burning stove set in attractive fireplace, exposed ceiling timbers, windows to front and rear elevation offer pleasant outlook over the property's gardens and grounds.
Snug/Bedroom 5
4.04m x 3.51m
Currently used as a snug but equally suited as a ground floor bedroom if required. With window to rear overlooking the gardens.
Dining Kitchen
4.59m x 4.59m
A beautiful farmhouse kitchen is at the heart of this home, with a range of matching wall and base units with complementary worksurfacing. AGA, space for large central dining table, windows to front and side, door to utility room and access to the stairs leading to the first floor.
Utility
3.07m x 1.67m
Plumbing for a washing machine, oil boiler, window and door to family bathroom.
Bathroom
3.06m x 1.83m
Fitted with white suite comprising low level wc, wash hand basin and panelled bath, large storage cupboard, obscured window and part tiled walls.
Bedroom 1
4.68m x 4.6m
Large double bedroom with window to front elevation.
Bedroom 2
3.83m x 3.54m
Large double bedroom with part sloped ceiling with velux rooflight, further window and radiator.
Bedroom 3
4.25m x 4.16m
Large double bedroom with windows to front and rear elevations and exposed ceiling timbers.
Bedroom 4
3.48m x 2.5m
Double bedroom with window.
Detached Barn and Additional Outbuildings
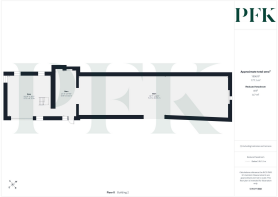
A particularly valuable feature of the property is the detached barn situated opposite the main farmhouse, which benefits from planning permission for conversion into a separate dwelling. This presents an exciting opportunity for a purchaser to explore the potential of creating an additional residential property, whether for extended family accommodation or another purpose permitted by the relevant planning consent. The permission was granted some years ago, and works were commenced and inspected, with the intention that this established the consent as remaining extant. Buyers are advised to verify the current planning position, the approved plans and any associated conditions with the relevant planning authority, including whether any local occupancy restriction would apply to the completed dwelling. Also situated opposite the farmhouse are a substantial log store and a covered carport area, providing useful additional storage and sheltered parking.
Services
Mains electricity and water. Septic tank drainage, oil central heating and double glazing installed throughout. Please note: measurements are approximate so may reflect the maximum dimensions and the mention of any appliances/services within these particulars does not imply that they are in full and efficient working order.
Septic Tank
We have been informed that the property has a septic tank and would advise any prospective purchaser to check it complies with current standards and rules introduced on 1st January 2020.
Directions
The property can be located using either CA19 1YX or W3W///stale.scoping.wonderfully
Referral Fee Disclosure
PFK works with preferred providers for services relating to buying or selling property. These providers offer competitive pricing, but you are under no obligation to use them and are free to choose alternatives. If you do use these services, PFK may receive a referral fee as follows (all figures include VAT): • Conveyancing (Napthens LLP, Bendles LLP, Scott Duff & Co, Knights PLC, Newtons Ltd, Beyond Conveyancing Ltd): £120 to £240 per completed sale or purchase. • Auction – If you decide to sell your property via Auction House Cumbria following our introduction, the average referral fee earned for 2025 was £2,398 and is dependent on the final sale price. • Financial Services (Emma Harrison Financial Services): average referral fee of £221 in 2024 for arranging mortgages, insurance, and related products. • EPCs (M & G EPCs Ltd): £25 for EPC • Anti-Money Laundering (AML) Checks (via Landmark): between £8.50 and £15.50.
Garden
The outside space is a particularly appealing feature of this property, offering a wonderful combination of formal gardens, grazing land and useful outbuildings. The gardens provide an attractive setting for the farmhouse, with space to relax, entertain and enjoy the peaceful surroundings, complemented by a fine rural outlook across the surrounding countryside. Extending to over 4 acres in total, the grazing land offers excellent versatility for buyers seeking space for animals, equestrian interests or a more self-sufficient country lifestyle, subject to the intended use. The combination of garden and land provides a welcome sense of space and privacy, creating an idyllic environment for family life and making the most of the surrounding countryside. With the additional benefit of a detached barn, a large log store and a covered carport area, the grounds offer both lifestyle appeal and practical functionality.
Parking - Driveway
The property benefits from off road parking for multiple vehicles.
Brochures
Property Brochure- COUNCIL TAXA payment made to your local authority in order to pay for local services like schools, libraries, and refuse collection. The amount you pay depends on the value of the property.Read more about council Tax in our glossary page.
- Band: D
- PARKINGDetails of how and where vehicles can be parked, and any associated costs.Read more about parking in our glossary page.
- Driveway
- GARDENA property has access to an outdoor space, which could be private or shared.
- Private garden
- ACCESSIBILITYHow a property has been adapted to meet the needs of vulnerable or disabled individuals.Read more about accessibility in our glossary page.
- Ask agent

Add an important place to see how long it'd take to get there from our property listings.
__mins driving to your place
Affordability


Notes
Staying secure when looking for property
Ensure you're up to date with our latest advice on how to avoid fraud or scams when looking for property online.
Visit our security centre to find out moreDisclaimer - Property reference 6ba6c9bf-f0e4-40a3-9b18-0b0a5e2360b5. The information displayed about this property comprises a property advertisement. Rightmove.co.uk makes no warranty as to the accuracy or completeness of the advertisement or any linked or associated information, and Rightmove has no control over the content. This property advertisement does not constitute property particulars. The information is provided and maintained by PFK, Cockermouth. Please contact the selling agent or developer directly to obtain any information which may be available under the terms of The Energy Performance of Buildings (Certificates and Inspections) (England and Wales) Regulations 2007 or the Home Report if in relation to a residential property in Scotland.
Auction Fees: The purchase of this property may include associated fees not listed here, as it is to be sold via auction. To find out more about the fees associated with this property please call PFK, Cockermouth on 01900 512348.
*Guide Price: An indication of a seller's minimum expectation at auction and given as a “Guide Price” or a range of “Guide Prices”. This is not necessarily the figure a property will sell for and is subject to change prior to the auction.
Reserve Price: Each auction property will be subject to a “Reserve Price” below which the property cannot be sold at auction. Normally the “Reserve Price” will be set within the range of “Guide Prices” or no more than 10% above a single “Guide Price.”
*This is the average speed from the provider with the fastest broadband package available at this postcode. The average speed displayed is based on the download speeds of at least 50% of customers at peak time (8pm to 10pm). Fibre/cable services at the postcode are subject to availability and may differ between properties within a postcode. Speeds can be affected by a range of technical and environmental factors. The speed at the property may be lower than that listed above. You can check the estimated speed and confirm availability to a property prior to purchasing on the broadband provider's website. Providers may increase charges. The information is provided and maintained by Decision Technologies Limited. **This is indicative only and based on a 2-person household with multiple devices and simultaneous usage. Broadband performance is affected by multiple factors including number of occupants and devices, simultaneous usage, router range etc. For more information speak to your broadband provider.