Woodruff Avenue, Hove Park

- PROPERTY TYPE
Detached
- BEDROOMS
4
- BATHROOMS
4
- SIZE
2,411 sq ft
224 sq m
- TENUREDescribes how you own a property. There are different types of tenure - freehold, leasehold, and commonhold.Read more about tenure in our glossary page.
Freehold
Key features
- Remarkable And Substantial Detached Hove Park Residence
- Moments From The Open Spaces Of Hove Park
- Beautifully Remodelled And Extended
- Established Artists Open Houses Venue With A Rich Creative History
- Multiple Outdoor Dining, Lounging And Entertaining Spaces
- Exceptional Flexibility For Family Life, Multigenerational Living, Home Working And Creative Pursuits
- Detached Garden Studio, Shower Room, WC And Electricity
Description
Behind its handsome and relatively understated façade lies an extraordinary detached home where architecture, art, interiors and landscape come together with remarkable effect.
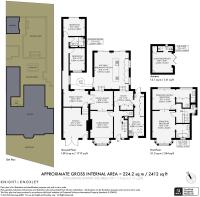
The accommodation unfolds gradually, revealing generous interconnected living spaces, a private central courtyard, a separate ground floor bedroom wing, an impressive upper floor principal suite, versatile reception rooms and two distinctive studios, all surrounded by gardens that feel almost entirely removed from their city setting.
One of the property's greatest strengths is the remarkable flexibility of its accommodation. Currently arranged with three principal bedrooms, its generous proportions and adaptable layout offer the potential for four, five or even six bedrooms, depending on individual requirements and any necessary reconfiguration.
A Home With A Remarkable Creative History.
The house has long held a place within Brighton & Hove's celebrated creative landscape, opening its doors for Artists Open Houses and transforming from private home into gallery, exhibition space and gathering place.
Known through the festival as Studio55, its artistic life has extended far beyond simply hanging work on the walls. Exhibitions have moved through the house and into its working studio and gardens, allowing the architecture and landscape themselves to become part of the experience.
More recently, the property became home to Art of Pepita x Fatboy Slim, bringing an extraordinary collection of contemporary, pop and street art together under one roof.
Artists who have exhibited here include TBOY, Mr Cenz, George Fox, Jessica Albarn, Catman, The Postman, Alexandra Gallagher and Chemical X, while Norman Cook, aka Fatboy Slim, has personally appeared at special events held at the house.
The garden itself has played its part too, hosting live art and creative events rather than simply providing a backdrop to them.
Its contribution to Artists Open Houses has also been recognised more widely, with the property shortlisted for the festival's Best House award, further cementing its place within Brighton & Hove's extraordinarily rich independent art scene.
That history matters because it explains so much about the house you see today.
The two studios. The art throughout the interior and gardens. The ability of the principal rooms to accommodate a crowd without losing their intimacy. The unexpected courtyard. The numerous places to gather outside. Even the way you move through the property feels less conventional than a typical family house.
This is not simply a house in which art happens to have been displayed.
Creativity has become part of the fabric of the place. And that is something a new owner cannot commission, specify or recreate. It is a provenance acquired over years, giving the house a cultural identity entirely its own.
For all its creative history, this has first and foremost been a much-loved family home. The current owner has lived here for some 18 years, raising a family in the house and allowing the property to evolve naturally with the changing demands of family life.
Living, Dining & Entertaining.
The ground floor is particularly successful because it avoids the temptation to create one enormous, anonymous open-plan space.
Instead, the accommodation moves naturally through a series of individual but interconnected spaces, each retaining its own purpose and atmosphere.
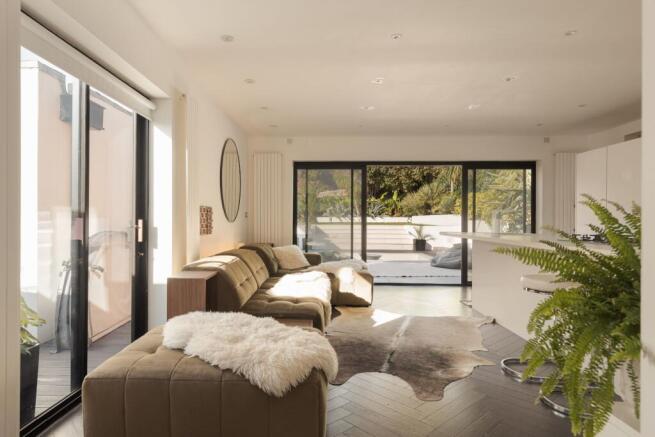
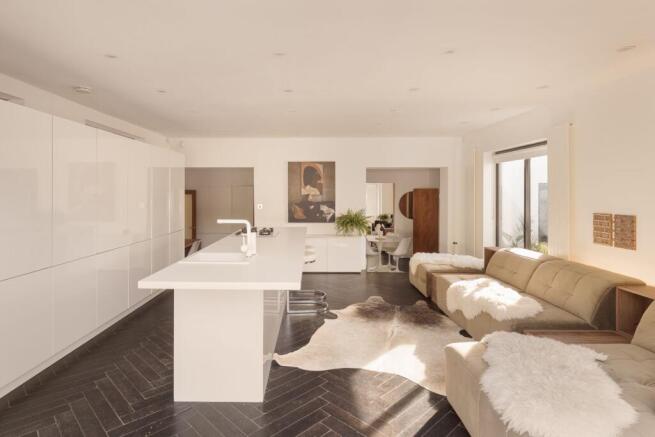
At its heart is the contemporary kitchen, where a substantial central island anchors the room and extensive handleless cabinetry creates a beautifully clean backdrop.
Dark herringbone flooring brings warmth and texture, while the generous proportions make the space as suited to a quiet morning coffee as they are to entertaining a house full of people.
Running directly from the kitchen is a dedicated dining area, creating a natural transition between cooking, eating and relaxing.
And then the house opens again.
Beyond is the large, wonderfully bright principal reception room, a beautifully proportioned space where a broad bay window draws natural light deep into the room. A seating area incorporated within the bay creates an intimate place to sit within what is otherwise a substantial reception space.
Kitchen, dining and reception areas each retain their own identity yet connect effortlessly. It is an arrangement that works equally well for everyday life and considerably larger gatherings, something the property's history of exhibitions and events has put to particularly good use.
A separate utility room and cloakroom complete the practical side of the principal ground floor accommodation.
An Unexpected Courtyard.
At the centre of the house comes one of its more surprising moments. A private courtyard with hot tub, included in the sale, creates an intimate outside room enclosed within the architecture of the property.
Protected, secluded and quite different in character from the main garden, it can be accessed directly from several areas of the house as well as the garden, introducing light and greenery into the heart of the house while providing somewhere completely private to retreat.
It is a wonderful example of something this property does exceptionally well.
Outside space isn't treated as something that simply begins beyond the back doors. It has been woven into the architecture itself.
A Separate Ground Floor Wing.
The flexibility of the house becomes particularly apparent within the attached ground floor wing.
Here, two double bedrooms sit away from the principal bedroom accommodation, creating a distinct area that could work beautifully for guests, older children, extended family or anyone wanting comfortable bedroom accommodation without stairs.
Serving these rooms is a striking boutique shower room with an identity entirely its own. Dark, dramatic and contemporary, its finishes and carefully considered lighting give it an almost hotel like quality, deliberately distinguishing it from the principal en suite elsewhere in the house. Together, the bedrooms and shower room provide an unusual degree of flexibility while remaining fully integrated with the main house.
The flexibility of the accommodation extends well beyond the existing bedrooms. With three separate reception rooms on the ground floor, there is considerable scope to adapt the layout, including the possibility of introducing an additional bedroom while retaining generous living and entertaining spaces. This makes the house particularly appealing to growing families, multigenerational households and those seeking a home capable of adapting to their changing needs.
An Entire Floor To Retreat To.
Above, the scale changes once again. The entire upper floor is devoted to the principal suite, extending from the front of the house to the rear. Calling it simply a bedroom doesn't really convey what is here. The proportions allow the floor to function almost as a private apartment within the house, with distinct areas for sleeping, dressing and relaxing while retaining an impressive sense of openness. There is extensive space for clothes and storage together with room for seating, making this somewhere to spend time rather than simply somewhere to sleep.
A beautifully appointed private en suite completes the floor, with a calmer, more indulgent aesthetic and an identity quite distinct from the boutique shower room below.
Importantly, the upper floor was originally arranged as two separate bedrooms before being reconfigured into the expansive principal suite enjoyed today. Two separate doors, together with a set of sliding doors, remain in place, providing the opportunity to reinstate the original arrangement should additional bedroom accommodation be required.
It is a thoughtful detail that allows a future owner to enjoy the considerable luxury of the present arrangement without necessarily being committed to it forever.
There is something wonderfully luxurious about giving an entire floor of a house to the principal accommodation.
Here, it works beautifully.
Two Studios. Two Very Different Experiences.
Few homes offer genuinely good working space. This one offers two. The former attached garage has been converted into a substantial working studio, physically connected to the house but sufficiently removed from the principal living accommodation to function as a proper place of work. The original garage doors have also been retained, adding another layer of flexibility to how the space might be used.
Given the property's artistic history, it feels authentic rather than contrived. This is genuine creative space that has been used as such, equally suited to an artist or designer, a serious home office or professional workspace.
And then there is the second studio.
Set independently within the garden is a beautifully conceived, custom-built detached studio, complete with electricity, its own shower room and WC. Previously used to accommodate overnight guests, it offers a wonderful degree of independence and versatility, lending itself equally well to creative pursuits, a home office or occasional guest accommodation.
Surrounded by planting and removed from the main house, it has a completely different atmosphere. For an artist, designer, writer or anyone whose work benefits from peace and separation, it is an exceptional environment. For those working from home, it also offers that increasingly elusive distinction between home and work: the ability to leave the house in the morning and go somewhere else, without actually leaving the property.
Together, the two studios give the house an extraordinary degree of flexibility.
And Then There Is The Garden.
If the interior tells one part of the story, the garden tells another.
This isn't a conventional lawn with planting arranged around its edges. Instead, the gardens have been conceived almost as a landscape of their own, moving through different levels, textures and spaces, with something new revealing itself as you progress through them.
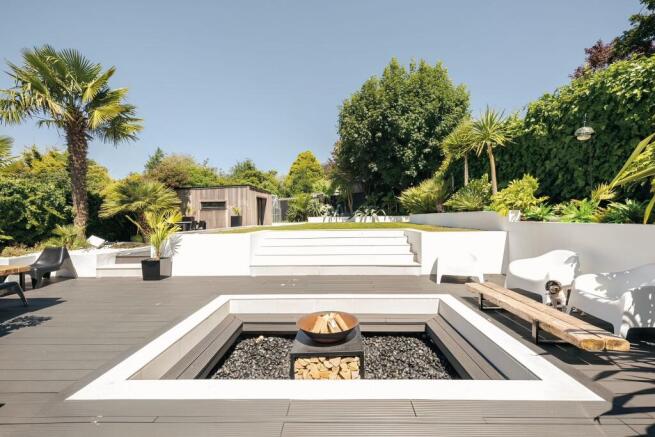
Immediately beyond the house, generous areas for dining and lounging allow the entertaining spaces inside to continue naturally outdoors. A dramatic sunken fire pit with built-in seating creates an obvious gathering place and one of the garden's strongest architectural moments.
Beyond, the landscape rises through established palms, mature greenery, lawn and architectural planting. There is an unexpectedly exotic quality to it and, framed by the planting, moments when it is remarkably easy to forget that you are in Hove at all. Despite its scale, there is a surprising degree of privacy to the garden, with mature planting creating an environment that feels remarkably secluded and notably unoverlooked.
Different terraces and seating areas provide places for long lunches, evening drinks or somewhere simply to disappear with a book, while artwork throughout reinforces the sense that this is an outside space with personality rather than a manicured backdrop.
The bespoke detached studio sits naturally within the landscaping, while the greenhouse adds another layer to the garden's creative and practical character.
There is no single focal point because part of the pleasure comes from moving through it. It is not a garden designed simply to be looked at. It is a garden designed to be lived in.
A House With A Story.
Perhaps that is what ultimately distinguishes this house.
It hasn't been created according to a formula. It has evolved around art, design, family, entertaining, creativity and spending time outside.
Yet for all its individuality, Woodruff Avenue remains a remarkably practical and adaptable family home. Its existing accommodation, generous reception rooms and upper floor principal suite, originally configured as two bedrooms, provide the potential for four, five or even six bedrooms, depending on individual requirements and any necessary alterations.
Together with two distinctive studio spaces, a separate utility room and cloakroom, exceptional gardens and valuable private in and out off street parking for three vehicles, this is a house capable of evolving with the people who live in it.
Significant investment has also been made in the fabric of the property, with the main roof areas all replaced approximately three years ago.
From the road, very little prepares you for what lies behind the front door. And perhaps that is part of its appeal. The house reveals itself slowly.
First as a handsome detached Hove home. Then as a substantial family house. Then as somewhere to entertain. Somewhere to work. Somewhere to create. Somewhere to retreat.
And finally, as something considerably harder to define.
A home with a story, a personality and a creative identity entirely of its own. The substantial loft space may also offer further potential, subject to all necessary consents.
The Location.
Woodruff Avenue sits within the heart of Hove Park, one of the city's most established and sought-after residential neighbourhoods.
The avenue is characterised by substantial individual homes, mature gardens and generous plots, creating a sense of space that becomes increasingly difficult to find as you move closer to central Hove.
Houses here rarely become available.
Hove Park itself is just moments away, placing acres of open green space almost at the end of the road and providing an exceptional everyday backdrop for walking, running, sport, recreation or simply escaping the city. Yet the beauty of the location is that very little has to be sacrificed for that sense of openness.
Hove Station provides direct rail connections towards London and Gatwick, while central Hove, Church Road, the seafront and Brighton itself are all readily accessible. Connections towards the A23 and A27 are also conveniently reached. The wider Hove Park area is particularly well positioned for a broad selection of highly regarded schools.
It is an increasingly rare combination within Brighton & Hove.
Space without isolation. Greenery without sacrificing the city. And a substantial detached home in a street where opportunities to buy are few and far between.
Some houses are renovated. Others are created. This is most definitely the latter.
***If your offer on a property marketed by KNIGHT & KNOXLEY is accepted, you will be required to complete an identity check to comply with Anti-Money Laundering (AML) regulations. This legal requirement is carried out via our secure online provider, Thirdfort. The fee for this service is £40 + VAT and is non-refundable.***
Council Tax Band: G
Tenure: Freehold
Brochures
Brochure- COUNCIL TAXA payment made to your local authority in order to pay for local services like schools, libraries, and refuse collection. The amount you pay depends on the value of the property.Read more about council Tax in our glossary page.
- Band: G
- PARKINGDetails of how and where vehicles can be parked, and any associated costs.Read more about parking in our glossary page.
- Off street
- GARDENA property has access to an outdoor space, which could be private or shared.
- Private garden
- ACCESSIBILITYHow a property has been adapted to meet the needs of vulnerable or disabled individuals.Read more about accessibility in our glossary page.
- Ask agent
Woodruff Avenue, Hove Park

Add an important place to see how long it'd take to get there from our property listings.
__mins driving to your place
Affordability
About Knight & Knoxley, Brighton & Hove
Clyde Corner, 2 Clyde Road, Preston Circus, Brighton, BN1 4NP

Notes
Staying secure when looking for property
Ensure you're up to date with our latest advice on how to avoid fraud or scams when looking for property online.
Visit our security centre to find out moreDisclaimer - Property reference RS1476. The information displayed about this property comprises a property advertisement. Rightmove.co.uk makes no warranty as to the accuracy or completeness of the advertisement or any linked or associated information, and Rightmove has no control over the content. This property advertisement does not constitute property particulars. The information is provided and maintained by Knight & Knoxley, Brighton & Hove. Please contact the selling agent or developer directly to obtain any information which may be available under the terms of The Energy Performance of Buildings (Certificates and Inspections) (England and Wales) Regulations 2007 or the Home Report if in relation to a residential property in Scotland.
*This is the average speed from the provider with the fastest broadband package available at this postcode. The average speed displayed is based on the download speeds of at least 50% of customers at peak time (8pm to 10pm). Fibre/cable services at the postcode are subject to availability and may differ between properties within a postcode. Speeds can be affected by a range of technical and environmental factors. The speed at the property may be lower than that listed above. You can check the estimated speed and confirm availability to a property prior to purchasing on the broadband provider's website. Providers may increase charges. The information is provided and maintained by Decision Technologies Limited. **This is indicative only and based on a 2-person household with multiple devices and simultaneous usage. Broadband performance is affected by multiple factors including number of occupants and devices, simultaneous usage, router range etc. For more information speak to your broadband provider.