
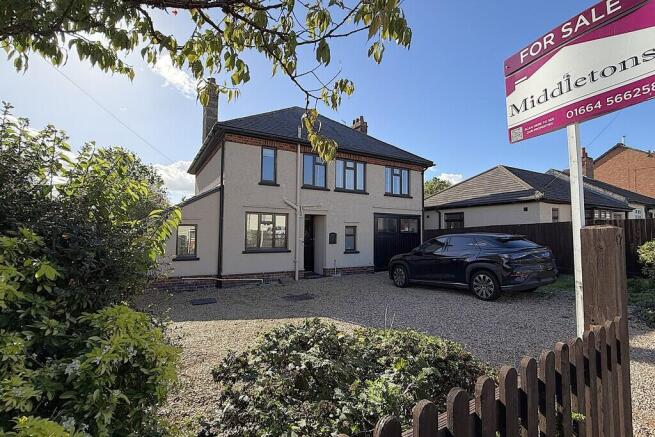


Welby Lane, Melton Mowbray

- PROPERTY TYPE
Detached
- BEDROOMS
5
- BATHROOMS
1
- SIZE
Ask agent
- TENUREDescribes how you own a property. There are different types of tenure - freehold, leasehold, and commonhold.Read more about tenure in our glossary page.
Freehold

Key features
- DETACHED HOUSE
- GARAGE AND DRIVEWAY
- CHAIN FREE
- FIVE BEDROOMS
- LARGE SOUTH FACING GARDEN
- LOCAL SCHOOLS NEARBY
- GOOD COMMUTER LINKS
- WEST SIDE OF MELTON MOWBRAY
- COUNCIL TAX BAND D
Description
ENTRANCE HALL Accessed through the porch, the entrance is framed by a striking round stained glass feature set into the door. It opens into a welcoming hallway where the original tiled floor immediately hints at the abundance of period detail found throughout the home.
LOUNGE 16' 1" x 11' 10" (4.92m x 3.62m) A well proportioned reception room with high ceilings and picture rails, complemented by an original stained glass window. The open fire sits within a cast iron insert framed by a warm oak wood surround, adding a timeless focal point. French doors open onto the south facing garden, drawing in natural light, while a modern radiator, TV point and carpet flooring complete the space with contemporary comfort.
KITCHEN/DINER 19' 2" x 21' 7" (5.85m x 6.58m) The kitchen diner delivers real impact, offering an extensive run of eye level and base cabinetry finished with sleek quartz worktops and a Belfast ceramic sink paired with a modern spray mixer tap. Built in appliances include a range cooker with extractor above, an integrated dishwasher and a wine cooler, creating a highly functional and stylish space for everyday living and entertaining. The dining area enjoys an inset log burner and French doors opening straight onto the garden, while herringbone wood flooring runs throughout, complemented by three windows and a Velux roof light to the kitchen, a modern radiator and LED lighting for a bright, welcoming feel.
UTILITY ROOM 13' 9" x 10' 7" (4.2m x 3.25m) The utility room sits just off the kitchen and offers direct access to the garden. It includes a handy store cupboard housing the three year old boiler, plumbing for a washing machine, a stainless steel sink set beneath a side window, and a radiator. The space is finished with herringbone wood flooring.
CLOAKROOM Comprising of a low flush WC and wash hand basin. Obscure glazed window, radiator and vinyl flooring.
LANDING Feature stairs rise to the first floor landing where further stairs lead to the fifth bedroom located on the second floor.
BEDROOM ONE 11' 9" x 10' 7" (3.6m x 3.25m) A generous double room having a window with views over the garden, radiator, original open fireplace, picture rails, TV aerial point and carpet flooring.
BEDROOM TWO 10' 9" x 11' 10" (3.28m x 3.61m) Another generous double room having a window with views over the garden, radiator, picture rails and carpet flooring.
BEDROOM THREE 9' 8" x 9' 8" (2.95m x 2.96m) A double room having a front facing window, radiator, picture rails and carpet flooring.
BEDROOM FOUR 8' 3" x 10' 10" (2.52m x 3.32m) A double room having a front facing window, radiator, picture rails and carpet flooring.
BATHROOM Comprising of a panel bath, shower cubicle, low flush WC and a vanity unit wash hand basin. Obscure glazed window, radiator, part tiled walls and vinyl flooring.
BEDROOM FIVE 14' 0" x 10' 3" (4.29m x 3.14m) Having a Velux window to the side of the stairs and a further one to the room allowing plenty of natural light, radiator, carpet flooring, wash hand basin, eaves storage and further fitted storage cupboards.
FRONT ASPECT The property sits neatly at the heart of its generous plot, with a wide gravel driveway to the front offering parking for around five vehicles. Double width access runs along the side, adding further convenience and flexibility.
INTEGRAL GARAGE 9' 8" x 9' 8" (2.95m x 2.96m) Single garage with double doors to the front, power and lighting.
REAR GARDEN To the rear, the property enjoys around 150 feet of mature, south facing gardens, thoughtfully arranged with sweeping lawn, established planting and a variety of well stocked borders. The space includes a large garden store, vegetable patch and an ornamental pond, while an expansive terrace sits directly off both the living room and kitchen, creating a wonderful area for outdoor dining and relaxation.
MOVEWITH US AML CHARGE By law, Movewithus are required to conduct anti-money laundering checks on all potential buyers their trusted partner. Once an offer is accepted (subject to contract), A non-refundable fee of £49+ VAT per person will apply for these checks. Additional charges (if applicable): £25 + VAT per giftor
AGENTS NOTE TENURE Freehold. Please note that any services, heating, systems or appliances have not been tested by Middletons, and no warranty can be given or implied as to their working order. Fixtures and fittings other than those mentioned to be agreed with the Seller. All measurements are approximate and all floor plans are intended as a guide only.
WHAT IS YOUR HOME WORTH? Whether you plan to sell or just want to know what your property is worth please call us on for a free no obligation valuation.
THIRD PARTY REFERRAL ARRANGEMENTS Middletons Estate Agents have established professional relationships with third-party suppliers for the provision of services to Clients. As remuneration for this professional relationship, the agent receives referral commission from the third-party companies. Details are available upon request or visit middletons.uk.com/Referral-Fees
Brochures
Full Brochure- COUNCIL TAXA payment made to your local authority in order to pay for local services like schools, libraries, and refuse collection. The amount you pay depends on the value of the property.Read more about council Tax in our glossary page.
- Band: D
- PARKINGDetails of how and where vehicles can be parked, and any associated costs.Read more about parking in our glossary page.
- Garage,Off street
- GARDENA property has access to an outdoor space, which could be private or shared.
- Yes
- ACCESSIBILITYHow a property has been adapted to meet the needs of vulnerable or disabled individuals.Read more about accessibility in our glossary page.
- Ask agent
Welby Lane, Melton Mowbray

Add an important place to see how long it'd take to get there from our property listings.
__mins driving to your place
Affordability




Notes
Staying secure when looking for property
Ensure you're up to date with our latest advice on how to avoid fraud or scams when looking for property online.
Visit our security centre to find out moreDisclaimer - Property reference 103122004045. The information displayed about this property comprises a property advertisement. Rightmove.co.uk makes no warranty as to the accuracy or completeness of the advertisement or any linked or associated information, and Rightmove has no control over the content. This property advertisement does not constitute property particulars. The information is provided and maintained by Middletons, Melton Mowbray. Please contact the selling agent or developer directly to obtain any information which may be available under the terms of The Energy Performance of Buildings (Certificates and Inspections) (England and Wales) Regulations 2007 or the Home Report if in relation to a residential property in Scotland.
*This is the average speed from the provider with the fastest broadband package available at this postcode. The average speed displayed is based on the download speeds of at least 50% of customers at peak time (8pm to 10pm). Fibre/cable services at the postcode are subject to availability and may differ between properties within a postcode. Speeds can be affected by a range of technical and environmental factors. The speed at the property may be lower than that listed above. You can check the estimated speed and confirm availability to a property prior to purchasing on the broadband provider's website. Providers may increase charges. The information is provided and maintained by Decision Technologies Limited. **This is indicative only and based on a 2-person household with multiple devices and simultaneous usage. Broadband performance is affected by multiple factors including number of occupants and devices, simultaneous usage, router range etc. For more information speak to your broadband provider.