
Spring Hollow, Eccleshall, ST21

- PROPERTY TYPE
Semi-Detached
- BEDROOMS
3
- BATHROOMS
2
- SIZE
Ask agent
- TENUREDescribes how you own a property. There are different types of tenure - freehold, leasehold, and commonhold.Read more about tenure in our glossary page.
Freehold
Key features
- Three-Storey, Three-Bedroom Home – Three generous double bedrooms, including a fantastic principal suite on the top floor.
- Principal Suite with Dressing Room & En-Suite – A private top-floor retreat with its own dressing area and shower room.
- Versatile Living & Dining Space – Spacious living room, light-filled conservatory with sky lantern and a stylish fitted kitchen.
- Charming Tiered Garden – Generous patio areas and tiered garden spaces, perfect for relaxing and entertaining.
- Integral Garage & Driveway Parking – Convenient off-road parking in a desirable Eccleshall location, close to local amenities, schools and travel links.
Description
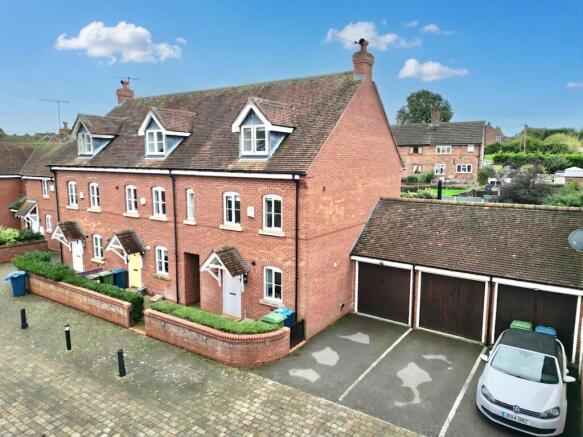
Three bedrooms, two bathrooms and a whole lot of room to bloom! Looking for a home that really takes living to new heights? Well, it’s time to step up to 11 Spring Hollow! This three-storey, three-bedroom home in the heart of Eccleshall offers space to spread out, versatile living areas and a charming garden ready for a little outdoor magic. With an integral garage, driveway parking and local amenities close at hand, this property has plenty of boxes to tick and a few extra floors of fabulousness thrown in for good measure!
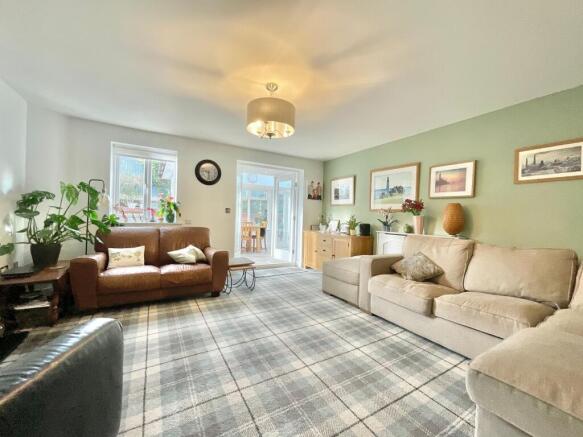
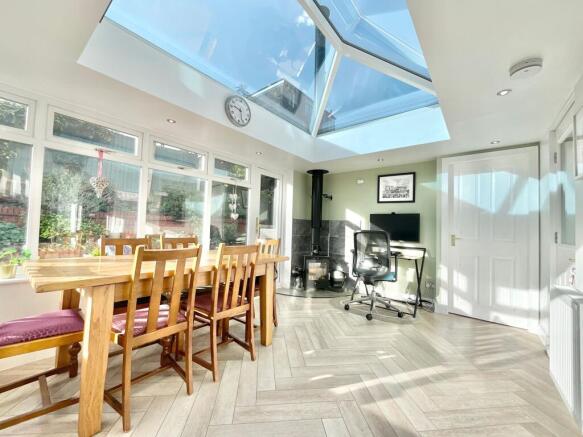
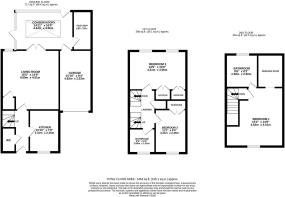
Step through the front door and into a welcoming entrance hall, where wood-effect flooring sets a stylish tone from the get-go. With doors leading through to the living areas, kitchen and downstairs cloakroom, the layout gets you off on the right foot, offering a practical introduction to the home and a warm welcome every time you return. Stylish cabinetry is paired with complementary worktops and a range of integrated appliances, creating a smart and functional setting for everything from speedy suppers to culinary masterpieces. The living room is a generous space that’s ready to adapt to your lifestyle. Currently arranged as a cosy living area, there’s plenty of potential to reimagine it as a combined living and dining space should your needs call for a little extra flexibility. Carpet underfoot adds a comfortable touch, while handy storage beneath the stairs helps keep everyday clutter tucked away. But the real talking point? French doors leading through to the conservatory, creating a lovely connection between the two spaces and opening up even more possibilities for entertaining. If you like your living spaces with a little extra sunshine, this conservatory is sure to brighten your day! Generously sized and topped with a striking sky lantern, it enjoys an abundance of natural light, creating an inviting setting for everything from family meals to relaxed afternoons with a good book. Currently serving as the dining room, it’s a space that refuses to be pigeonholed. Fancy a garden-facing breakfast nook, a second sitting room or a dedicated entertaining area? The choice is yours! With two doors providing seamless access to the garden, you can effortlessly bring the outdoors in and make the most of those warmer days. Keeping household chores in check is the separate utility room, conveniently accessible from the conservatory and providing internal access through to the integral garage. Whether it’s laundry day, muddy boots after a countryside walk or somewhere to keep everyday essentials organised, this hardworking space helps keep the rest of the home looking shipshape.
Head upstairs to discover two of the home’s three double bedrooms, alongside the family bathroom. With generous proportions and useful built-in storage, these rooms offer plenty of flexibility for family life, visiting guests or even a home-working setup. Positioned at the rear of the home, bedroom two is a generous double that combines style with practicality. Wood-effect flooring creates a contemporary finish, while dual-aspect windows overlooking the rear allow natural light to filter in throughout the day. Two sets of built-in wardrobes provide excellent storage potential, helping keep clothes neatly tucked away and leaving more room to relax. Also a good-sized double, bedroom three continues the stylish wood-effect flooring and benefits from a front-facing window that brings in natural light. Built-in wardrobes add another handy storage solution, making it easy to keep the room organised without sacrificing precious floor space. The family bathroom is well equipped for busy mornings and relaxing evenings alike, featuring a full-sized bath with shower above, WC and a vanity unit with integrated basin. Tiling throughout provides a practical finish, while a stainless-steel heated towel radiator adds an extra touch of comfort.
Take things up another level and discover the principal bedroom, occupying its own floor and offering a welcome sense of separation from the rest of the household. This generous double bedroom boasts stylish wood-effect flooring, a front-facing window and a layout designed to offer more than just somewhere to rest your head. A connecting dressing room provides a dedicated space for getting ready, keeping clothes and accessories organised and adding a touch of everyday luxury to your routine. This bedroom also benefits from its own private en-suite. It’s a principal suite with room to relax, space to get ready and a little extra privacy thrown in for good measure. Quite literally a top-floor treat! The en-suite is fitted with a large shower, WC, wash basin and vanity unit, complemented by wall tiling for a smart, practical finish. Whether you’re preparing for the day ahead or winding down in the evening, having your own facilities just steps away makes everyday life that little bit easier.
Step outside and discover a charming garden with plenty of potential for outdoor enjoyment. Large patio areas provide an inviting setting for summer barbecues, al fresco dining or simply enjoying a morning cuppa in the fresh air. The tiered garden areas add interest and create different spaces to make your own, whether you fancy colourful planting, leafy borders, a place to entertain friends or a peaceful corner to sit back and relax. With a little imagination, this outdoor space could really grow on you! To the front, a driveway provides convenient off-road parking, while the integral garage offers further practicality for parking, storage and keeping bikes or outdoor equipment safely tucked away.
Set in the heart of Eccleshall, 11 Spring Hollow puts you within easy reach of local amenities, schools and travel links, making everyday errands and getting around that little bit simpler. Whether you’re popping out for the essentials, doing the school run or heading further afield, the location offers a convenient base for a variety of lifestyles. It’s village living with the practicalities of day-to-day life close at hand.
With three double bedrooms spread across two floors, two bathrooms, a versatile living room, a light-filled conservatory, a separate utility room and a charming tiered garden, 11 Spring Hollow is a home that really goes the extra level! Add in the integral garage, driveway parking and a convenient Eccleshall location, and you’ve got a property that combines everyday practicality with plenty of scope to make it your own.
So, if you’re looking for a home with space to grow, room to entertain and a layout that keeps life moving in the right direction, this could be the one that takes you to the next level. Don’t let this one pass you by, book your viewing today and discover a home that’s got the whole package, from the ground floor right to the top! Give us a call today to book your viewing -
EPC Rating: C
Location
Eccleshall is a very much sought after village with a bustling high street with numerous shops, pubs, restaurants and small businesses along with a vibrant community spirit with annual events held locally including the well known Eccleshall Show held every summer. Eccleshall High Street, with many Georgian and earlier buildings, is a conservation area creating a truly unique setting that should remain untouched into the future. The village also benefits from having a fantastic primary school with High Schools accessible in nearby Stone and Stafford. The A519 road runs through the town allowing access to both Junction 14 of the M6 motorway south of Eccleshall and Junction 15, North of Eccleshall. The nearest operational railway stations are Stafford and Stone.
Agent Note
Please note that there is a maintenance fee with this property, this is currently approx £175 per year.
- COUNCIL TAXA payment made to your local authority in order to pay for local services like schools, libraries, and refuse collection. The amount you pay depends on the value of the property.Read more about council Tax in our glossary page.
- Band: D
- PARKINGDetails of how and where vehicles can be parked, and any associated costs.Read more about parking in our glossary page.
- Yes
- GARDENA property has access to an outdoor space, which could be private or shared.
- Yes
- ACCESSIBILITYHow a property has been adapted to meet the needs of vulnerable or disabled individuals.Read more about accessibility in our glossary page.
- Ask agent
Spring Hollow, Eccleshall, ST21

Add an important place to see how long it'd take to get there from our property listings.
__mins driving to your place
Affordability




Notes
Staying secure when looking for property
Ensure you're up to date with our latest advice on how to avoid fraud or scams when looking for property online.
Visit our security centre to find out moreDisclaimer - Property reference 03b057ad-deda-4e1e-ac1e-a6692d847026. The information displayed about this property comprises a property advertisement. Rightmove.co.uk makes no warranty as to the accuracy or completeness of the advertisement or any linked or associated information, and Rightmove has no control over the content. This property advertisement does not constitute property particulars. The information is provided and maintained by James Du Pavey, Eccleshall. Please contact the selling agent or developer directly to obtain any information which may be available under the terms of The Energy Performance of Buildings (Certificates and Inspections) (England and Wales) Regulations 2007 or the Home Report if in relation to a residential property in Scotland.
*This is the average speed from the provider with the fastest broadband package available at this postcode. The average speed displayed is based on the download speeds of at least 50% of customers at peak time (8pm to 10pm). Fibre/cable services at the postcode are subject to availability and may differ between properties within a postcode. Speeds can be affected by a range of technical and environmental factors. The speed at the property may be lower than that listed above. You can check the estimated speed and confirm availability to a property prior to purchasing on the broadband provider's website. Providers may increase charges. The information is provided and maintained by Decision Technologies Limited. **This is indicative only and based on a 2-person household with multiple devices and simultaneous usage. Broadband performance is affected by multiple factors including number of occupants and devices, simultaneous usage, router range etc. For more information speak to your broadband provider.