
Coneygreave Lane, Whitmore, ST5

- PROPERTY TYPE
Detached
- BEDROOMS
5
- BATHROOMS
3
- SIZE
Ask agent
- TENUREDescribes how you own a property. There are different types of tenure - freehold, leasehold, and commonhold.Read more about tenure in our glossary page.
Freehold
Key features
- Five-bedroom, three-bathroom family home with generous and versatile accommodation.
- Fantastic social spaces including living room, dining room and open-plan kitchen/diner.
- Two en-suite bedrooms, plus a stylish family bathroom.
- Generous rear garden with lawn and patio areas, perfect for family fun and entertaining.
- Double garage and driveway parking, with additional versatile study/office space.
Description
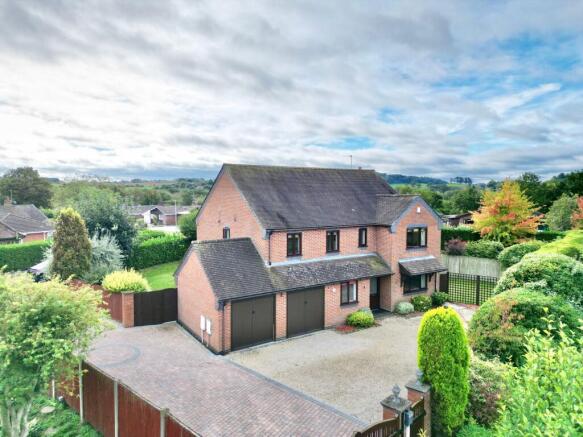
Looking for a home with room for everyone, spaces to grow and plenty of places to gather? Then Laurels could be just the ticket. Set in the sought-after village of Whitmore, this charming five-bedroom, three-bathroom family home combines generous proportions, versatile living spaces and a garden made for enjoying the great outdoors. With social spaces aplenty, two en-suite bedrooms, a study, double garage and plenty of flexibility, this is a home that’s ready to branch out with your family, whatever life happens to throw your way.
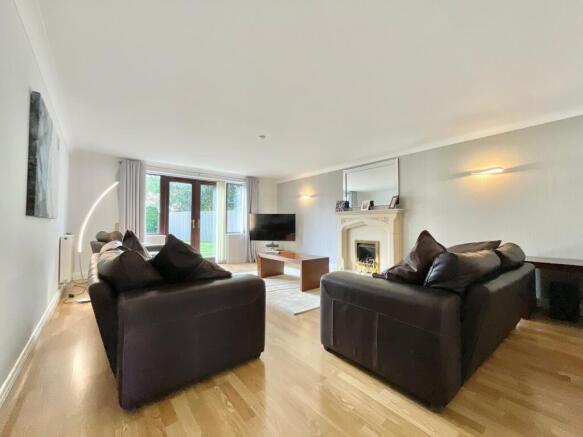
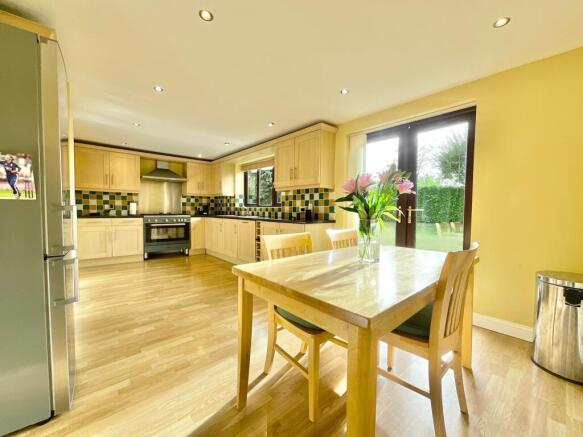
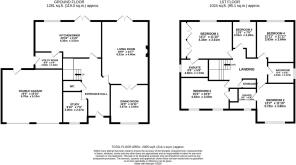
Step through the front door and into a welcoming entrance hall, where wood-effect flooring provides a stylish and practical introduction to the home. Better still, that flooring continues throughout the ground floor, creating a lovely sense of flow from one space to the next. The living room is a generous reception space and, quite simply, the social heart of the home. A feature fireplace creates a cosy focal point, while French doors open directly onto the rear garden, perfect for summer gatherings, garden games or simply letting the sunshine in. Internal French doors lead through to the dining room, creating an easy connection between the two entertaining spaces. The dining room itself is another excellent-sized room, with a large front-facing window and plenty of space for a substantial dining table. Sunday roasts, Christmas dinners and everything in between have found their natural home here. And then there’s the kitchen diner, another space where this home really comes into its own. The kitchen is fitted with an array of wood-effect cabinetry, complementary worktops and a selection of integrated appliances, providing plenty of storage and workspace while maintaining a warm, welcoming feel. The adjoining dining area creates another natural gathering point, with French doors opening onto the rear garden. Whether you're hosting a crowd or enjoying a quiet morning coffee, this is a space designed to bring people together around the table. A useful utility room connects directly to the kitchen, adding a practical layer to everyday family life, while a side door provides further access outside. Because, as every busy household knows, life doesn't always go according to plan, and neither does the laundry. The ground floor is completed by a versatile study, currently used as an office but equally suited to becoming a snug, playroom or creative space. There’s also a convenient cloakroom and useful under-stair storage, making sure even the smaller details have been thoughtfully considered.
Head upstairs and the accommodation continues to grow on you, with five bedrooms and three bathrooms providing an impressive amount of flexibility. The principal bedroom is a generous double with soft carpeting underfoot, a rear-facing window and a whole wall of built-in wardrobes, so there’s no need to leave through the wardrobe wondering where everything will go. The principal suite also benefits from its own contemporary en-suite bathroom, complete with a full-sized bath with shower over, WC, vanity unit, heated towel radiator and illuminated mirror. It’s a space designed for a little everyday luxury. Bedroom two is another excellent-sized double, again with carpeting underfoot and a large front-facing window. This room also enjoys its own en-suite, featuring a shower, WC, wash hand basin and half-wall tiling. Bedrooms three and four are both well-proportioned rooms and benefit from built-in wardrobe or storage solutions, making them ideal for family members, guests or anyone who needs a little extra room to spread out. Bedroom five is currently being used as a study, but its possibilities are rooted firmly in flexibility. Keep it as a home office, transform it into a nursery, create a dressing room or return it to a fifth bedroom, the choice is yours. A stylish family bathroom completes the first floor, featuring matching contemporary finishes to the principal en-suite, including a walk-in shower, WC, vanity unit and heated towel radiator.
Step outside and let family life flourish in the generous rear garden. A combination of lawn and patio provides plenty of space for entertaining, relaxing and enjoying the seasons. From children's games and summer barbecues to a quiet corner with a coffee and a good book, there’s plenty of scope to make this garden your own. And when the sun is shining, the garden becomes a natural extension of the living space, particularly with multiple sets of French doors making it wonderfully easy to move between indoors and out. To the front, a driveway provides convenient off-road parking, while the impressive double garage offers additional parking, storage or workspace options.
Situated in Whitmore, Laurels enjoys a village setting with local amenities and a nearby Primary School, while Madeley and Newcastle-under-Lyme are both within easy reach for a wider range of shops, schools, amenities and travel connections.
So, if you're looking for a home where everyone can put down roots, spread out and enjoy the good stuff, Laurels could be the perfect place to start your next chapter. Five bedrooms, three bathrooms, versatile living spaces, a generous garden and room for life to flourish, consider this one a property with plenty of potential to grow. Give us a call to book a viewing - .
EPC Rating: C
Location
Located in Whitmore neighbouring Baldwins Gate, be just a short drive from Newcastle-Under-Lyme and within easy access of junction 15 off the M6 motorway making it a rural village with excellent commuter links. The village is equipped with a pub and post office/shop and has a range of country restaurants/pubs, local farm shop and beautiful walking routes near by. The A53 runs through the centre of the village giving connections to Shropshire and to the A51 leading to into Cheshire.
- COUNCIL TAXA payment made to your local authority in order to pay for local services like schools, libraries, and refuse collection. The amount you pay depends on the value of the property.Read more about council Tax in our glossary page.
- Band: G
- PARKINGDetails of how and where vehicles can be parked, and any associated costs.Read more about parking in our glossary page.
- Yes
- GARDENA property has access to an outdoor space, which could be private or shared.
- Yes
- ACCESSIBILITYHow a property has been adapted to meet the needs of vulnerable or disabled individuals.Read more about accessibility in our glossary page.
- Ask agent
Coneygreave Lane, Whitmore, ST5

Add an important place to see how long it'd take to get there from our property listings.
__mins driving to your place
Affordability




Notes
Staying secure when looking for property
Ensure you're up to date with our latest advice on how to avoid fraud or scams when looking for property online.
Visit our security centre to find out moreDisclaimer - Property reference 32c3ca59-6134-456e-a8f8-6fbcc4cff659. The information displayed about this property comprises a property advertisement. Rightmove.co.uk makes no warranty as to the accuracy or completeness of the advertisement or any linked or associated information, and Rightmove has no control over the content. This property advertisement does not constitute property particulars. The information is provided and maintained by James Du Pavey, Eccleshall. Please contact the selling agent or developer directly to obtain any information which may be available under the terms of The Energy Performance of Buildings (Certificates and Inspections) (England and Wales) Regulations 2007 or the Home Report if in relation to a residential property in Scotland.
*This is the average speed from the provider with the fastest broadband package available at this postcode. The average speed displayed is based on the download speeds of at least 50% of customers at peak time (8pm to 10pm). Fibre/cable services at the postcode are subject to availability and may differ between properties within a postcode. Speeds can be affected by a range of technical and environmental factors. The speed at the property may be lower than that listed above. You can check the estimated speed and confirm availability to a property prior to purchasing on the broadband provider's website. Providers may increase charges. The information is provided and maintained by Decision Technologies Limited. **This is indicative only and based on a 2-person household with multiple devices and simultaneous usage. Broadband performance is affected by multiple factors including number of occupants and devices, simultaneous usage, router range etc. For more information speak to your broadband provider.