Langton Road, Norton, Malton, North Yorkshire

- PROPERTY TYPE
Semi-Detached
- BEDROOMS
4
- BATHROOMS
2
- SIZE
Ask agent
- TENUREDescribes how you own a property. There are different types of tenure - freehold, leasehold, and commonhold.Read more about tenure in our glossary page.
Freehold
Key features
- Four-bedroom period home with accommodation over three floors
- Bespoke kitchen diner with island, wood-burning stove and bi-fold doors
- Bay-fronted living room with cast iron fireplace and period detailing
- Main bedroom with arched windows and freestanding slipper bath
- Block-paved driveway and private, low-maintenance rear garden
Description
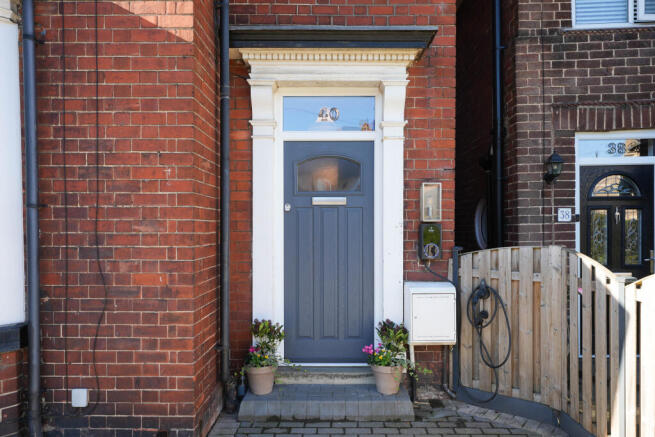
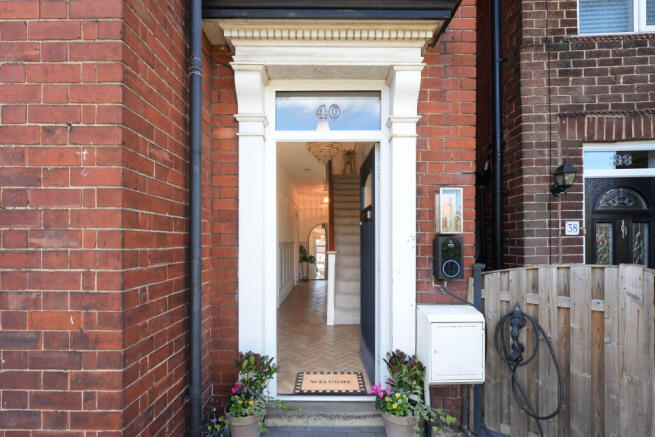
A beautifully decorated entrance hall welcomes you inside, featuring parquet-style flooring, panelled walls, a traditional school radiator and original four-panel doors.
The recently modernised kitchen diner brings cooking, dining and relaxing together in one generous room. Bespoke shaker-style cabinetry, granite worktops and high-quality integrated appliances are complemented by a central island with breakfast seating and a Rangemaster cooker.
A wood-burning stove within a brick fireplace adds warmth to the dining area, while engineered oak plank flooring connects the space. A roof lantern brings in natural light, and bi-fold doors open directly onto the rear garden.
The separate living room provides a comfortable retreat, with a bay window, decorative coving, wall panelling and a cast iron fireplace. A ground-floor cloakroom and separate utility room with plumbing for a washing machine add everyday convenience.
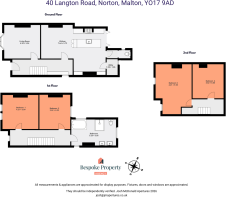
Two double bedrooms occupy the first floor. The rear bedroom retains coving and a cast iron fireplace, continuing the home’s period character. Also on this level is a well-appointed family bathroom with twin basins, a large walk-in shower and a whirlpool bath.
On the top floor, the main bedroom features distinctive arched windows and a freestanding slipper bath. The fourth bedroom sits alongside, offering flexibility as a bedroom or home office.
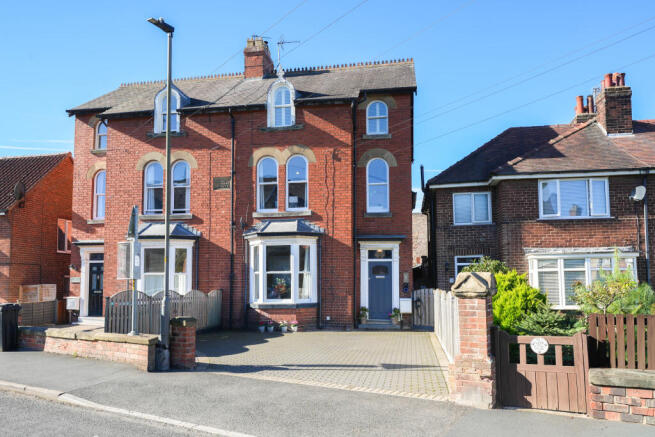
Outside, a block-paved driveway provides off-road parking, with wiring in place for the installation of an EV charger. The private rear garden is designed for easy upkeep, with a decked seating area and raised planting beds.
Situated in Norton, the property is within reach of local shops, schools and leisure facilities, with Malton town centre, the railway station and surrounding countryside also accessible.
Contact Bespoke Property Agency to arrange a viewing.
Entrance Hall
Wall panelling, Parquet flooring, Coat storage, Door to front aspect, Radiator, Window to side aspect, Fitted shoe cupboards & seating.
Cloakroom
W/C, Window to side aspect, Tiled flooring,
Lounge
4.2m x 3.94m
MAX
Bay window to front aspect, Carpet, Open fire, Victorian fitted storage cupboard, Shelving, Coving, Wall panelling, Cast Iron fireplace with tile slips.
Kitchen-Diner
7.64m x 5.72m
MAX
Granite worktop, Kitchen island, Fitted storage cupboards, School radiator, Engineered oak flooring, Bi-fold doors to rear aspect, Integrated fridge freezer, Wine cooler, Dishwasher, Bins store, Spot lights, Space for table, Pantry cupboards, Sky lantern, Log burner, Inglenook fireplace, School radiator, Oak mantle, coving, Open plan
Utility Room
1.28m x 1.86m
Wall & Base units, plumbing for washing machine, Tiled flooring, Housed boiler, Space for dryer
Bedroom One (2nd floor)
4.21m x 5.95m
MAX - Restricted height
Two windows to front aspect, Free-stand bath, Capet, Fitted wardrobes, Double in size, Radiator, Window shutters
Bedroom Two (2nd Floor)
3.62m x 4m
Restricted height
Sky light to rear aspect, Carpet, Double in size, Radiator
1st Floor Landing
Wall paneling, Arched window to front aspect, Radiator, Carpet
Landing 2nd Floor
Carpet, Loft hatch access (boarded & ladder)
Bedroom Three (1st floor)
4.21m x 3.99m
MAX
Two windows to front aspect, Arched windows, Radiator, Double in size, Carpet
Bedroom Four (1st Floor)
4.03m x 3.62m
MAX
Window to rear aspect, Double in size, Feature fireplace, Radiator
Family Bathroom
Whirlpool spa bath, Separate walk-in-shower, His/hers wash hand basin, Under floor heating, Electric controlled shower, W/C, Two windows to side aspect, Window to rear aspect, Tiled flooring & walls, Spot lights, Wall radiator
Rear Garden
Decked seating area, Artificial lawn, Gated access to side, Parcelling paved patio, Fully enclosed
Front Garden
Block paved multi-car driveway, EV charger
Disclaimer
Disclaimer - These particulars are produced in good faith, and are set out as a general guide only and do not constitute, nor constitute any part of an offer or a contract. None of the statements contained in these particulars as to this property are to be relied on as statements or representations of fact. Any intending purchaser should satisfy him/herself by inspection of the property or otherwise as to the correctness of each of the statements prior to making an offer.
- COUNCIL TAXA payment made to your local authority in order to pay for local services like schools, libraries, and refuse collection. The amount you pay depends on the value of the property.Read more about council Tax in our glossary page.
- Band: D
- PARKINGDetails of how and where vehicles can be parked, and any associated costs.Read more about parking in our glossary page.
- Yes
- GARDENA property has access to an outdoor space, which could be private or shared.
- Yes
- ACCESSIBILITYHow a property has been adapted to meet the needs of vulnerable or disabled individuals.Read more about accessibility in our glossary page.
- Ask agent

Add an important place to see how long it'd take to get there from our property listings.
__mins driving to your place
Affordability


Notes
Staying secure when looking for property
Ensure you're up to date with our latest advice on how to avoid fraud or scams when looking for property online.
Visit our security centre to find out moreDisclaimer - Property reference BPR-7597458. The information displayed about this property comprises a property advertisement. Rightmove.co.uk makes no warranty as to the accuracy or completeness of the advertisement or any linked or associated information, and Rightmove has no control over the content. This property advertisement does not constitute property particulars. The information is provided and maintained by Bespoke Property Agency, Covering Ryedale & York. Please contact the selling agent or developer directly to obtain any information which may be available under the terms of The Energy Performance of Buildings (Certificates and Inspections) (England and Wales) Regulations 2007 or the Home Report if in relation to a residential property in Scotland.
*This is the average speed from the provider with the fastest broadband package available at this postcode. The average speed displayed is based on the download speeds of at least 50% of customers at peak time (8pm to 10pm). Fibre/cable services at the postcode are subject to availability and may differ between properties within a postcode. Speeds can be affected by a range of technical and environmental factors. The speed at the property may be lower than that listed above. You can check the estimated speed and confirm availability to a property prior to purchasing on the broadband provider's website. Providers may increase charges. The information is provided and maintained by Decision Technologies Limited. **This is indicative only and based on a 2-person household with multiple devices and simultaneous usage. Broadband performance is affected by multiple factors including number of occupants and devices, simultaneous usage, router range etc. For more information speak to your broadband provider.