
Beckton Avenue, Waterthorpe, S20

- PROPERTY TYPE
Detached
- BEDROOMS
4
- BATHROOMS
2
- SIZE
1,451 sq ft
135 sq m
- TENUREDescribes how you own a property. There are different types of tenure - freehold, leasehold, and commonhold.Read more about tenure in our glossary page.
Freehold
Key features
- Open-Plan Dining Area & Cosy Sunken Lounge
- Spacious Kitchen With Integrated Appliances & Central Island
- Low-Maintenance Sectioned Rear Garden With Decked Area
- Effectively Extended Four-Bedroom Detached House
- Immaculately Presented & Neutrally Decorated Throughout
- Bright Conservatory Overlooking Private Rear Garden
- Principal Bedroom With En-Suite Shower Room
- Three Generous Double Bedrooms & One Single Bedroom
- Driveway Parking & Integral Garage With Electric Door
- Popular Waterthorpe Location Close To Supertram & Amenities
Description
Guide Price £325,000-£350,000
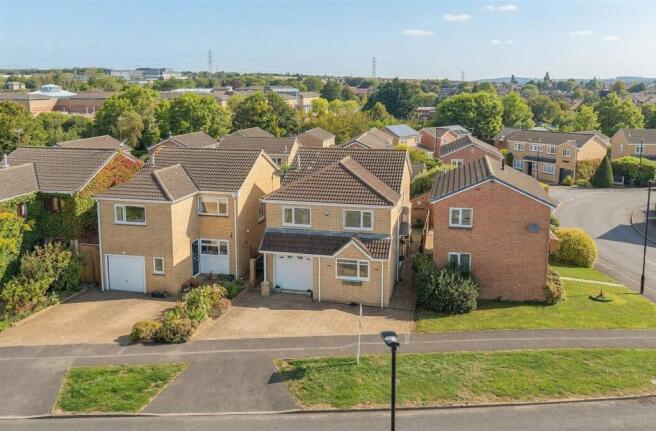
This is an effectively extended four-bedroom detached family home, ideally situated in the popular and convenient residential area of Waterthorpe. Thoughtfully updated and immaculately presented throughout in neutral tones, this property offers a seamless blend of modern living, sociable open-plan spaces, and practical family functionality.
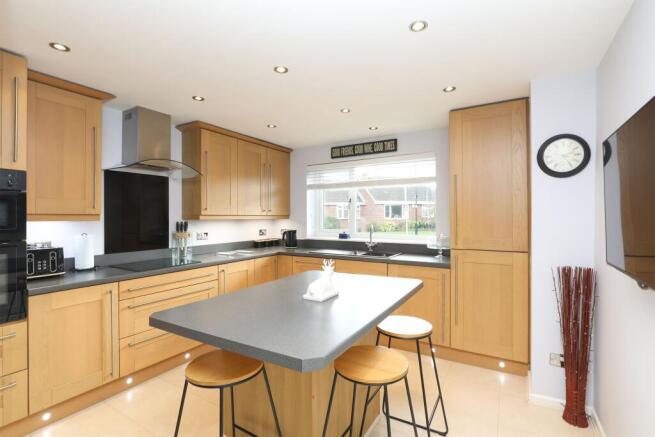
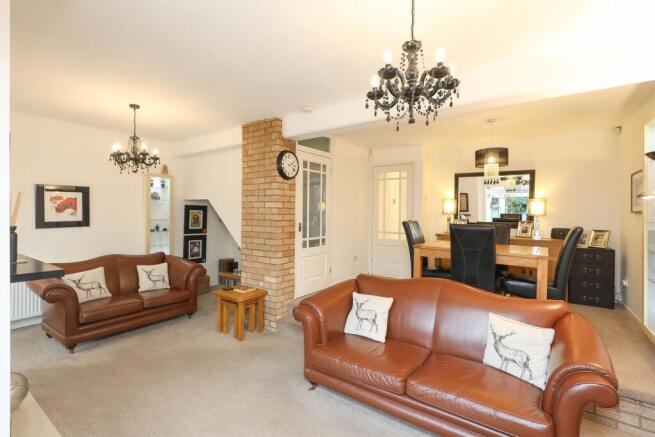
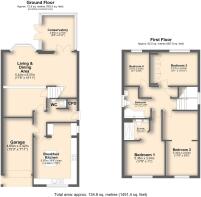
The property is accessed via an entrance on the side of the house, which opens into a practical hallway complete with a downstairs WC. Moving around to the front, you are welcomed into a spacious kitchen designed with entertaining in mind. It comes well-equipped with integrated appliances and features a fantastic central island that serves as a natural gathering point for family and guests. An integral garage with an electric door is accessed from the ground floor, adding further practical convenience. To the rear, the accommodation opens into an impressive dining room, with just a couple of steps leading down into a cosy, sunken lounge area. Beyond the lounge, double doors open into a bright conservatory that overlooks the rear garden, providing an extra layer of versatile living space.
Stairs lead to the first floor, which hosts four bedrooms and the main family bathroom. Three of the bedrooms are generous, well-proportioned doubles, with the principal bedroom benefiting from its own private en-suite shower room. The fourth bedroom is a versatile single, perfect for use as a nursery, dressing room, or home office.
Outside, the property features a beautifully maintained, low-maintenance rear garden designed to maximize privacy and outdoor enjoyment. The garden is cleverly arranged into distinct sections, including a decked area that provides the perfect spot for alfresco dining and garden furniture. To the front, a private driveway offers off-road parking and leads directly to the integral garage.
Waterthorpe is a highly popular residential area that offers excellent local amenities, well-regarded schools, and great public transport links. The nearby Crystal Peaks Shopping Centre and Drakehouse Retail Park provide a vast array of shops, eateries, and leisure facilities. Commuters will particularly appreciate the close proximity to the Supertram network, offering effortless access into Sheffield city centre and surrounding areas.
Immaculately presented, extended, and ready to move straight into, 2 Beckton Avenue offers a rare combination of versatile living spaces, en-suite facilities, and lower-maintenance gardens in a prime family-friendly location.
Energy Rating - TBC. Tenure - Freehold
REDBRIK SECUREMOVE™ - IMPORTANT PLEASE READ:
This property is being marketed with Redbrik SecureMove™, our approach to bringing greater transparency, commitment and certainty to the home moving process. By providing important property and legal information upfront, SecureMove™ helps buyers make more informed decisions, helps prevent unnecessary delays and minimises the risk of a sale falling through, providing greater reassurance for both buyers and sellers.
Purchasers will benefit from the Buyer Information Pack (BIP), which we have created with our legal partners, to give buyers more information before they agree to purchase.
The pack includes:
Property Information Questionnaire (PIQ)
TA6 (Property Information Form)
TA10 (Fittings and Contents)
Official Copy of the Register
Title Plan
Local Search*
Water and Drainage Search*
Coal and Mining Search*
Environmental Search*
(*Redbrik has ordered the local, drainage, coal and environmental searches; we will add these to the BIP as they become available)
Redbrik SecureMove™ allows the sale process to be completed significantly quicker than a ‘normal sale’. This is because the legal work, usually done in the first four to eight weeks after the sale is agreed, has already been completed. The searches, which can take up to five weeks, are ordered prior to marketing and are transferable to the successful buyer as part of their legal due diligence.
Additionally, and on behalf of the seller, Redbrik requests that the successful Buyer enters into a Reservation Agreement and pays the Reservation Agreement Fee of £595 (including VAT). This includes payment for the Buyer Information Pack and all the searches (which a buyer typically purchases separately after the sale is agreed).
Upon receipt of the signed Reservation Agreement, payment of the Reservation Agreement Fee, completion of ID and AML checks and the issuing of the Memorandum of Sale, the Seller will agree to take the Property off the market and market it as Sold Subject To Contract (SSTC).
During the Reservation Agreement period, the seller will reject all offers and not enter into another agreement with any other buyer. The reservation period is agreed upon at the time of sale but is usually between 60 and 120 days.
The Reservation Fee is non-refundable except where the seller withdraws from the sale. A copy of the Reservation Agreement is available on request, and Redbrik advises potential buyers to seek legal advice before entering into the Reservation Agreement.
If you have any questions about the process or want to know how selling or buying with Redbrik SecureMove™ could benefit you, please speak to a member of the Redbrik team.
Rear Garden
Outside, the property features a beautifully maintained, low-maintenance rear garden designed to maximize privacy and outdoor enjoyment. The garden is cleverly arranged into distinct sections, including a decked area that provides the perfect spot for alfresco dining and garden furniture.
Parking - Garage
To the front, a private driveway offers off-road parking and leads directly to the integral garage.
Parking - Driveway
To the front, a private driveway offers off-road parking and leads directly to the integral garage.
- COUNCIL TAXA payment made to your local authority in order to pay for local services like schools, libraries, and refuse collection. The amount you pay depends on the value of the property.Read more about council Tax in our glossary page.
- Band: C
- PARKINGDetails of how and where vehicles can be parked, and any associated costs.Read more about parking in our glossary page.
- Garage,Driveway
- GARDENA property has access to an outdoor space, which could be private or shared.
- Rear garden
- ACCESSIBILITYHow a property has been adapted to meet the needs of vulnerable or disabled individuals.Read more about accessibility in our glossary page.
- Ask agent
Energy performance certificate - ask agent

Add an important place to see how long it'd take to get there from our property listings.
__mins driving to your place
Affordability

About Redbrik, Crystal Peaks
Unit 10, Central Atrium, Crystal Peaks Shopping Centre, Sheffield, S20 7PN


Notes
Staying secure when looking for property
Ensure you're up to date with our latest advice on how to avoid fraud or scams when looking for property online.
Visit our security centre to find out moreDisclaimer - Property reference 0b2c1aed-8244-4cc4-a8be-a1e504d0b0e7. The information displayed about this property comprises a property advertisement. Rightmove.co.uk makes no warranty as to the accuracy or completeness of the advertisement or any linked or associated information, and Rightmove has no control over the content. This property advertisement does not constitute property particulars. The information is provided and maintained by Redbrik, Crystal Peaks. Please contact the selling agent or developer directly to obtain any information which may be available under the terms of The Energy Performance of Buildings (Certificates and Inspections) (England and Wales) Regulations 2007 or the Home Report if in relation to a residential property in Scotland.
*This is the average speed from the provider with the fastest broadband package available at this postcode. The average speed displayed is based on the download speeds of at least 50% of customers at peak time (8pm to 10pm). Fibre/cable services at the postcode are subject to availability and may differ between properties within a postcode. Speeds can be affected by a range of technical and environmental factors. The speed at the property may be lower than that listed above. You can check the estimated speed and confirm availability to a property prior to purchasing on the broadband provider's website. Providers may increase charges. The information is provided and maintained by Decision Technologies Limited. **This is indicative only and based on a 2-person household with multiple devices and simultaneous usage. Broadband performance is affected by multiple factors including number of occupants and devices, simultaneous usage, router range etc. For more information speak to your broadband provider.